Skip main navigation
Off market
  • $1,933,500

    1923 Vintage Cir, Brentwood, CA 94513

    4beds
    4,131sqft
    SingleFamily
    Built in 2017
    0.4 Acres Lot
    $1,933,500 Zestimate®
    $468/sqft
    $5,432 Estimated rent

    Home value

    $1,933,500

    $1.80M - $2.07M

    $5,432/mo

    Zestimate® history
    Loading
    Loading...

    Owner options

    List your home for rent

    $5,432/mo

    Rent Zestimate®

    Find your next renter with Zillow Rental Manager. Plus, with online applications, you can quickly screen prospective tenants – for free.

    Learn more

    $5,432/mo

    Rent Zestimate®

    Refinance and save

    $12,460/mo

    Est. payment

    Refinancing to a lower rate could help reduce your monthly payments and save thousands over the life of the loan.

    See today's rates

    $12,460/mo

    Est. payment

    Explore your selling options

    Work with a Zillow partner agent

    Leverage their expertise and Zillow's premium Showcase listings to get your home seen by more buyers.

    Get started

    List with your own agent

    Get your home in front of millions of buyers by listing it on Zillow.

    Learn how to do it

    Sell it yourself

    Take full control of how buyers see your home on Zillow by listing For Sale by Owner (FSBO).

    List your home

    What's special

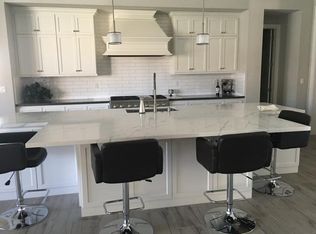
    SPECTACULAR home in the gated private Vista Dorado development. Over $400K in upgrades! POOL is ready for summer fun. Stunning Kitchen features upgraded cabinets, showcase glass uppers, custom tile work, quartz counters & island(s) w/ pendant lighting. Wolf appliances include 48" gas stove, double convection oven, steam/convection oven, warming drawer. Built-in Sub-Zero refrigerator. Incredible walk-In Pantry & server's butler pantry off Formal Dining room. Retractable glass walls lead to the CA Room and private paver stone Courtyard, bringing the outside in! Must see owner's suite Bath, w/ custom tile work, luxurious tub. Spacious second living area is separated by a barn door. Rec Room / Office w/ built-in cabinetry & mini fridge. 7kw fully paid SOLAR. Extended driveway, side yard access gate. Tandem garage w/ storage. Premium oversized fully landscaped lot. Custom heated POOL & spa with water feature/ lighting. Relax on your front porch with a view of John Marsh State Park.

    This property is not currently displayed as for sale or rent on Zillow. This may be different from what's on other websites or public sources.

    Facts & features

    Interior

    Bedrooms & bathrooms
    • Bedrooms: 4
    • Bathrooms: 4
    • Full bathrooms: 3
    • 1/2 bathrooms: 1
    Heating
    • Forced air, Gas
    Cooling
    • Central
    Appliances
    • Included: Dishwasher, Garbage disposal, Range / Oven, Refrigerator
    • Laundry: Laundry Room
    Features
    • Breakfast Bar, Kitchen Island, Pantry, Dining Area, Eat-in Kitchen, Formal Dining Room, Family Room, Den, Updated Kitchen, Counter - Solid Surface, Rec/Rumpus Room, Bonus/Plus Room
    • Flooring: Tile, Carpet
    • Windows: Window Coverings
    • Basement: None
    Interior area
    • Total interior livable area: 4,131 sqft

    Property

    Parking
    • Total spaces: 3
    • Parking features: Garage - Attached
    Features
    • Patio & porch: Patio, Patio Covered
    • Exterior features: Other, Stucco
    • Pool features: In Ground, Electric Heat, Spa
    • Has spa: Yes
    • Fencing: Fenced
    • Has view: Yes
    • View description: Park
    Lot
    • Size: 0.4 Acres
    • Features: Premium Lot, Sprinklers Automatic
    Details
    • Parcel number: 0076100296

    Construction

    Type & style
    • Home type: SingleFamily
    • Architectural style: Contemporary
    Materials
    • Roof: Tile
    Condition
    • Existing
    • Year built: 2017
    Details
    • Builder name: Shea

    Utilities & green energy

    • Electric: Solar Electrical Owned
    • Sewer: Public Sewer
    • Water: Public

    Community & HOA

    Community
    • Security: Fire Sprinkler System, Security System Owned
    HOA
    • Has HOA: Yes
    • Amenities included: Gated
    • Services included: Other
    • HOA fee: $191 monthly
    Location
    • Region: Brentwood

    Financial & listing details

    • Price per square foot: $468/sqft
    • Tax assessed value: $1,741,198
    • Annual tax amount: $21,995

    Price history

    DateEventPrice
    9/15/2020Sold$1,600,000-3.6%$387/sqft
    Source: bridgeMLS/CCAR/Bay East AOR #40913122 Report a problem
    8/11/2020Pending sale$1,660,000$402/sqft
    Source: BHHS DRYSDALE PROPERTIES #40913122 Report a problem
    7/20/2020Listed for sale$1,660,000+17.4%$402/sqft
    Source: BHHS DRYSDALE PROPERTIES #40913122 Report a problem
    3/23/2018Sold$1,413,500$342/sqft
    Source: Public Record Report a problem

    Public tax history

    YearProperty taxesTax assessment
    2025$21,995 +1.4%$1,741,198 +2%
    2024$21,697 +1.5%$1,707,058 +2%
    2023$21,375 +1.5%$1,673,587 +2%
    2022$21,059 +3.2%$1,640,772 +2.5%
    2021$20,410 +4.8%$1,600,000 +5.5%
    2020$19,482 -0.8%$1,517,109 +2%
    2019$19,633 +75.9%$1,487,362 +93.6%
    2018$11,162 +161.6%$768,225 +262.4%
    2017$4,267 +9.5%$211,986 +2%
    2016$3,898 +34.2%$207,830 +1.5%
    2015$2,904 $204,709 +104.7%
    2014$2,904 $100,000 +233.3%
    2013-- $30,000
    2012-- $30,000
    2011-- $30,000
    2010-- $30,000
    2009-- $30,000 -70.4%
    2008-- $101,490
    Find assessor info on the county website

    Neighborhood: 94513

    Nearby schools

    GreatSchools rating
    Get a cash offer in 3 minutes
    Find out how much your home could sell for in as little as 3 minutes with a no-obligation cash offer.
    Estimated market value
    $1,933,500
    Get a cash offer in 3 minutes
    Find out how much your home could sell for in as little as 3 minutes with a no-obligation cash offer.
    Estimated market value
    $1,933,500