Skip main navigation
For sale
  • Listed by: First Team Real Estate • Matthew Tilley • Contact: 323-350-5770
    Price cut: $25K (6/24)
    $1,150,000

    1923 Vista Del Norte, Fallbrook, CA 92028

    3beds
    2,396sqft
    : 
    Loading
    Get pre-qualified
    Single Family Residence
    Built in 1987
    1.09 Acres Lot
    $1,136,500 Zestimate®
    $480/sqft
    $-- HOA

    What's special

    Mature fruit treesAttached three-car garageSingle-level homeOpen-concept layoutTwo generous walk-in closetsIncredible panoramic viewsCrown molding
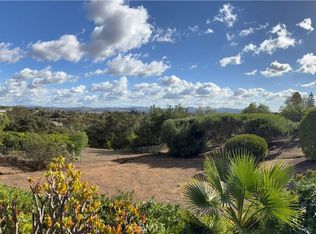
    Beautiful single-level home set on over an acre of land, offering incredible panoramic views and a true sense of privacy. This 3-bedroom, 2-bath residence features an open-concept layout enhanced by crown molding, recessed lighting, double-pane windows, and charming wooden beams in the living room that add warmth and character. The spacious kitchen includes a pantry and is perfectly positioned to take in the stunning views, making it ideal for both everyday living and entertaining. The primary suite is a relaxing retreat with a fireplace, dual sinks, a large walk-in shower, and two generous walk-in closets. Two additional bedrooms offer comfortable space for family or guests. Additional highlights include central heating and air conditioning and an attached three-car garage. The expansive, landscaped front yard creates great curb appeal, while the backyard is truly an entertainer’s dream—complete with breathtaking views, mature fruit trees, a hot tub, and plenty of space to relax or host gatherings in a private, serene setting.
    78 days
    |
    818
    |
    57
    |

    Zillow last checked:

    Listing updated:

    Listed by:

    Matthew Tilley DRE #02071033 323-350-5770,

    First Team Real Estate

    Source: CRMLS,MLS#: PW26069919MLS LogoOriginating MLS: California Regional MLS

    Loading...

      Facts & features

      Interior

      Bedrooms & bathrooms
      • Bedrooms: 3
      • Bathrooms: 2
      • Full bathrooms: 2
      • Main level bathrooms: 2
      • Main level bedrooms: 3
      Rooms
      • Room types: Bedroom, Family Room, Kitchen, Living Room, Primary Bedroom
      Primary bedroom
      • Features: Main Level Primary
      Bedroom
      • Features: All Bedrooms Down
      Bathroom
      • Features: Bathtub, Dual Sinks, Full Bath on Main Level, Granite Counters, Upgraded, Vanity, Walk-In Shower
      Kitchen
      • Features: Kitchen Island, Kitchen/Family Room Combo, Pots & Pan Drawers
      Heating
      • Central
      Cooling
      • Central Air
      Appliances
      • Included: Double Oven, Dishwasher, Freezer, Gas Oven, Gas Range, Microwave, Refrigerator, Range Hood
      • Laundry: In Garage
      Features
      • Beamed Ceilings, Breakfast Bar, Ceiling Fan(s), Crown Molding, Cathedral Ceiling(s), Eat-in Kitchen, Granite Counters, Open Floorplan, Pantry, Recessed Lighting, All Bedrooms Down, Main Level Primary
      • Flooring: Carpet, Wood
      • Doors: Sliding Doors
      • Windows: Double Pane Windows
      • Has fireplace: Yes
      • Fireplace features: Living Room, Primary Bedroom
      • Common walls with other units/homes: No Common Walls
      Interior area
      • Total interior livable area: 2,396 sqft

      Property

      Parking
      • Total spaces: 8
      • Parking features: Door-Multi, Direct Access, Garage, RV Access/Parking
      • Attached garage spaces: 3
      • Uncovered spaces: 5
      Accessibility
      • Accessibility features: Safe Emergency Egress from Home
      Features
      • Levels: One
      • Stories: 1
      • Entry location: front and garage
      • Patio & porch: Front Porch, Patio
      • Pool features: None
      • Has spa: Yes
      • Spa features: Above Ground
      • Fencing: Average Condition
      • Has view: Yes
      • View description: Canyon, Hills, Mountain(s)
      Lot
      • Size: 1.09 Acres
      • Features: 0-1 Unit/Acre, Back Yard, Garden
      Details
      • Parcel number: 1232610800
      • Zoning: A70
      • Special conditions: Standard

      Construction

      Type & style
      • Home type: SingleFamily
      • Property subtype: Single Family Residence
      Materials
      • Copper Plumbing
      • Roof: Tile
      Condition
      • Turnkey
      • New construction: No
      • Year built: 1987

      Utilities & green energy

      • Sewer: Septic Type Unknown
      • Water: Public
      • Utilities for property: Cable Available, Electricity Connected, Natural Gas Connected

      Community & HOA

      Community
      • Features: Hiking
      • Subdivision: Fallbrook
      Location
      • Region: Fallbrook

      Financial & listing details

      • Price per square foot: $480/sqft
      • Tax assessed value: $893,005
      • Annual tax amount: $9,544
      • Date on market: 4/21/2026
      • Cumulative days on market: 78 days
      • Listing terms: Submit

        Estimated market value

        $1,136,500

        $1.08M - $1.19M

        $4,566/mo

        Price history

        DateEventPrice
        6/24/2026Price change$1,150,000-2.1%$480/sqft
        Source: CRMLS #PW26069919 Report a problem
        5/23/2026Listed for sale$1,175,000$490/sqft
        Source: CRMLS #PW26069919 Report a problem
        5/14/2026Contingent$1,175,000$490/sqft
        Source: CRMLS #PW26069919 Report a problem
        4/21/2026Listed for sale$1,175,000+38.2%$490/sqft
        Source: CRMLS #PW26069919 Report a problem
        8/6/2020Listing removed$850,000$355/sqft
        Source: Compass #200018978 Report a problem
        8/6/2020Listed for sale$850,000+3%$355/sqft
        Source: Compass #200018978 Report a problem
        8/5/2020Sold$825,000-2.9%$344/sqft
        Source: CRMLS #200018978 Report a problem
        6/25/2020Pending sale$850,000$355/sqft
        Source: Compass #200018978 Report a problem
        4/28/2020Listed for sale$850,000+14.9%$355/sqft
        Source: Compass #200018978 Report a problem
        5/23/2016Sold$740,000+3.4%$309/sqft
        Source: Public Record Report a problem
        4/19/2016Pending sale$715,847$299/sqft
        Source: Windermere Homes & Estates #160020156 Report a problem
        4/15/2016Listed for sale$715,847+44.6%$299/sqft
        Source: Windermere Homes & Estates #160020156 Report a problem
        6/29/2012Sold$495,000-8.2%$207/sqft
        Source: Public Record Report a problem
        4/4/2012Price change$539,000-10%$225/sqft
        Source: Coldwell Banker Residential Brokerage - Scripps Ranch #120015855 Report a problem
        3/28/2012Listed for sale$599,000$250/sqft
        Source: Coldwell Banker Residential #120015855 Report a problem

        Public tax history

        YearProperty taxesTax assessment
        2025$9,544 +2.3%$893,005 +2%
        2024$9,331 +3.3%$875,496 +2%
        2023$9,036 0%$858,330 +2%
        2022$9,039 +3.5%$841,500 +2%
        2021$8,732 +1.2%$825,000 +3%
        2020$8,632 +2.6%$800,996 +2%
        2019$8,413 +1%$785,291 +2%
        2018$8,329 +2%$769,894 +2%
        2017$8,164 +39.3%$754,799 +40.1%
        2016$5,861 +1.6%$538,672 +1.5%
        2015$5,768 +1.9%$530,582 +2%
        2014$5,659 $520,190 +3%
        2013-- $504,899 +76.4%
        2012-- $286,200 +2%
        2011-- $280,589 +0.8%
        2010-- $278,493 -0.2%
        2009-- $279,156 +2%
        2008-- $273,683 +2%
        2007-- $268,317 +2%
        2006-- $263,057 +2%
        2005-- $257,900 +2%
        2004-- $252,844 +1.9%
        2003-- $248,211 +2%
        2002-- $243,345 +2%
        2001-- $238,575

        Find assessor info on the county website

        Monthly payment

        Est. payment

        Payment breakdown

        Explore the cost of this home by adjusting the details. Changes won't be saved.
        All calculations are estimates and provided by Zillow, Inc. for informational purposes only. Actual amounts may vary.
        HOA fees may include property taxes on listings classified as Co-Ops. Contact the listing agent and/or owner for fee details.
        Mortgage interest rates are dependent on a number of factors, including credit score, down payment, and repayment length. Interest rate data provided by Zillow Group Marketplace, Inc. as of 1/1/1970 from various mortgage lenders with which we have lead or other similar arrangements; the Estimated Payment is an average of those rates.
        See how much you could borrow to make a competitive offer.

        Climate risks

        Neighborhood: 92028

        Getting around

        3 / 100
        Car-Dependent
        2 / 100
        Somewhat Bikeable

        Nearby schools

        GreatSchools rating

        A local agent can set up tours, give advice and negotiate with sellers.

        Browse local experts

        Similar homes

        Skip to the end of the carouselSkip to the beginning of the carousel
            • Local buyer's agents are ready to help