Skip main navigation
Sold for $558,155
  • $558,155

    1923 Volterra Way, Colorado Springs, CO 80921

    3beds
    1,521sqft
    Single Family Residence
    Built in 2018
    4,499 Square Feet Lot
    $559,300 Zestimate®
    $367/sqft
    $2,704 Estimated rent

    Home value

    $559,300

    $531,000 - $587,000

    $2,704/mo

    Zestimate® history
    Loading
    Loading...

    Owner options

    List your home for rent

    $2,704/mo

    Rent Zestimate®

    Find your next renter with Zillow Rental Manager. Plus, with online applications, you can quickly screen prospective tenants – for free.

    Learn more

    $2,704/mo

    Rent Zestimate®

    Refinance and save

    $3,607/mo

    Est. payment

    Refinancing to a lower rate could help reduce your monthly payments and save thousands over the life of the loan.

    See today's rates

    $3,607/mo

    Est. payment

    Explore your selling options

    Work with a Zillow partner agent

    Leverage their expertise and Zillow's premium Showcase listings to get your home seen by more buyers.

    Get started

    List with your own agent

    Get your home in front of millions of buyers by listing it on Zillow.

    Learn how to do it

    Sell it yourself

    Take full control of how buyers see your home on Zillow by listing For Sale by Owner (FSBO).

    List your home

    What's special

    Mountain viewsDesigner finishesPrivate patioLight-filled great roomSpacious primary suiteNearby guest parkingWelcoming covered front porch
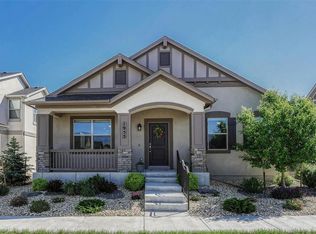
    Experience effortless main-level living in the highly sought-after Flying Horse community with mountain views! Meticulously maintained and beautifully appointed, this exceptional 3-bedroom, 2-bath home offers designer finishes, an open-concept floor plan, private outdoor living, and an ideal location near parks, trails, shopping and dining. A welcoming covered front porch opens to a light-filled great room where luxury vinyl plank flooring and a cozy gas fireplace create an inviting setting. Designed for both everyday living and entertaining, the great room flows seamlessly into the dining area and beautifully upgraded kitchen. Enjoy quartz countertops, an oversized island with seating, stainless steel appliances, extended soft-close cabinetry with pullout shelves, pantry, and a convenient coffee/wine bar. All kitchen appliances plus the washer and dryer are included. The spacious primary suite provides a relaxing retreat with a walk-in closet and private bath featuring a generous shower. Two additional bedrooms and a full bath offer flexibility for family, guests or a home office. Step outside to the private patio for a quiet place to relax, while beautifully maintained community green space with Pikes Peak views just outside the front door enhances the home's open and peaceful setting. Additional features include central air conditioning, smart-home features, an attached 2-car garage, nearby guest parking, and a full-size crawl space providing exceptional storage. Located in award-winning Academy School District 20, the home is adjacent to walking trails and near a neighborhood park. Enjoy the exceptional Flying Horse lifestyle with convenient access to community trails, ponds, open spaces, golf, dining and recreation. With easy access to I-25 and minutes from shopping, restaurants and entertainment, this immaculate, move-in-ready home combines comfort, convenience and low-maintenance living in one of Colorado Springs' most desirable communities.

    Zillow last checked:

    Listing updated:

    Listed by:

    Mike MacGuire 719-660-6793,

    The Platinum Group

    Bought with:

    Jared Rising

    Better Homes and Gardens Real Estate Kenney & Company

    Source: elevateMLS,MLS#: 8873406MLS Logo

    Facts & features

    Interior

    Bedrooms & bathrooms
    • Bedrooms: 3
    • Bathrooms: 2
    • Full bathrooms: 2
    Other
    • Level: Main
    • Area: 196 Square Feet
    • Dimensions: 14 x 14
    Heating
    • Forced Air, Natural Gas
    Cooling
    • Ceiling Fan(s), Central Air
    Appliances
    • Included: Dishwasher, Disposal, Dryer, Microwave, Range, Refrigerator, Washer
    • Laundry: Main Level
    Features
    • Great Room, Breakfast Bar, Pantry
    • Flooring: Tile, Luxury Vinyl
    • Windows: Window Coverings
    • Has basement: No
    • Has fireplace: Yes
    • Fireplace features: Gas
    Interior area
    • Total structure area: 1,521
    • Total interior livable area: 1,521 sqft
    • Finished area above ground: 1,521
    • Finished area below ground: 0

    Property

    Parking
    • Total spaces: 2
    • Parking features: Attached
    • Attached garage spaces: 2
    Features
    • Patio & porch: Concrete, Covered
    • Fencing: Back Yard
    • Has view: Yes
    • View description: Mountain(s)
    Lot
    • Size: 4,499 Square Feet
    • Features: Level, Near Park, Near Schools, Near Shopping Center, HOA Required $, Landscaped
    Details
    • Parcel number: 6216213004

    Construction

    Type & style
    • Home type: SingleFamily
    • Architectural style: Ranch
    • Property subtype: Single Family Residence
    Materials
    • Stucco, Framed on Lot
    • Foundation: Crawl Space
    • Roof: Composite Shingle
    Condition
    • Existing Home
    • New construction: No
    • Year built: 2018
    Details
    • Builder model: Fresco
    • Builder name: Classic Homes

    Utilities & green energy

    • Water: Municipal
    • Utilities for property: Electricity Connected, Natural Gas Connected

    Community & HOA

    Community
    • Features: Golf, Hiking or Biking Trails, Parks or Open Space
    HOA
    • Has HOA: Yes
    • Services included: Covenant Enforcement, Maintenance Grounds, Management, Snow Removal, Trash Removal, Other
    • HOA fee: $200 quarterly
    Location
    • Region: Colorado Springs

    Financial & listing details

    • Price per square foot: $367/sqft
    • Tax assessed value: $552,162
    • Annual tax amount: $3,957
    • Date on market: 10/2/2026
    • Listing terms: Cash,Conventional,VA Loan
    • Electric utility on property: Yes

    Price history

    DateEventPrice
    10/22/2026Sold$558,155-0.3%$367/sqft
    Source: elevateMLS #8873406 Report a problem
    10/14/2026Pending sale$559,900$368/sqft
    Source: elevateMLS #8873406 Report a problem
    10/5/2026Contingent$559,900$368/sqft
    Source: elevateMLS #8873406 Report a problem
    10/2/2026Listed for sale$559,900+50.2%$368/sqft
    Source: elevateMLS #8873406 Report a problem
    11/27/2018Sold$372,700$245/sqft
    Source: Public Record Report a problem

    Public tax history

    YearProperty taxesTax assessment
    2025$3,579 +3.6%$38,930 +7%
    2024$3,456 +15.9%$36,380
    2023$2,981 -6.4%$36,380 +36.3%
    2022$3,184 $26,690 -2.8%
    2021-- $27,450 +3%
    2020$3,215 +0.7%$26,650
    2019$3,193 +1655.6%$26,650 +67.3%
    2018$182 -90.5%$15,930 +955%
    2017$1,923 $1,510
    Find assessor info on the county website

    Neighborhood: Flying Horse

    Nearby schools

    GreatSchools rating
    Schools provided by the listing agent
    • District: Academy-20

    Source: elevateMLS. This data may not be complete. We recommend contacting the local school district to confirm school assignments for this home.

    Get a cash offer in 3 minutes
    Find out how much your home could sell for in as little as 3 minutes with a no-obligation cash offer.
    Estimated market value
    $559,300
    Get a cash offer in 3 minutes
    Find out how much your home could sell for in as little as 3 minutes with a no-obligation cash offer.
    Estimated market value
    $559,300