Skip main navigation
Sold for $420,000
  • $420,000

    1923 W 39th Ave, Kennewick, WA 99336

    3beds
    1,440sqft
    Single Family Residence
    Built in 2020
    8,276 Square Feet Lot
    $420,000 Zestimate®
    $292/sqft
    $4,080 Estimated rent

    Home value

    $420,000

    $399,000 - $441,000

    $4,080/mo

    Zestimate® history
    Loading
    Loading...

    Owner options

    List your home for rent

    $4,080/mo

    Rent Zestimate®

    Find your next renter with Zillow Rental Manager. Plus, with online applications, you can quickly screen prospective tenants – for free.

    Learn more

    $4,080/mo

    Rent Zestimate®

    Refinance and save

    $2,532/mo

    Est. payment

    Refinancing to a lower rate could help reduce your monthly payments and save thousands over the life of the loan.

    See today's rates

    $2,532/mo

    Est. payment

    Explore your selling options

    Work with a Zillow partner agent

    Leverage their expertise and Zillow's premium Showcase listings to get your home seen by more buyers.

    Get started

    List with your own agent

    Get your home in front of millions of buyers by listing it on Zillow.

    Learn how to do it

    Sell it yourself

    Take full control of how buyers see your home on Zillow by listing For Sale by Owner (FSBO).

    List your home

    What's special

    Whole-home carbon filtration systemWalk-in closetExceptional curb appealStainless steel appliances
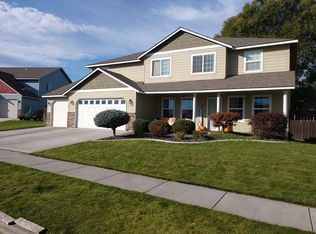
    MLS# 291575 NO HOA! Welcome to this beautifully maintained 3 BD 2 BA home in the Vancouver Meadows neighborhood of quiet SE Kennewick, where comfort, efficiency, and scenic views come together. Perfectly positioned with desirable north/south exposure, this home offers energy efficiency year-round while showcasing peaceful views of Horse Heaven Hills and added backyard privacy with no direct rear neighbors. Step inside to an inviting open great room concept with vaulted ceilings, creating a bright and airy living space ideal for both everyday living and entertaining. The kitchen is thoughtfully designed with granite countertops, stainless steel appliances, and an adjacent dining area with a sliding glass door leading to the patio—perfect for seamless indoor-outdoor living. A reverse osmosis system with a dedicated drinking water faucet, along with a whole-home carbon filtration system, adds an extra layer of quality and convenience. The split-bedroom design provides privacy, with a spacious primary suite featuring a dual sink vanity and a walk-in closet. Additional highlights include a laundry room with an added utility sink and plenty of functional storage throughout. Car enthusiasts, hobbyists, or those needing extra space will appreciate the attached, finished 3-car garage with an extended third bay—ideal for a workshop or additional storage. Outside, the property continues to impress with an RV gate and poured slab for RV parking, boats, trailers, or recreational toys. Enjoy low-maintenance living with beautifully landscaped grounds featuring concrete edging and minimal water requirements. The backyard is designed for relaxation with an extended patio, partially covered for year-round enjoyment, offering a peaceful retreat to take in the surrounding views. With no HOA, thoughtful upgrades throughout, and exceptional curb appeal, this home delivers the perfect balance of function, style, and tranquility.

    Zillow last checked:

    Listing updated:

    Listed by:

    Dawn Seagren 509-461-3933,

    Kenmore Team

    Bought with:

    Sue Richardson, 21000733

    HomeSmart Elite Brokers

    Source: PACMLS,MLS#: 291575MLS Logo

    Facts & features

    Interior

    Bedrooms & bathrooms
    • Bedrooms: 3
    • Bathrooms: 2
    • Full bathrooms: 1
    • 3/4 bathrooms: 1
    Bedroom
    • Level: Main
    • Area: 168
    • Dimensions: 14 x 12
    Bedroom 1
    • Level: Main
    • Area: 110
    • Dimensions: 11 x 10
    Bedroom 2
    • Level: Main
    • Area: 100
    • Dimensions: 10 x 10
    Dining room
    • Level: Main
    • Area: 143
    • Dimensions: 13 x 11
    Kitchen
    • Level: Main
    • Area: 130
    • Dimensions: 13 x 10
    Living room
    • Level: Main
    • Area: 300
    • Dimensions: 20 x 15
    Heating
    • Forced Air
    Cooling
    • Central Air
    Appliances
    • Included: Dishwasher, Microwave, Range/Oven, Refrigerator, Water Purifier, Water Heater
    • Laundry: Sink
    Features
    • Vaulted Ceiling(s), Storage, Ceiling Fan(s)
    • Flooring: Carpet, Laminate, Vinyl
    • Windows: Double Pane Windows, Windows - Vinyl, Drapes/Curtains/Blinds
    • Basement: None
    • Has fireplace: No
    Interior area
    • Total structure area: 1,440
    • Total interior livable area: 1,440 sqft

    Property

    Parking
    • Total spaces: 3
    • Parking features: Attached, Garage Door Opener, Finished, Off Street, RV Parking - Open, 3 car
    • Attached garage spaces: 3
    Features
    • Levels: 1 Story
    • Stories: 1
    • Patio & porch: Patio/Covered, Patio/Open, Porch
    • Fencing: Fenced
    • Has view: Yes
    Lot
    • Size: 8,276 Square Feet
    • Dimensions: 105 x 77
    • Features: Plat Map - Recorded, Garden
    Details
    • Additional structures: Shed
    • Parcel number: 114894100000006
    • Zoning description: Single Family R

    Construction

    Type & style
    • Home type: SingleFamily
    • Property subtype: Single Family Residence
    Materials
    • Concrete Board, Wood Frame
    • Foundation: Concrete, Crawl Space
    • Roof: Comp Shingle
    Condition
    • Existing Construction (Not New)
    • New construction: No
    • Year built: 2020

    Utilities & green energy

    • Water: Public
    • Utilities for property: Sewer Connected

    Community & HOA

    Community
    • Subdivision: Other,Kennewick Se
    Location
    • Region: Kennewick

    Financial & listing details

    • Price per square foot: $292/sqft
    • Tax assessed value: $376,810
    • Annual tax amount: $578
    • Date on market: 7/6/2026
    • Listing terms: Cash,Conventional,FHA,VA Loan
    • Inclusions: Home And Land
    • Electric utility on property: Yes
    • Road surface type: Paved

    Price history

    DateEventPrice
    7/2/2026Sold$420,000-2.3%$292/sqft
    Source: PACMLS #291575 Report a problem
    5/12/2026Pending sale$430,000$299/sqft
    Source: PACMLS #291575 Report a problem
    3/26/2026Listed for sale$430,000+39%$299/sqft
    Source: PACMLS #291575 Report a problem
    6/29/2020Sold$309,400$215/sqft
    Source: PACMLS #243060 Report a problem

    Public tax history

    YearProperty taxesTax assessment
    2024$594 $376,810 +5.7%
    2023-- $356,360 +20.8%
    2022$2,101 -22.7%$294,990 +6.1%
    2021$2,719 +430.3%$277,930 +455.9%
    2020$513 -47.8%$50,000
    2019$983 $50,000
    Find assessor info on the county website

    Neighborhood: 99336

    Nearby schools

    GreatSchools rating
    Get pre-qualified for a loan
    At Zillow Home Loans, we can pre-qualify you in as little as 5 minutes with no impact to your credit score.

    An equal housing lender. NMLS #10287.

    Sell for more on Zillow
    Get a Zillow Showcase℠ listing at no additional cost and you could sell for .
    $420,000
    2% more
    +$8,400
    With Zillow Showcase(estimated)
    $428,400