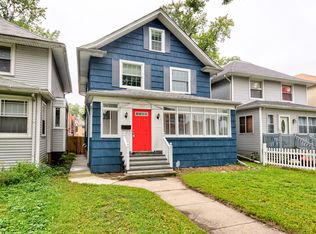
Roaring Rogers Park, 3 BD/2.1 BA SFH + a detached 2-car garage, situated on a quiet, one-way street on an oversized (30' x 160') lot. On the main level, you can entertain in the spacious living/dining room combo - featuring hardwood flooring throughout, large bay windows, a free-standing gas fireplace, built-in overhead speakers, and an adjacent powder room. The kitchen has amble cabinetry, a garbage disposal, stainless steel appliances, granite countertops, a breakfast bar, and a skylit breakfast room. Travel upstairs where you'll find all 3 bedrooms located on the same floor, including a hallway bathroom featuring a jetted bathtub. Bask in the natural sunlight in the primary bedroom featuring multiple sun exposures, an additional skylight, a 2nd story balcony overlooking the fully-fenced backyard, and access to a 3rd level lofted area (ideal for an office, a reading area, or an additional walk-in closet). Hang out in the basement recreation room with easy access to the laundry room and a 2nd full bathroom (featuring an additional jetted tub). The exterior includes a charming front porch, a large backyard with 4 raised planter beds for herbs/vegetables, a stamped concrete patio, and a chicken coop. 0.4 miles from METRA - Rogers Park Station. 0.5 miles from CTA Purple, Yellow, and Red Line - Howard Station. 0.6 miles from CTA Red Line - Jarvis Station. Walking distance to Pottawattomie Park, Walgreens, Touhy Park, Jewel-Osco, Honeybear Cafe, and Rogers Park Fruit Market. Come meet your neighbors every August at the 1800-1900 Chase Avenue Block Party. Experience a great sense of community with gives, news, and book clubs! Roof (2024) - complete tear-off. Interior house painting (2024). Frigidaire Dishwasher (2024). LG French Door Refrigerator (2023). Garbage disposal (2024). Furnace (2011). A/C condenser (2011). Spray foam insulation installed in attic (2015). Spray foam and French drain system installed in basement (2012). Sump Pump & Ejector Pump. Richmond 50-gallon Water Heater (2006). Air ducts cleaned (2024). 200-amp electrical service. Sellers offering 2-1 Interest Rate Buydown! Huntington Bank Financing is offering a significant Lender credit of $6,000 in closing cost assistance (with no re-payment necessary). ***Multiple Offers Received - Backup Offers Welcome***
Closed
$550,000
1923 W Chase Ave, Chicago, IL 60626
3beds
2,462sqft
Single Family Residence
Built in 1902
4,800 Square Feet Lot
$720,800 Zestimate®
$223/sqft
$4,126 Estimated rent
Home value
$720,800
$663,000 - $793,000
$4,126/mo
Zestimate® history
Owner options
List your home for rent
$4,126/mo
Rent Zestimate®
Find your next renter with Zillow Rental Manager. Plus, with online applications, you can quickly screen prospective tenants – for free.
$4,126/mo
Rent Zestimate®
Refinance and save
$3,878/mo
Est. payment
Refinancing to a lower rate could help reduce your monthly payments and save thousands over the life of the loan.
$3,878/mo
Est. payment
Explore your selling options
Work with a Zillow partner agent
Leverage their expertise and Zillow's premium Showcase listings to get your home seen by more buyers.
Get startedList with your own agent
Get your home in front of millions of buyers by listing it on Zillow.
Learn how to do itSell it yourself
Take full control of how buyers see your home on Zillow by listing For Sale by Owner (FSBO).
List your homeWhat's special
Zillow last checked:
Listing updated:
Listing courtesy of:
Bobby Mehney, ABR,RENE,SFR 312-566-7107,
@properties Christie's International Real Estate,
Ardit Dizdari, RENE,SFR 312-566-7107,
@properties Christie's International Real Estate
Bought with:
Leonardo Rojas
Redfin Corporation
Source: MRED as distributed by MLS GRID,MLS#: 12112858
Facts & features
Interior
Bedrooms & bathrooms
- Bedrooms: 3
- Bathrooms: 3
- Full bathrooms: 2
- 1/2 bathrooms: 1
Primary bedroom
- Features: Flooring (Hardwood), Window Treatments (Aluminum Frames, Screens, Skylight(s))
- Level: Second
- Area: 204 Square Feet
- Dimensions: 17X12
Bedroom 2
- Features: Flooring (Hardwood), Window Treatments (Aluminum Frames, Screens)
- Level: Second
- Area: 108 Square Feet
- Dimensions: 9X12
Bedroom 3
- Features: Flooring (Hardwood), Window Treatments (Aluminum Frames, Screens)
- Level: Second
- Area: 110 Square Feet
- Dimensions: 10X11
Dining room
- Features: Flooring (Hardwood), Window Treatments (Aluminum Frames, Screens)
- Level: Main
- Area: 132 Square Feet
- Dimensions: 11X12
Foyer
- Features: Flooring (Hardwood), Window Treatments (Aluminum Frames, Screens)
- Level: Main
- Area: 54 Square Feet
- Dimensions: 9X6
Kitchen
- Features: Kitchen (Eating Area-Breakfast Bar, Eating Area-Table Space, Granite Counters, Updated Kitchen), Flooring (Hardwood), Window Treatments (Aluminum Frames, Screens, Skylight(s))
- Level: Main
- Area: 180 Square Feet
- Dimensions: 12X15
Laundry
- Features: Flooring (Other), Window Treatments (Aluminum Frames)
- Level: Basement
- Area: 90 Square Feet
- Dimensions: 10X9
Living room
- Features: Flooring (Hardwood), Window Treatments (Aluminum Frames, Bay Window(s), Screens)
- Level: Main
- Area: 350 Square Feet
- Dimensions: 14X25
Loft
- Features: Flooring (Hardwood)
- Level: Third
- Area: 90 Square Feet
- Dimensions: 10X9
Recreation room
- Features: Flooring (Other)
- Level: Basement
- Area: 255 Square Feet
- Dimensions: 15X17
Heating
- Natural Gas, Forced Air, Sep Heating Systems - 2+, Zoned
Cooling
- Central Air, Zoned, Dual
Appliances
- Included: Range, Microwave, Dishwasher, High End Refrigerator, Washer, Dryer, Disposal, Stainless Steel Appliance(s), Gas Oven, Gas Water Heater
- Laundry: Gas Dryer Hookup, In Unit, Sink
Features
- Granite Counters
- Flooring: Hardwood
- Windows: Screens, Skylight(s)
- Basement: Finished,Exterior Entry,Full,Walk-Out Access
- Number of fireplaces: 1
- Fireplace features: Gas Log, Gas Starter, Ventless, Living Room
Interior area
- Total structure area: 2,463
- Total interior livable area: 2,462 sqft
- Finished area below ground: 652
Property
Parking
- Total spaces: 2
- Parking features: Off Alley, Garage Door Opener, Garage, On Site, Garage Owned, Detached
- Garage spaces: 2
- Has uncovered spaces: Yes
Accessibility
- Accessibility features: No Disability Access
Features
- Stories: 2
- Exterior features: Balcony, Lighting
- Fencing: Fenced
Lot
- Size: 4,800 sqft
- Dimensions: 30 X 160
- Features: Legal Non-Conforming, Mature Trees, Garden
Details
- Additional structures: Poultry Coop
- Parcel number: 11304180110000
- Special conditions: List Broker Must Accompany
- Other equipment: Ceiling Fan(s), Sump Pump
Construction
Type & style
- Home type: SingleFamily
- Architectural style: Traditional
- Property subtype: Single Family Residence
Condition
- New construction: No
- Year built: 1902
- Major remodel year: 2005
Utilities & green energy
- Electric: Circuit Breakers, 200+ Amp Service
- Sewer: Public Sewer
- Water: Lake Michigan
Community & neighborhood
Security
- Security features: Carbon Monoxide Detector(s)
Community
- Community features: Curbs, Sidewalks, Street Lights, Street Paved
Location
- Region: Chicago
HOA & financial
HOA
- Services included: None
Other
Other facts
- Listing terms: Conventional
- Ownership: Fee Simple
Price history
| Date | Event | Price |
|---|---|---|
| 8/28/2024 | Sold | $550,000$223/sqft |
Source:  MRED as distributed by MLS GRID #12112858 Report a problem MRED as distributed by MLS GRID #12112858 Report a problem | ||
| 8/20/2024 | Pending sale | $550,000$223/sqft |
Source: MRED as distributed by MLS GRID #12112858 Report a problem | ||
| 7/28/2024 | Contingent | $550,000$223/sqft |
Source: MRED as distributed by MLS GRID #12112858 Report a problem | ||
| 7/16/2024 | Listed for sale | $550,000$223/sqft |
Source: MRED as distributed by MLS GRID #12112858 Report a problem | ||
| 7/16/2024 | Listing removed | -- |
Source: MRED as distributed by MLS GRID #12104730 Report a problem | ||
| 7/8/2024 | Listed for sale | $550,000$223/sqft |
Source: MRED as distributed by MLS GRID #12104730 Report a problem | ||
| 7/8/2024 | Listing removed | -- |
Source: MRED as distributed by MLS GRID #12053628 Report a problem | ||
| 6/25/2024 | Listed for sale | $550,000+260.7%$223/sqft |
Source: MRED as distributed by MLS GRID #12053628 Report a problem | ||
| 10/25/2011 | Sold | $152,500-1.5%$62/sqft |
Source: MRED as distributed by MLS GRID #07887682 Report a problem | ||
| 9/8/2011 | Price change | $154,900-6.1%$63/sqft |
Source: Chicago Realty Partners #07887682 Report a problem | ||
| 8/16/2011 | Price change | $164,900-7.3%$67/sqft |
Source: @properties #07744894 Report a problem | ||
| 7/26/2011 | Price change | $177,900-23.3%$72/sqft |
Source: @properties #07744894 Report a problem | ||
| 4/11/2011 | Price change | $231,900-7.2%$94/sqft |
Source: @properties #07744894 Report a problem | ||
| 3/5/2011 | Price change | $249,900-4.4%$102/sqft |
Source: @properties #07744894 Report a problem | ||
| 1/21/2011 | Price change | $261,500-8.2%$106/sqft |
Source: RE/MAX Signature #07691659 Report a problem | ||
| 12/15/2010 | Listed for sale | $284,900-36%$116/sqft |
Source: RE/MAX Signature #07691659 Report a problem | ||
| 8/15/2010 | Listing removed | -- |
Source: foreclosure.com Report a problem | ||
| 8/1/2010 | Price change | -- |
Source: foreclosure.com Report a problem | ||
| 4/5/2010 | Listed for sale | $445,500+233.7%$181/sqft |
Source: CENTURY 21 Pro-Team #07453101 Report a problem | ||
| 11/13/1997 | Sold | $133,500$54/sqft |
Source: Public Record Report a problem | ||
Public tax history
| Year | Property taxes | Tax assessment |
|---|---|---|
| 2024 | -- | $46,000 +33.1% |
| 2023 | $7,292 -7.1% | $34,560 -9.4% |
| 2022 | $7,845 -2.5% | $38,142 -4.6% |
| 2021 | $8,044 +36.3% | $40,000 +35.1% |
| 2020 | $5,904 -0.6% | $29,603 -10.3% |
| 2019 | $5,942 -1.4% | $33,002 -2.8% |
| 2018 | $6,025 +2.9% | $33,936 +11% |
| 2017 | $5,852 +4.1% | $30,562 |
| 2016 | $5,621 +2.5% | $30,562 -6.1% |
| 2015 | $5,485 +13.4% | $32,558 +13.6% |
| 2014 | $4,839 +2.3% | $28,648 |
| 2013 | $4,732 +0.8% | $28,648 |
| 2012 | $4,693 -20.1% | $28,648 -25.1% |
| 2011 | $5,871 -1% | $38,249 |
| 2010 | $5,928 +4.2% | $38,249 |
| 2009 | $5,687 +20.7% | $38,249 -3.3% |
| 2008 | $4,711 +9.1% | $39,558 |
| 2007 | $4,320 +21.4% | $39,558 |
| 2006 | $3,558 +9.6% | $39,558 +45.5% |
| 2005 | $3,245 +3.3% | $27,182 |
| 2004 | $3,141 +4.2% | $27,182 |
| 2003 | $3,015 -13.5% | $27,182 +40.1% |
| 2002 | $3,485 +15.8% | $19,399 |
| 2001 | $3,009 +10.1% | $19,399 |
| 2000 | $2,732 +16.2% | $19,399 +36.4% |
| 1999 | $2,351 | $14,221 |
Find assessor info on the county website
Neighborhood: Rogers Park

Nearby schools
GreatSchools rating
- 8/10Armstrong G Elementary Intl StudiesGrades: PK-8Distance: 0.4 mi
- 2/10Sullivan High SchoolGrades: 9-12Distance: 1 mi
- 4/10New Field Elementary SchoolGrades: PK-4Distance: 0.5 mi
Schools provided by the listing agent
- Elementary: New Field Elementary School
- Middle: G Armstrong Elementary School In
- High: Sullivan High School
- District: 299
Source: MRED as distributed by MLS GRID. This data may not be complete. We recommend contacting the local school district to confirm school assignments for this home.
Get a cash offer in 3 minutes
Find out how much your home could sell for in as little as 3 minutes with a no-obligation cash offer.
Estimated market value
$720,800
Get a cash offer in 3 minutes
Find out how much your home could sell for in as little as 3 minutes with a no-obligation cash offer.
Estimated market value
$720,800
- Illinois
- Cook County
- Chicago
- 60626
- Rogers Park
- 1923 W Chase Ave
Nearby cities
Nearby neighborhoods
Nearby zip codes
Other Chicago Topics
