Skip main navigation
Closed
  • $635,600

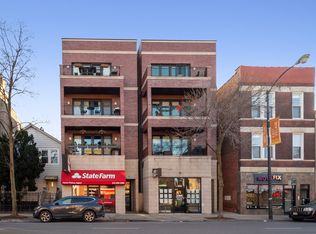
    1923 W Chicago Ave APT 3, Chicago, IL 60622

    3beds
    --sqft
    Condominium, Single Family Residence
    Built in 2007
    -- sqft lot
    $635,600 Zestimate®
    $--/sqft
    $3,848 Estimated rent

    Home value

    $635,600

    $534,000 - $763,000

    $3,848/mo

    Zestimate® history
    Loading
    Loading...

    Owner options

    List your home for rent

    $3,848/mo

    Rent Zestimate®

    Find your next renter with Zillow Rental Manager. Plus, with online applications, you can quickly screen prospective tenants – for free.

    Learn more

    $3,848/mo

    Rent Zestimate®

    Refinance and save

    $4,620/mo

    Est. payment

    Refinancing to a lower rate could help reduce your monthly payments and save thousands over the life of the loan.

    See today's rates

    $4,620/mo

    Est. payment

    Explore your selling options

    Work with a Zillow partner agent

    Leverage their expertise and Zillow's premium Showcase listings to get your home seen by more buyers.

    Get started

    List with your own agent

    Get your home in front of millions of buyers by listing it on Zillow.

    Learn how to do it

    Sell it yourself

    Take full control of how buyers see your home on Zillow by listing For Sale by Owner (FSBO).

    List your home

    What's special

    Amazing 3bed/2bath in the heart of West Town! This extra wide unit is located in an intimate, boutique building. This charming unit boasts THREE outdoor spaces perfect for enjoying the fresh air and the breathtaking Chicago skyline views! There is an abundance of natural light that floods this unit. Brazilian, hardwood floors and custom millwork throughout. Stainless steal appliances, extra-tall cherry cabinets and stainless back-splash complete this kitchen that is the ultimate entertaining space. The primary suite has an attached, spa-like bath with separate shower and jacuzzi tub, double vanity and an AMAZING walk-in closet! Wired for surround sound and security. Self-managed building with healthy reserves. Tandem, exterior parking included in the price of this MUST SEE home! Perfectly situated near the corner of Chicago and Damen...minutes to Marianos, TONS of restaurants and shops as well as a number of sought after Chicago neighborhoods. Easy accessibility to expressway and Chicago and Damen buses. Western Avenue Metra station is about 1 mile away...great location for the commuter! Schedule your private tour today!

    This property is off market, which means it's not currently listed for sale or rent on Zillow. This may be different from what's available on other websites or public sources.

    Zillow last checked:

    Listing updated:

    Listing courtesy of:

    Tiffany Moret 773-991-2249,

    Compass,

    Jennifer Johnson,

    Compass

    Bought with:

    Marc Bahnsen

    @properties Christie's International Real Estate

    Source: MRED as distributed by MLS GRID,MLS#: 11235034MLS Logo

    Facts & features

    Interior

    Bedrooms & bathrooms
    • Bedrooms: 3
    • Bathrooms: 2
    • Full bathrooms: 2
    Primary bedroom
    • Features: Flooring (Hardwood), Bathroom (Full, Double Sink, Whirlpool & Sep Shwr)
    • Level: Main
    • Area: 169 Square Feet
    • Dimensions: 13X13
    Bedroom 2
    • Features: Flooring (Hardwood)
    • Level: Main
    • Area: 99 Square Feet
    • Dimensions: 9X11
    Bedroom 3
    • Features: Flooring (Hardwood)
    • Level: Main
    • Area: 90 Square Feet
    • Dimensions: 9X10
    Balcony porch lanai
    • Level: Main
    • Area: 80 Square Feet
    • Dimensions: 8X10
    Deck
    • Level: Main
    • Area: 70 Square Feet
    • Dimensions: 7X10
    Dining room
    • Level: Main
    • Dimensions: COMBO
    Kitchen
    • Features: Flooring (Hardwood)
    • Level: Main
    • Area: 130 Square Feet
    • Dimensions: 13X10
    Living room
    • Features: Flooring (Hardwood)
    • Level: Main
    • Area: 357 Square Feet
    • Dimensions: 21X17
    Other
    • Level: Second
    • Area: 672 Square Feet
    • Dimensions: 21X32
    Heating
    • Natural Gas, Forced Air
    Cooling
    • Central Air
    Appliances
    • Included: Range, Microwave, Dishwasher, Refrigerator, Washer, Dryer
    • Laundry: Washer Hookup, In Unit, Laundry Closet
    Features
    • Sauna, Walk-In Closet(s), Dining Combo, Granite Counters
    • Flooring: Hardwood
    • Windows: Drapes
    • Basement: None
    • Number of fireplaces: 1
    • Fireplace features: Gas Log, Gas Starter, Ventless, Living Room
    Interior area
    • Total structure area: 0

    Property

    Parking
    • Total spaces: 2
    • Parking features: Off Alley, Assigned, Alley Access, On Site, Owned
    Accessibility
    • Accessibility features: No Disability Access
    Features
    • Patio & porch: Deck
    • Exterior features: Balcony
    Details
    • Parcel number: 17072000551003
    • Special conditions: List Broker Must Accompany

    Construction

    Type & style
    • Home type: Condo
    • Property subtype: Condominium, Single Family Residence
    Materials
    • Brick
    Condition
    • New construction: No
    • Year built: 2007

    Utilities & green energy

    • Sewer: Public Sewer
    • Water: Public

    Community & neighborhood

    Location
    • Region: Chicago

    HOA & financial

    HOA
    • Has HOA: Yes
    • HOA fee: $150 monthly
    • Amenities included: Sundeck
    • Services included: Water, Parking, Insurance, Exterior Maintenance, Scavenger, Snow Removal

    Other

    Other facts
    • Listing terms: Conventional
    • Ownership: Condo

    Price history

    DateEventPrice
    11/8/2021Sold$475,000
    Source: MRED as distributed by MLS GRID #11235034 Report a problem
    10/13/2021Contingent$475,000
    Source: MRED as distributed by MLS GRID #11235034 Report a problem
    10/7/2021Listed for sale$475,000+9.2%
    Source: MRED as distributed by MLS GRID #11235034 Report a problem
    11/21/2007Sold$435,000
    Source: MRED as distributed by MLS GRID #06729836 Report a problem

    Public tax history

    Tax history is unavailable.

    Neighborhood: West Town

    Nearby schools

    GreatSchools rating
    Schools provided by the listing agent
    • Elementary: Talcott Elementary School
    • Middle: Talcott Elementary School
    • High: Wells Community Academy Senior H
    • District: 299

    Source: MRED as distributed by MLS GRID. This data may not be complete. We recommend contacting the local school district to confirm school assignments for this home.

    Get a cash offer in 3 minutes
    Find out how much your home could sell for in as little as 3 minutes with a no-obligation cash offer.
    Estimated market value
    $635,600
    Get a cash offer in 3 minutes
    Find out how much your home could sell for in as little as 3 minutes with a no-obligation cash offer.
    Estimated market value
    $635,600