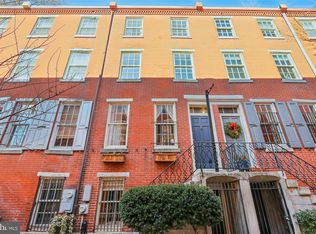
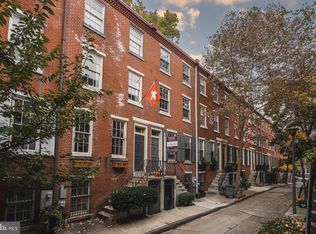
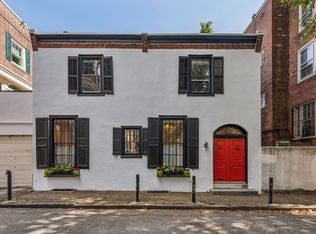
Tucked away on one of Philadelphia’s most enchanting and picturesque blocks, this beautifully preserved 2 bedroom, 2.5 bath historic trinity rowhome offers a rare opportunity to own a piece of the city’s architectural legacy. Located on Ringgold Place, once named the #1 block in Philadelphia by Philadelphia Magazine, this home is listed on the National Register of Historic Places and is one of just 26 historic trinity homes on the block. Originally built in the 1800s, the home effortlessly blends period charm with modern comfort, creating a space that feels both timeless and perfectly suited for everyday living. With multiple levels, generous proportions, and a setting that feels worlds away from the city’s bustle, this residence offers a truly special and hard-to-replicate oasis in the heart of the City. Step back in time to discover an inviting living room adorned with a grand fireplace, built-ins, a coat closet, and a delightful window seat, the perfect spot to savor your morning coffee while overlooking your private backyard. The home’s clever layout continues to impress as you descend to the lower level where a well-appointed kitchen, dining area, powder room, and laundry closet await. The kitchen features ample cabinet space, sleek concrete counters, and stainless steel appliances. With gated street access, a storage nook, and a walkout to the fully enclosed paved patio, this level is as functional as it is alluring. On the second and third levels, you will find two generously sized bedrooms with great storage, each featuring its own en suite bathroom for ultimate privacy and convenience. The third-floor bathroom is a true highlight, boasting a clawfoot tub perfectly positioned to take in dreamy views of the Philadelphia skyline. Both bathrooms and the basement level feature tile flooring, while the rest of the home showcases original hardwood floors. Additional comforts include high-velocity central air, freshly painted walls, and a newly installed heating system. Living on Waverly Street means immersing yourself in a true slice of Philadelphia history. Just steps from Rittenhouse Square, you will enjoy easy access to world-class dining, boutique shopping, quaint local shops, and vibrant cultural attractions, museums and landmarks. Stroll down tree-lined streets, explore nearby parks, or take in the bustling energy of Center City, all just minutes from your doorstep. Enjoy easy access to 30th Street Station, major highways, and local bridges, with a short commute to the airport. The home is also conveniently close to top hospitals and universities, including Thomas Jefferson University, CHOP, University of Pennsylvania, and Drexel, to name a few. Take advantage of everything Center City and South Street have to offer, making this home ideal for those seeking history, style, and unmatched convenience. With its unique charm, historic surroundings, and unbeatable location, 1923 Waverly Street is more than a home; it is a lifestyle.
Sold for $560,000
Zillow last checked:
Listing updated:
Bought with:
Shaina Levin, RS347883
Coldwell Banker Realty
Source: Bright MLS,MLS#: PAPH2603480
Price history
| Date | Event | Price |
|---|---|---|
| 5/4/2026 | Sold | $560,000+5.7%$537/sqft |
Source:  Bright MLS #PAPH2603480 Report a problem Bright MLS #PAPH2603480 Report a problem | ||
| 4/8/2026 | Pending sale | $530,000$509/sqft |
Source: Bright MLS #PAPH2603480 Report a problem | ||
| 4/4/2026 | Listed for sale | $530,000+1171%$509/sqft |
Source: Bright MLS #PAPH2603480 Report a problem | ||
| 6/20/2011 | Sold | $41,700-76.8%$40/sqft |
Source: Public Record Report a problem | ||
| 11/7/2001 | Sold | $180,000$173/sqft |
Source: Public Record Report a problem | ||

Get a cash offer in 3 minutes
Find out how much your home could sell for in as little as 3 minutes with a no-obligation cash offer.
Estimated market value
$564,000
