Beautiful 2-Story Home with Stunning and Breathtaking 180° Panoramic City Lights & Mountain Views in Diamond Bar walking distance to the award winning Diamond Bar High School. If you love mountainous and city light view, this home is exceptional and perfect for you. The view is stunning and breathtaking looking from the oversized refinished deck right off second floor loft! AND almost every room in the house you can enjoy this ever changing views in every corner at your own home. Located on a peaceful cul-de-sac, this well-maintained home offers 4 bedrooms and 3 bathrooms, including a convenient downstairs bedroom and bath, plus a spacious bonus room that can serve as a fifth bedroom. New flooring were just installed professionally and exterior paint also. The open floor plan features soaring vaulted ceilings as you step in the home, a large family room connected to the kitchen, and a living room with a cozy fireplace and wet bar. The kitchen includes cherry wood cabinets, granite countertops, and stainless steel appliances. Other features include wood shutters, dual-pane windows and sliding doors, and both front and backyards professionally landscaped with a covered patio and fruit trees. The primary suite offers a roomy bath with marble finishes, a soaking tub, and a separate shower. From the backyard, enjoy breathtaking 180° city lights and mountain views also boost of an In-Ground Jacuzzi or relaxation or entertaining.
Sold for $1,300,000
Listed by: Epitome Real Estate • Geoffery Huang • Contact: 909-858-6999
Bought with: Epitome Real Estate
$1,300,000
1923 White Star Dr, Diamond Bar, CA 91765
4beds
2,334sqft
Single Family Residence
Built in 1976
8,164 Square Feet Lot
$1,298,600 Zestimate®
$557/sqft
$4,636 Estimated rent
Home value
$1,298,600
$1.18M - $1.43M
$4,636/mo
Zestimate® history
Owner options
List your home for rent
$4,636/mo
Rent Zestimate®
Find your next renter with Zillow Rental Manager. Plus, with online applications, you can quickly screen prospective tenants – for free.
$4,636/mo
Rent Zestimate®
Refinance and save
$8,314/mo
Est. payment
Refinancing to a lower rate could help reduce your monthly payments and save thousands over the life of the loan.
$8,314/mo
Est. payment
Explore your selling options
Work with a Zillow partner agent
Leverage their expertise and Zillow's premium Showcase listings to get your home seen by more buyers.
Get startedList with your own agent
Get your home in front of millions of buyers by listing it on Zillow.
Learn how to do itSell it yourself
Take full control of how buyers see your home on Zillow by listing For Sale by Owner (FSBO).
List your homeWhat's special
Fruit treesCozy fireplaceIn-ground jacuzziPeaceful cul-de-sacOpen floor planStainless steel appliancesSeparate shower
Zillow last checked:
Listing updated:
Listed by:
Geoffery Huang DRE #01877395 626-242-4074,
Epitome Real Estate,
ZHU GONG DRE #01987408 626-652-9666,
Epitome Real Estate
Bought with:
ZHU GONG, DRE #01987408
Epitome Real Estate
Source: CRMLS,MLS#: WS25151211 Originating MLS: California Regional MLS
Originating MLS: California Regional MLSFacts & features
Interior
Bedrooms & bathrooms
- Bedrooms: 4
- Bathrooms: 3
- Full bathrooms: 3
- Main level bathrooms: 2
- Main level bedrooms: 2
Rooms
- Room types: Bonus Room, Bedroom, Entry/Foyer, Family Room, Kitchen, Loft, Living Room, Primary Bathroom, Primary Bedroom, Other, Dining Room
Primary bedroom
- Features: Main Level Primary
Bedroom
- Features: Bedroom on Main Level
Bathroom
- Features: Bathtub, Closet, Dual Sinks, Remodeled, Separate Shower, Tub Shower, Upgraded
Kitchen
- Features: Granite Counters, Kitchen Island, Remodeled, Updated Kitchen
Heating
- Central
Cooling
- Central Air
Appliances
- Included: Dishwasher, Disposal, Range Hood, Water Softener
- Laundry: In Garage
Features
- Breakfast Bar, Balcony, Separate/Formal Dining Room, Eat-in Kitchen, Granite Counters, High Ceilings, Living Room Deck Attached, Pantry, Bedroom on Main Level, Loft, Main Level Primary, Walk-In Closet(s)
- Flooring: Vinyl
- Doors: Double Door Entry, French Doors, Sliding Doors
- Windows: Shutters
- Has fireplace: Yes
- Fireplace features: Family Room
- Common walls with other units/homes: No Common Walls
Interior area
- Total interior livable area: 2,334 sqft
Property
Parking
- Total spaces: 3
- Parking features: Door-Multi, Driveway, Garage Faces Front, Garage, Garage Door Opener, No Driveway
- Attached garage spaces: 3
Accessibility
- Accessibility features: Parking, Accessible Doors
Features
- Levels: Two
- Stories: 2
- Entry location: Front
- Patio & porch: Covered, Deck, Enclosed, Open, Patio
- Exterior features: Lighting
- Pool features: None
- Has spa: Yes
- Spa features: Heated, In Ground, Private
- Fencing: Fair Condition
- Has view: Yes
- View description: City Lights, Hills, Landmark, Mountain(s), Neighborhood, Panoramic, Valley, Trees/Woods
Lot
- Size: 8,164 Square Feet
- Features: 0-1 Unit/Acre, Back Yard, Cul-De-Sac, Front Yard, Garden, Sprinklers In Rear, Sprinklers In Front, Lawn, Landscaped, Near Park, Rectangular Lot, Sprinklers Timer, Sprinklers On Side, Sprinkler System, Yard
Details
- Parcel number: 8292003024
- Zoning: LCR18000*
- Special conditions: Standard
Construction
Type & style
- Home type: SingleFamily
- Property subtype: Single Family Residence
Materials
- Foundation: Slab
- Roof: Shingle
Condition
- Updated/Remodeled,Turnkey
- New construction: No
- Year built: 1976
Utilities & green energy
- Electric: Standard
- Sewer: Public Sewer
- Water: Public
- Utilities for property: Electricity Available, Natural Gas Available, Sewer Available, Water Available
Community & HOA
Community
- Features: Curbs, Hiking, Mountainous, Storm Drain(s), Street Lights, Suburban, Sidewalks, Park
Location
- Region: Diamond Bar
Financial & listing details
- Price per square foot: $557/sqft
- Tax assessed value: $797,586
- Annual tax amount: $10,154
- Date on market: 8/12/2025
- Cumulative days on market: 27 days
- Listing terms: Cash,Cash to Existing Loan,Conventional,Fannie Mae,Freddie Mac
- Road surface type: Paved
Price history
| Date | Event | Price |
|---|---|---|
| 10/7/2025 | Sold | $1,300,000-5.8%$557/sqft |
Source:  CRMLS #WS25151211 Report a problem CRMLS #WS25151211 Report a problem | ||
| 10/2/2025 | Pending sale | $1,380,000$591/sqft |
Source: CRMLS #WS25151211 Report a problem | ||
| 9/8/2025 | Contingent | $1,380,000$591/sqft |
Source: CRMLS #WS25151211 Report a problem | ||
| 8/13/2025 | Listed for sale | $1,380,000+117.3%$591/sqft |
Source: CRMLS #WS25151211 Report a problem | ||
| 4/4/2012 | Sold | $635,000-6.3%$272/sqft |
Source: Public Record Report a problem | ||
| 1/11/2012 | Price change | $678,000-3%$290/sqft |
Source: LIUSKI INVESTMENT INC. #W12001276 Report a problem | ||
| 1/6/2012 | Listed for sale | $699,000+31.9%$299/sqft |
Source: LIUSKI INVESTMENT INC. #W12001276 Report a problem | ||
| 3/13/2009 | Sold | $530,000-22.1%$227/sqft |
Source: Public Record Report a problem | ||
| 11/17/2006 | Sold | $680,000$291/sqft |
Source: Public Record Report a problem | ||
Public tax history
| Year | Property taxes | Tax assessment |
|---|---|---|
| 2025 | $10,154 +5.3% | $797,586 +2% |
| 2024 | $9,647 +2.5% | $781,948 +2% |
| 2023 | $9,416 +2.1% | $766,617 +2% |
| 2022 | $9,219 +1.9% | $751,586 +2% |
| 2021 | $9,045 +1.3% | $736,850 +1% |
| 2020 | $8,930 | $729,296 +2% |
| 2019 | $8,930 +6.1% | $714,997 +2% |
| 2018 | $8,419 | $700,978 +2% |
| 2017 | $8,419 +4.8% | $687,234 +2% |
| 2016 | $8,032 +3.1% | $673,759 +1.5% |
| 2015 | $7,793 -0.7% | $663,639 +2% |
| 2014 | $7,846 | $650,640 +16.4% |
| 2012 | -- | $559,090 +4.9% |
| 2011 | -- | $532,724 +0.8% |
| 2010 | -- | $528,743 -25.3% |
| 2009 | -- | $707,471 +2% |
| 2008 | -- | $693,600 +2% |
| 2007 | -- | $680,000 +469.3% |
| 2006 | -- | $119,439 |
| 2005 | -- | $119,439 +4% |
| 2004 | -- | $114,803 +1.9% |
| 2003 | -- | $112,699 +2% |
| 2002 | -- | $110,490 +4% |
| 2000 | -- | $106,202 |
Find assessor info on the county website
Neighborhood: 91765
Nearby homes
- $1,030,1004 bd2 ba1.5k sqft1927 White Star Dr, Diamond Bar, CA 91765Off Market
- $1,280,0005 bd4 ba3.4k sqft1919 White Star Dr, Diamond Bar, CA 91765Sold
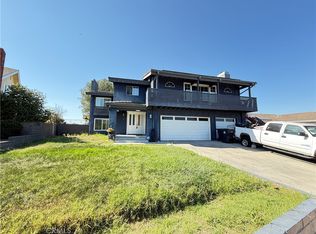
- $936,0003 bd2 ba1.2k sqft1820 Los Cerros Dr, Diamond Bar, CA 91765Off Market
- $890,6003 bd2 ba1.3k sqft1814 Los Cerros Dr, Diamond Bar, CA 91765Off Market
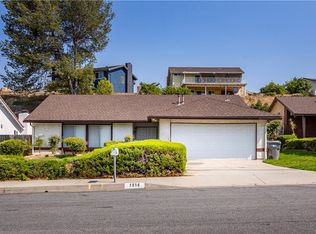
- $962,9003 bd3 ba1.3k sqft1828 Los Cerros Dr, Diamond Bar, CA 91765Off Market
- $1,148,5004 bd2 ba1.7k sqft1915 White Star Dr, Diamond Bar, CA 91765Off Market
- $1,048,4004 bd2 ba1.8k sqft1808 Los Cerros Dr, Diamond Bar, CA 91765Off Market
- $1,673,1006 bd4 ba4.2k sqft1933 White Star Dr, Diamond Bar, CA 91765Off Market
Nearby schools
GreatSchools rating
- 9/10Evergreen Elementary SchoolGrades: K-5Distance: 0.6 mi
- 10/10Chaparral Middle SchoolGrades: 6-8Distance: 1.3 mi
- 10/10Diamond Bar High SchoolGrades: 9-12Distance: 0.4 mi
Schools provided by the listing agent
- Elementary: Evergreen
- Middle: Chaparral
- High: Diamond Bar
Source: CRMLS. This data may not be complete. We recommend contacting the local school district to confirm school assignments for this home.
Get a cash offer in 3 minutes
Find out how much your home could sell for in as little as 3 minutes with a no-obligation cash offer.
Estimated market value
$1,298,600
Get a cash offer in 3 minutes
Find out how much your home could sell for in as little as 3 minutes with a no-obligation cash offer.
Estimated market value
$1,298,600
- California
- Los Angeles County
- Diamond Bar
- 91765
- 1923 White Star Dr
Nearby cities
Nearby zip codes
Other Diamond Bar Topics
