Skip main navigation
Sold for $3,070,000
  • $3,070,000

    1923 Whitecliff Way, Walnut Creek, CA 94596

    5beds
    3,952sqft
    Residential, Single Family Residence
    Built in 1975
    0.65 Acres Lot
    $3,004,700 Zestimate®
    $777/sqft
    $7,302 Estimated rent

    Home value

    $3,004,700

    $2.70M - $3.34M

    $7,302/mo

    Zestimate® history
    Loading
    Loading...

    Owner options

    List your home for rent

    $7,302/mo

    Rent Zestimate®

    Find your next renter with Zillow Rental Manager. Plus, with online applications, you can quickly screen prospective tenants – for free.

    Learn more

    $7,302/mo

    Rent Zestimate®

    Refinance and save

    $20,063/mo

    Est. payment

    Refinancing to a lower rate could help reduce your monthly payments and save thousands over the life of the loan.

    See today's rates

    $20,063/mo

    Est. payment

    Explore your selling options

    Work with a Zillow partner agent

    Leverage their expertise and Zillow's premium Showcase listings to get your home seen by more buyers.

    Get started

    List with your own agent

    Get your home in front of millions of buyers by listing it on Zillow.

    Learn how to do it

    Sell it yourself

    Take full control of how buyers see your home on Zillow by listing For Sale by Owner (FSBO).

    List your home

    What's special

    Beautifully remodeledCustom cabinetryDual walk-in closetsStainless steel appliancesOutdoor kitchenExpansive living spacesSub-zero refrigerator
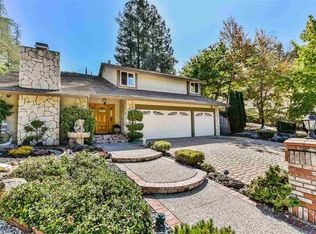
    Welcome to 1923 Whitecliff Way in Walnut Creek’s sought-after Rudgear Estates. This beautifully remodeled 5-bed, 3.5-bath, 3,952 sq ft home sits at the end of a private driveway on a .65-acre lot with an additional .35 acres permitted for use by the HOA. Expansive living spaces offer everyday comfort and effortless entertaining. The open kitchen and family room feature custom cabinetry, stainless steel appliances, 6-burner Wolf range, Sub-Zero refrigerator, Bosch dishwasher, microwave, and a large island with eat-in seating. Backing to open space with no rear neighbors, the setting is peaceful and private. The primary suite offers a spa-like bath, dual walk-in closets, and backyard views. Upstairs, a spacious bonus room with floor-to-ceiling windows, built-in wet bar with beverage fridge, and half bath is ideal for entertaining, media, or gym. Additional bedrooms provide flexibility for family, guests, or office. The backyard includes pool, spa, outdoor kitchen, decking, and gathering areas with room for fire pit and bocce. Close to top-rated schools, parks, shopping, dining, commute routes, and scenic trails. A rare blend of privacy, space, and resort-style living.

    Zillow last checked:

    Listing updated:

    Listed by:

    Anton Danilovich DRE #01448984 925-818-5749,

    Golden Gate Sotheby's Int'l,

    Taylor Coyle DRE #02014600 925-324-9562,

    Golden Gate Sotheby's Int'l Re

    Bought with:

    Monique Martin, DRE #00512700

    Better Homes Realty

    Source: Bay East AOR,MLS#: 41124203MLS Logo

    Facts & features

    Interior

    Bedrooms & bathrooms
    • Bedrooms: 5
    • Bathrooms: 4
    • Full bathrooms: 3
    • Partial bathrooms: 1
    Rooms
    • Room types: 1 Bedroom, 1 Bath, Main Entry, 3 Bedrooms, 2.5 Baths, 4 Baths, Bonus Room
    Bathroom
    • Features: Stall Shower, Tile, Updated Baths, Stone, Window, Tub, Multiple Shower Heads
    Kitchen
    • Features: Breakfast Nook, Counter - Solid Surface, Dishwasher, Disposal, Gas Range/Cooktop, Kitchen Island, Microwave, Pantry, Refrigerator, Updated Kitchen
    Heating
    • Zoned
    Cooling
    • Central Air
    Appliances
    • Included: Dishwasher, Gas Range, Microwave, Refrigerator
    • Laundry: Hookups Only, Laundry Room, Common Area
    Features
    • Breakfast Nook, Counter - Solid Surface, Pantry, Updated Kitchen
    • Flooring: Hardwood, Tile
    • Basement: Crawl Space
    • Number of fireplaces: 2
    • Fireplace features: Family Room, Living Room
    Interior area
    • Total structure area: 3,952
    • Total interior livable area: 3,952 sqft

    Property

    Parking
    • Total spaces: 3
    • Parking features: Attached, Direct Access, Side Yard Access, Garage Faces Front, Garage Door Opener
    • Garage spaces: 3
    Accessibility
    • Accessibility features: None
    Features
    • Levels: Two
    • Stories: 2
    • Exterior features: Garden/Play
    • Has private pool: Yes
    • Pool features: In Ground
    • Has spa: Yes
    • Spa features: Heated
    • Fencing: Fenced
    • Has view: Yes
    • View description: Park/Greenbelt, Hills, Mountain(s)
    Lot
    • Size: 0.65 Acres
    • Features: Premium Lot, Back Yard
    Details
    • Parcel number: 1822620033
    • Special conditions: Standard

    Construction

    Type & style
    • Home type: SingleFamily
    • Architectural style: Craftsman,Traditional
    • Property subtype: Residential, Single Family Residence
    Materials
    • Stone, Wood Siding
    • Foundation: Slab
    • Roof: Composition
    Condition
    • Existing
    • New construction: No
    • Year built: 1975

    Utilities & green energy

    • Electric: Photovoltaics Seller Owned
    Green energy
    • Energy efficient items: Other

    Community & HOA

    Community
    • Subdivision: Rudgear Estates
    HOA
    • Has HOA: Yes
    • Amenities included: Greenbelt, Pool, Other
    • Services included: Other
    • HOA fee: $679 semi-annually
    • HOA name: RUDGEAR ESTATES HOA
    • HOA phone: 925-830-4848
    Location
    • Region: Walnut Creek

    Financial & listing details

    • Price per square foot: $777/sqft
    • Tax assessed value: $1,609,518
    • Annual tax amount: $18,832
    • Price range: $3.1M - $3.1M
    • Date on market: 2/28/2026
    • Listing agreement: Excl Right
    • Listing terms: Cash,Conventional,1031 Exchange

    Price history

    DateEventPrice
    3/31/2026Sold$3,070,000+9.6%$777/sqft
    Source: Bay East AOR #41124203 Report a problem
    3/7/2026Pending sale$2,799,950$708/sqft
    Source: Bay East AOR #41124203 Report a problem
    2/28/2026Listed for sale$2,799,950+166.7%$708/sqft
    Source: Bay East AOR #41124203 Report a problem
    12/15/2010Sold$1,050,000-8.6%$266/sqft
    Source: Bay East AOR #40476362 Report a problem
    9/9/2010Price change$1,149,000-6.2%$291/sqft
    Source: Connect Realty.com, Inc. #10052142 Report a problem
    8/19/2010Price change$1,225,000-7.5%$310/sqft
    Source: Connect Realty.com, Inc. #10052142 Report a problem
    8/12/2010Price change$1,325,000+8.2%$335/sqft
    Source: Connect Realty #40476362 Report a problem
    8/11/2010Price change$1,225,000-7.5%$310/sqft
    Source: Connect Realty.com, Inc. #10052142 Report a problem
    7/3/2010Listed for sale$1,325,000$335/sqft
    Source: Connect Realty Report a problem

    Public tax history

    YearProperty taxesTax assessment
    2025$18,832 +1.4%$1,609,518 +2%
    2024$18,581 +2.4%$1,577,960 +2%
    2023$18,141 +2.3%$1,547,021 +2%
    2022$17,736 +2.8%$1,516,688 +2%
    2021$17,258 +0.8%$1,486,950 +1%
    2020$17,122 +5.2%$1,471,704 +6.4%
    2019$16,270 +11%$1,382,848 +10%
    2018$14,659 +1.8%$1,257,695 +2%
    2017$14,399 +1.8%$1,233,036 +2%
    2016$14,141 +19.4%$1,208,860 +1.5%
    2015$11,846 $1,190,703 +19.1%
    2014$11,846 $1,000,000 +9.1%
    2013-- $917,000 +5.2%
    2012-- $871,500 -17%
    2011-- $1,050,000 +312.7%
    2010-- $254,414 -0.2%
    2009-- $255,020 +2%
    2008-- $250,021 +2%
    2007-- $245,120 +2%
    2006-- $240,315 +2%
    2005-- $235,604 +2%
    2004-- $230,986 +1.9%
    2003-- $226,753 +2%
    2002-- $222,308 +2%
    2001-- $217,950
    Find assessor info on the county website

    Neighborhood: 94596

    Nearby schools

    GreatSchools rating
    Get a cash offer in 3 minutes
    Find out how much your home could sell for in as little as 3 minutes with a no-obligation cash offer.
    Estimated market value
    $3,004,700
    Get a cash offer in 3 minutes
    Find out how much your home could sell for in as little as 3 minutes with a no-obligation cash offer.
    Estimated market value
    $3,004,700