Welcome to Your Dream Home situated on one of the largest and most private lots in the Prestigious Fairways of Sonterra, a gated community! Step into luxury living with this meticulously maintained 5-bedroom, 4 full bathroom residence with storage galore, nestled in the highly sought-after Stone Oak community. This stunning Mike Holloway custom home offers the flexibility of a study/office or a fifth bedroom on the main floor depending on your needs. Oversized windows create a bright light interior that begins at the 2-story entry with travertine flooring open to the balcony above. This custom home has high ceilings throughout, two inviting living areas, each furnished with a wood-burning fireplace. The open floor plan includes a formal dining room as well as an eat-in kitchen. The spacious island kitchen is a chef's delight with granite countertops, built-in stainless steel Bosch appliances, and ample cabinet space. Elegant first-floor Primary Suite features a sophisticated tray ceiling and private exterior access to a second patio. The updated en-suite bathroom is designed for relaxation, with air-jetted spa tub and separate zero-entry shower, dual vanity, and a comfortable sitting area. Expansive Upstairs, you'll find an oversized game room perfect for entertainment, accompanied by three additional full bedrooms, each with private bath access and walk-in closets. Outdoor Oasis includes the expansive .40-acre lot offering a private, fenced backyard with a covered patio, pergola, inground pool, and plenty of space for outdoor amenities, all surrounded by mature oak trees. Drive your golf cart along The Fairways' tree-lined streets through gated golf-cart access to the 18-hole course and the nearby Sonterra Country Club with exclusive access to a private golf course, fitness center, tennis courts, pool, clubhouse, and sport court. Enjoy the perks of an award-winning North East ISD location (Stone Oak Elementary, Bush Middle School and the acclaimed Reagan High School), just minutes from Highways 1604 and 281, making your commute a breeze. You're conveniently close to premier shopping, dining, two major hospitals, and three beautiful public parks. Recent updates to the home include the HVAC system, water heaters, and water softener - you'll move in with peace of mind. This beautiful home is a perfect blend of elegance, practicality, and community charm
Sold
Price Unknown
19230 Autumn Gdn, San Antonio, TX 78258
5beds
3,600sqft
Single Family Residence
Built in 1993
0.4 Acres Lot
$730,300 Zestimate®
$--/sqft
$4,625 Estimated rent
Home value
$730,300
$679,000 - $789,000
$4,625/mo
Zestimate® history
Owner options
List your home for rent
$4,625/mo
Rent Zestimate®
Find your next renter with Zillow Rental Manager. Plus, with online applications, you can quickly screen prospective tenants – for free.
$4,625/mo
Rent Zestimate®
Refinance and save
$298/mo
Est. payment
Refinancing to a lower rate could help reduce your monthly payments and save thousands over the life of the loan.
$298/mo
Est. payment
Explore your selling options
Work with a Zillow partner agent
Leverage their expertise and Zillow's premium Showcase listings to get your home seen by more buyers.
Get startedList with your own agent
Get your home in front of millions of buyers by listing it on Zillow.
Learn how to do itSell it yourself
Take full control of how buyers see your home on Zillow by listing For Sale by Owner (FSBO).
List your homeWhat's special
Wood-burning fireplaceMature oak treesOpen floor planHigh ceilingsFormal dining roomGranite countertopsEat-in kitchen
Zillow last checked:
Listing updated:
Listed by:
Steven Garza TREC #564531 (210) 885-6222,
eXp Realty
Source: LERA MLS,MLS#: 1838286
Facts & features
Interior
Bedrooms & bathrooms
- Bedrooms: 5
- Bathrooms: 4
- Full bathrooms: 4
Primary bedroom
- Features: Outside Access, Walk-In Closet(s), Ceiling Fan(s), Full Bath
- Area: 272
- Dimensions: 17 x 16
Bedroom 2
- Area: 196
- Dimensions: 14 x 14
Bedroom 3
- Area: 144
- Dimensions: 12 x 12
Bedroom 4
- Area: 154
- Dimensions: 11 x 14
Bedroom 5
- Area: 168
- Dimensions: 14 x 12
Primary bathroom
- Features: Tub/Shower Separate, Double Vanity
- Area: 256
- Dimensions: 16 x 16
Dining room
- Area: 132
- Dimensions: 12 x 11
Family room
- Area: 260
- Dimensions: 20 x 13
Kitchen
- Area: 182
- Dimensions: 13 x 14
Living room
- Area: 320
- Dimensions: 16 x 20
Office
- Area: 196
- Dimensions: 14 x 14
Heating
- Central, Electric
Cooling
- Two Central
Appliances
- Included: Cooktop, Built-In Oven, Microwave, Refrigerator, Disposal, Dishwasher, Plumbed For Ice Maker, Electric Water Heater, Electric Cooktop, 2+ Water Heater Units
- Laundry: Main Level, Laundry Room
Features
- Two Living Area, Separate Dining Room, Eat-in Kitchen, Two Eating Areas, Kitchen Island, Breakfast Bar, Pantry, Study/Library, Game Room, Utility Room Inside, Secondary Bedroom Down, 1st Floor Lvl/No Steps, High Ceilings, Open Floorplan, High Speed Internet, Walk-In Closet(s), Master Downstairs, Ceiling Fan(s), Chandelier, Solid Counter Tops
- Flooring: Carpet, Ceramic Tile, Wood
- Windows: Double Pane Windows, Window Coverings
- Has basement: No
- Number of fireplaces: 2
- Fireplace features: Two, Living Room, Family Room
Interior area
- Total interior livable area: 3,600 sqft
Property
Parking
- Total spaces: 2
- Parking features: Two Car Garage, Attached, Garage Door Opener, Circular Driveway
- Attached garage spaces: 2
- Has uncovered spaces: Yes
Accessibility
- Accessibility features: No Steps Down, Level Lot, Level Drive, Full Bath/Bed on 1st Flr
Features
- Levels: Two
- Stories: 2
- Patio & porch: Patio, Covered
- Exterior features: Sprinkler System
- Has private pool: Yes
- Pool features: In Ground, Community
- Fencing: Privacy
Lot
- Size: 0.4 Acres
- Features: 1/4 - 1/2 Acre, Curbs, Street Gutters
- Residential vegetation: Mature Trees
Details
- Parcel number: 192140011030
Construction
Type & style
- Home type: SingleFamily
- Architectural style: Traditional
- Property subtype: Single Family Residence
Materials
- Brick, 4 Sides Masonry, Wood Siding, Siding
- Foundation: Slab
- Roof: Tile,Concrete
Condition
- Pre-Owned
- New construction: No
- Year built: 1993
Details
- Builder name: Holloway
Utilities & green energy
- Electric: CPS
- Sewer: SAWS, Sewer System
- Water: SAWS, Water System
- Utilities for property: Cable Available, City Garbage service
Community & HOA
Community
- Features: Tennis Court(s), Golf, Clubhouse, Playground, Sports Court
- Security: Smoke Detector(s), Security System Owned, Controlled Access
- Subdivision: Fairways Of Sonterra
HOA
- Has HOA: Yes
- HOA fee: $298 quarterly
- HOA name: SONTERRA POA
- Second HOA name: Stone Oak POA
- Additional fee info: HOA Fee 2: $58.00 Semi-Annually
Location
- Region: San Antonio
Financial & listing details
- Tax assessed value: $767,140
- Annual tax amount: $17,638
- Date on market: 9/11/2025
- Cumulative days on market: 36 days
- Listing terms: Conventional,FHA,VA Loan,Cash
- Road surface type: Paved
Price history
| Date | Event | Price |
|---|---|---|
| 3/7/2025 | Sold | -- |
Source:  LERA MLS #1838286 Report a problem LERA MLS #1838286 Report a problem | ||
| 2/22/2025 | Contingent | $825,000$229/sqft |
Source: LERA MLS #1838286 Report a problem | ||
| 1/30/2025 | Listed for sale | $825,000$229/sqft |
Source: LERA MLS #1838286 Report a problem | ||
| 3/20/2007 | Sold | -- |
Source: LERA MLS #621607 Report a problem | ||
Public tax history
| Year | Property taxes | Tax assessment |
|---|---|---|
| 2025 | $15,223 +54.4% | $767,140 +8.9% |
| 2024 | $9,861 -0.5% | $704,565 +10% |
| 2023 | $9,907 -17.4% | $640,514 +10% |
| 2022 | $11,995 -1.5% | $582,285 +10% |
| 2021 | $12,179 | $529,350 +8.7% |
| 2020 | $12,179 +1.5% | $487,060 +2.3% |
| 2019 | $11,994 | $476,070 +4.8% |
| 2018 | $11,994 +1.7% | $454,480 |
| 2017 | $11,792 +2.3% | $454,480 +3.1% |
| 2016 | $11,527 +11.3% | $440,616 +10% |
| 2015 | $10,354 | $400,560 +4.7% |
| 2014 | $10,354 | $382,530 +0.9% |
| 2013 | -- | $379,040 +6.9% |
| 2012 | -- | $354,710 -0.9% |
| 2011 | -- | $357,990 -1.5% |
| 2010 | -- | $363,470 -7.4% |
| 2009 | -- | $392,530 -2.3% |
| 2008 | -- | $401,890 +1.5% |
| 2007 | -- | $395,840 +5.2% |
| 2006 | -- | $376,160 +6.1% |
| 2005 | -- | $354,540 |
| 2004 | -- | -- |
| 2003 | -- | -- |
| 2002 | -- | -- |
| 2001 | -- | -- |
| 2000 | -- | -- |
Find assessor info on the county website
Neighborhood: Sonterra-Stone Oak
Nearby homes
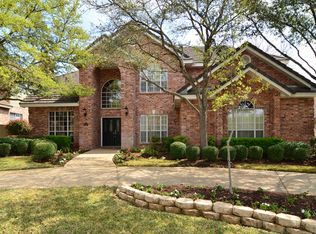
- $728,1004 bd3 ba3.5k sqft19226 Autumn Gdn, San Antonio, TX 78258Off Market
- $100-- bd-- ba-- sqftAutumn Gdn, San Antonio, TX 78258Off Market
- $765,2005 bd3 ba3.8k sqft1210 Autumn Rdg, San Antonio, TX 78258Off Market
- $681,8004 bd3 ba3.1k sqft1206 Autumn Rdg, San Antonio, TX 78258Off Market
- $962,2005 bd5 ba4.2k sqft19229 Heather Frst, San Antonio, TX 78258Off Market
- $--5 bd5 ba3.4k sqft19222 Autumn Gdn, San Antonio, TX 78258Sold
- $670,5004 bd3 ba3k sqft1202 Autumn Rdg, San Antonio, TX 78258Off Market
- $1,039,5004 bd4 ba3.9k sqft19225 Heather Frst, San Antonio, TX 78258Off Market
Nearby schools
GreatSchools rating
- 10/10Stone Oak Elementary SchoolGrades: PK-5Distance: 0.7 mi
- 9/10Bush Middle SchoolGrades: 6-8Distance: 2.2 mi
- 8/10Reagan High SchoolGrades: 9-12Distance: 1 mi
Schools provided by the listing agent
- Elementary: Stone Oak
- Middle: Barbara Bush
- High: Ronald Reagan
- District: North East I.S.D.
Source: LERA MLS. This data may not be complete. We recommend contacting the local school district to confirm school assignments for this home.
Get a cash offer in 3 minutes
Find out how much your home could sell for in as little as 3 minutes with a no-obligation cash offer.
Estimated market value
$730,300
Get a cash offer in 3 minutes
Find out how much your home could sell for in as little as 3 minutes with a no-obligation cash offer.
Estimated market value
$730,300
- Texas
- Bexar County
- San Antonio
- 78258
- Sonterra-Stone Oak
- 19230 Autumn Gdn
Nearby cities
Nearby neighborhoods
Nearby zip codes
Other San Antonio Topics
