This exquisite custom brick home offers an unparalleled living experience in San Antonio's coveted north side, just off the bustling 1604 corridor. Nestled within a serene and charming neighborhood, this property seamlessly combines comfort, style, and functionality. Upon entry, you're greeted by the warm embrace of this home, which boasts two spacious living areas that are perfect for entertaining family and friends. A remote-controlled fireplace enhances the cozy ambiance, providing both convenience and charm. Additionally, the whole house stereo system adds an extra layer of entertainment and luxury, allowing you to enjoy your favorite music throughout the entire home. Spanning 3 bedrooms and 2.5 baths, this residence is thoughtfully designed with a unique floor plan that sets it apart from the ordinary. Additionally, a dedicated game room provides endless opportunities for recreation and relaxation. The heart of this home is its stunning kitchen, a true culinary masterpiece. Adorned with granite countertops that grace not only the cooking surfaces but also the bathroom vanities, this kitchen is as beautiful as it is functional. Equipped with top-of-the-line appliances and ample cabinet space, it's a chef's dream come true. The kitchen opens seamlessly into the adjoining dining area, creating a perfect space for family meals and gatherings. The beauty of this home extends to its flooring, featuring ceramic tile that is both elegant and easy to maintain. Freshly cleaned carpets add an extra layer of comfort and luxury throughout the bedrooms and common areas. The attention to detail is evident in every corner, ensuring a pristine and inviting environment for its occupants. The large owner's bedroom is a true retreat, offering not one but two walk-in closets, providing ample space for your wardrobe. One of the property's most enchanting features is its backyard, which overlooks a serene green belt. This picturesque setting invites local wildlife, including deer, creating a tranquil and natural ambiance. The patio area is an ideal spot to savor the Texas evenings, offering a perfect retreat for relaxation and unwinding. Plus, enjoy the added convenience of a gas hookup for your grill in both the courtyard and back patio & 220 box for a hot tub hookup. Convenience is at your doorstep with easy access to the city's amenities, ensuring that you're never far from shopping, dining, and entertainment options. This home is a true south Texas gem, offering a unique blend of elegance, comfort, and natural beauty. Don't miss the opportunity to experience the charm and sophistication of this San Antonio treasure. Come see it for yourself and make it your forever home.
Sold
Price Unknown
19230 BOLTMORE BAY, San Antonio, TX 78258
3beds
2,782sqft
Single Family Residence
Built in 2006
0.28 Acres Lot
$546,900 Zestimate®
$--/sqft
$2,903 Estimated rent
Home value
$546,900
$520,000 - $574,000
$2,903/mo
Zestimate® history
Owner options
List your home for rent
$2,903/mo
Rent Zestimate®
Find your next renter with Zillow Rental Manager. Plus, with online applications, you can quickly screen prospective tenants – for free.
$2,903/mo
Rent Zestimate®
Refinance and save
$735/mo
Est. payment
Refinancing to a lower rate could help reduce your monthly payments and save thousands over the life of the loan.
$735/mo
Est. payment
Explore your selling options
Work with a Zillow partner agent
Leverage their expertise and Zillow's premium Showcase listings to get your home seen by more buyers.
Get startedList with your own agent
Get your home in front of millions of buyers by listing it on Zillow.
Learn how to do itSell it yourself
Take full control of how buyers see your home on Zillow by listing For Sale by Owner (FSBO).
List your homeWhat's special
Freshly cleaned carpetsBack patioCustom brick homeBathroom vanitiesCeramic tileAmple cabinet spaceStunning kitchen
Zillow last checked:
Listing updated:
Listed by:
Crystal Murphy TREC #543078 (830) 570-1312,
Coastal Connection Real Estate
Source: LERA MLS,MLS#: 1715758
Facts & features
Interior
Bedrooms & bathrooms
- Bedrooms: 3
- Bathrooms: 3
- Full bathrooms: 2
- 1/2 bathrooms: 1
Primary bedroom
- Features: Walk-In Closet(s), Multi-Closets, Ceiling Fan(s), Full Bath
- Area: 352
- Dimensions: 22 x 16
Bedroom 2
- Area: 156
- Dimensions: 13 x 12
Bedroom 3
- Area: 132
- Dimensions: 12 x 11
Primary bathroom
- Features: Tub/Shower Separate, Double Vanity
- Area: 195
- Dimensions: 15 x 13
Dining room
- Area: 192
- Dimensions: 16 x 12
Family room
- Area: 384
- Dimensions: 24 x 16
Kitchen
- Area: 252
- Dimensions: 18 x 14
Living room
- Area: 208
- Dimensions: 16 x 13
Heating
- Central, 1 Unit, Electric, Natural Gas
Cooling
- Central Air
Appliances
- Included: Cooktop, Built-In Oven, Self Cleaning Oven, Microwave, Gas Cooktop, Disposal, Dishwasher, Water Softener Owned, Electric Water Heater
- Laundry: Main Level, Lower Level, Laundry Room, Washer Hookup, Dryer Connection
Features
- Two Living Area, Separate Dining Room, Breakfast Bar, Atrium, Game Room, Utility Room Inside, High Speed Internet, Walk-In Closet(s), Master Downstairs, Ceiling Fan(s), Solid Counter Tops
- Flooring: Carpet, Ceramic Tile
- Windows: Double Pane Windows, Window Coverings
- Has basement: No
- Attic: Pull Down Stairs
- Number of fireplaces: 1
- Fireplace features: One, Living Room
Interior area
- Total interior livable area: 2,782 sqft
Property
Parking
- Total spaces: 3
- Parking features: Three Car Garage, Garage Door Opener
- Garage spaces: 3
Accessibility
- Accessibility features: 2+ Access Exits, Level Lot, Level Drive, No Stairs, First Floor Bath, First Floor Bedroom
Features
- Levels: One
- Stories: 1
- Patio & porch: Patio, Covered
- Exterior features: Sprinkler System
- Pool features: None, Community
- Has spa: Yes
- Spa features: Bath
- Fencing: Privacy,Wrought Iron
Lot
- Size: 0.28 Acres
- Features: Greenbelt, 1/4 - 1/2 Acre, Level, Curbs, Sidewalks, Streetlights
- Residential vegetation: Mature Trees, Mature Trees (ext feat)
Details
- Additional structures: Shed(s)
- Parcel number: 192210290290
Construction
Type & style
- Home type: SingleFamily
- Architectural style: Traditional
- Property subtype: Single Family Residence
Materials
- Brick, 4 Sides Masonry, Stone
- Foundation: Slab
- Roof: Heavy Composition
Condition
- Pre-Owned
- New construction: No
- Year built: 2006
Details
- Builder name: KB Home
Utilities & green energy
- Electric: CPS
- Gas: City
- Sewer: City
- Water: City, Water System
- Utilities for property: City Garbage service
Community & HOA
Community
- Features: Clubhouse, Playground, Jogging Trails
- Security: Smoke Detector(s), Security System Owned
- Subdivision: Quarry At Iron Mountain
HOA
- Has HOA: Yes
- HOA fee: $735 annually
- HOA name: ASSOCIA HILL COUNTRY
Location
- Region: San Antonio
Financial & listing details
- Tax assessed value: $520,780
- Annual tax amount: $12,034
- Date on market: 9/11/2025
- Cumulative days on market: 14 days
- Listing terms: Conventional,FHA,VA Loan,TX Vet,Cash,Investors OK
- Road surface type: Paved, Asphalt
Price history
| Date | Event | Price |
|---|---|---|
| 10/12/2023 | Sold | -- |
Source:  LERA MLS #1715758 Report a problem LERA MLS #1715758 Report a problem | ||
| 9/14/2023 | Pending sale | $525,000$189/sqft |
Source: LERA MLS #1715758 Report a problem | ||
| 9/5/2023 | Contingent | $525,000$189/sqft |
Source: LERA MLS #1715758 Report a problem | ||
| 8/31/2023 | Listed for sale | $525,000+47.9%$189/sqft |
Source: LERA MLS #1715758 Report a problem | ||
| 12/31/2013 | Sold | -- |
Source: LERA MLS #44006_1006172 Report a problem | ||
| 11/13/2013 | Price change | $355,000-6.6%$128/sqft |
Source: Real Living Best Homes Realty #1006172 Report a problem | ||
| 10/13/2013 | Price change | $379,990-4.8%$137/sqft |
Source: Real Living Best Homes Realty #1006172 Report a problem | ||
| 7/11/2013 | Price change | $399,000-9.1%$143/sqft |
Source: Real Living Best Homes Realty #1006172 Report a problem | ||
| 7/3/2013 | Price change | $439,000-2.4%$158/sqft |
Source: Real Living Best Homes Realty #1006172 Report a problem | ||
| 6/21/2013 | Listed for sale | $449,900$162/sqft |
Source: Real Living Best Homes Realty #1006172 Report a problem | ||
Public tax history
| Year | Property taxes | Tax assessment |
|---|---|---|
| 2025 | $7,345 -14.3% | $520,780 -0.8% |
| 2024 | $8,566 +39% | $525,000 +14.9% |
| 2023 | $6,164 -21.4% | $456,920 +10% |
| 2022 | $7,840 -0.7% | $415,382 +10% |
| 2021 | $7,894 | $377,620 +1.7% |
| 2020 | $7,894 +0.8% | $371,410 +6.1% |
| 2019 | $7,831 | $350,000 +1.2% |
| 2018 | $7,831 -12.2% | $346,000 -0.2% |
| 2017 | $8,919 +1.2% | $346,850 +2.1% |
| 2016 | $8,811 +7.5% | $339,840 +6.9% |
| 2015 | $8,192 | $317,760 +4.4% |
| 2014 | $8,192 | $304,310 +8.7% |
| 2013 | -- | $279,860 -1.8% |
| 2012 | -- | $284,910 -0.6% |
| 2011 | -- | $286,760 -0.8% |
| 2010 | -- | $289,100 -5.9% |
| 2009 | -- | $307,120 -6.3% |
| 2008 | -- | $327,800 +120.8% |
| 2007 | -- | $148,450 |
Find assessor info on the county website
Neighborhood: 78258
Nearby homes
- $543,8003 bd2 ba2.7k sqft19234 Boltmore Bay, San Antonio, TX 78258Off Market
- $667,1004 bd4 ba3.5k sqft19226 Boltmore Bay, San Antonio, TX 78258Off Market
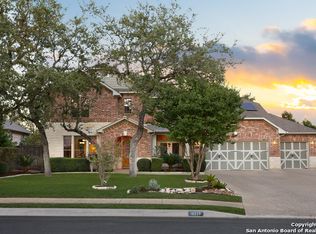
- $548,1003 bd2 ba3.2k sqft19238 Boltmore Bay, San Antonio, TX 78258Off Market
- $676,5004 bd3 ba3.2k sqft19222 Boltmore Bay, San Antonio, TX 78258Off Market
- $599,4004 bd3 ba3.9k sqft19223 Boltmore Bay, San Antonio, TX 78258Off Market
- $515,8003 bd3 ba3k sqft19227 Boltmore Bay, San Antonio, TX 78258Off Market
- $592,9004 bd3 ba3.7k sqft19219 Boltmore Bay, San Antonio, TX 78258Off Market
- $471,0004 bd2 ba2.4k sqft19231 Boltmore Bay, San Antonio, TX 78258Off Market
Nearby schools
GreatSchools rating
- 8/10Las Lomas Elementary SchoolGrades: PK-5Distance: 0.8 mi
- 9/10Bush Middle SchoolGrades: 6-8Distance: 1.1 mi
- 8/10Reagan High SchoolGrades: 9-12Distance: 0.9 mi
Schools provided by the listing agent
- Elementary: Stone Oak
- District: North East I.S.D.
Source: LERA MLS. This data may not be complete. We recommend contacting the local school district to confirm school assignments for this home.
Get a cash offer in 3 minutes
Find out how much your home could sell for in as little as 3 minutes with a no-obligation cash offer.
Estimated market value
$546,900
Get a cash offer in 3 minutes
Find out how much your home could sell for in as little as 3 minutes with a no-obligation cash offer.
Estimated market value
$546,900
- Texas
- Bexar County
- San Antonio
- 78258
- 19230 BOLTMORE BAY
Nearby cities
Nearby neighborhoods
Nearby zip codes
Other San Antonio Topics
