Skip main navigation
Closed
  • $565,000

    19230 Larkspur Ave N, Marine On Saint Croix, MN 55047

    4beds
    2,652sqft
    Single Family
    Built in 1973
    0.96 Acres Lot
    $565,000 Zestimate®
    $213/sqft
    $2,846 Estimated rent

    Home value

    $565,000

    $537,000 - $599,000

    $2,846/mo

    Zestimate® history
    Loading
    Loading...

    Owner options

    List your home for rent

    $2,846/mo

    Rent Zestimate®

    Find your next renter with Zillow Rental Manager. Plus, with online applications, you can quickly screen prospective tenants – for free.

    Learn more

    $2,846/mo

    Rent Zestimate®

    Refinance and save

    $2,864/mo

    Est. payment

    Refinancing to a lower rate could help reduce your monthly payments and save thousands over the life of the loan.

    See today's rates

    $2,864/mo

    Est. payment

    Explore your selling options

    Work with a Zillow partner agent

    Leverage their expertise and Zillow's premium Showcase listings to get your home seen by more buyers.

    Get started

    List with your own agent

    Get your home in front of millions of buyers by listing it on Zillow.

    Learn how to do it

    Sell it yourself

    Take full control of how buyers see your home on Zillow by listing For Sale by Owner (FSBO).

    List your home

    What's special

    Cozy wood-burning stoveSerene lake viewsMassive primary suiteRich custom woodworkAll four spacious bedroomsLarge family roomBright walkout basement
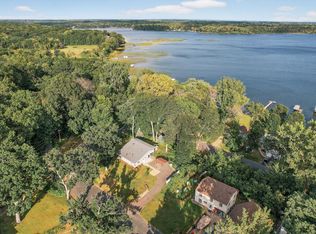
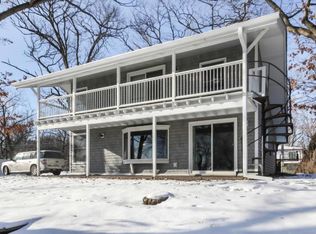
    The Retreat at Marine on Saint Croix 4 Bed | 2 Bath | 4 Car | 2,700 Sq. Ft. Discover the perfect blend of rustic charm and modern convenience in this stunning Marine on Saint Croix retreat. Nestled on a private acre of mature timber and wildlife, this nearly 2,700-square-foot home offers serene lake views, limited private lake access across the street and the "peace and quiet" you’ve been searching for. Enjoy this authentic MN north woods environment while listening to loon calls, barred owls and night peepers in the evenings! ________________________________________ Home Highlights • Ideal Layout: All four spacious bedrooms and the laundry room are conveniently located on the upper level, including a massive primary suite. • Main Level Charm: Features a cozy wood-burning stove, rich custom woodwork, and a magnificent three-sided wraparound covered porch—the ultimate spot for morning coffee. • Versatile Lower Level: A bright walkout basement featuring a large family room, massive mechanical storage, and a flex room perfect for a home theater, playroom, or office. • The Ultimate Garage: A massive 4-stall heated garage connected to the home by a private patio, plus a 2-stall carport for extra toys or guests. ________________________________________ Location & Logistics • Prime Spot: Just 5 minutes from Big Marine County Park and 12 minutes from freeway access. • Value Add: A brand-new septic system is scheduled for installation in May 2026! • Lake Life: Limited private lake access across the street.

    Zillow last checked:

    Listing updated:

    Listed by:

    Justin Wisner 763-393-2971,

    Bridge Realty, LLC

    Bought with:

    Jona Flores

    RE/MAX Results

    Madeline Kleinpaste

    Source: NorthstarMLS as distributed by MLS GRID,MLS#: 7031301MLS Logo

    Facts & features

    Interior

    Bedrooms & bathrooms
    • Bedrooms: 4
    • Bathrooms: 2
    • Full bathrooms: 2
    Bedroom
    • Level: Upper
    • Area: 266 Square Feet
    • Dimensions: 19x14
    Bedroom 2
    • Level: Upper
    • Area: 121 Square Feet
    • Dimensions: 11x11
    Bedroom 3
    • Level: Upper
    • Area: 81 Square Feet
    • Dimensions: 9x9
    Bedroom 4
    • Level: Upper
    • Area: 150 Square Feet
    • Dimensions: 15x10
    Deck
    • Level: Main
    • Area: 492 Square Feet
    • Dimensions: 82x6
    Den
    • Level: Main
    • Area: 143 Square Feet
    • Dimensions: 13x11
    Dining room
    • Level: Main
    • Area: 108 Square Feet
    • Dimensions: 12x9
    Family room
    • Level: Basement
    • Area: 204 Square Feet
    • Dimensions: 17x12
    Foyer
    • Level: Main
    • Area: 60 Square Feet
    • Dimensions: 10x6
    Foyer
    • Level: Basement
    • Area: 66 Square Feet
    • Dimensions: 11x6
    Garage
    • Level: Main
    • Area: 936 Square Feet
    • Dimensions: 36x26
    Kitchen
    • Level: Main
    • Area: 210 Square Feet
    • Dimensions: 15x14
    Laundry
    • Level: Upper
    • Area: 36 Square Feet
    • Dimensions: 6x6
    Living room
    • Level: Main
    • Area: 208 Square Feet
    • Dimensions: 16x13
    Office
    • Level: Basement
    • Area: 160 Square Feet
    • Dimensions: 16x10
    Patio
    • Level: Main
    • Area: 520 Square Feet
    • Dimensions: 26x20
    Storage
    • Level: Basement
    • Area: 192 Square Feet
    • Dimensions: 24x8
    Heating
    • Forced Air, Wood Stove
    Cooling
    • Central Air
    Appliances
    • Included: Dishwasher, Dryer, Exhaust Fan, Gas Water Heater, Microwave, Range, Refrigerator, Stainless Steel Appliance(s), Washer, Water Softener Owned
    • Laundry: Laundry Room, Upper Level
    Features
    • Basement: Block,Drain Tiled,Finished,Full,Sump Pump,Walk-Out Access
    • Number of fireplaces: 1
    • Fireplace features: Wood Burning Stove
    Interior area
    • Total structure area: 2,652
    • Total interior livable area: 2,652 sqft
    • Finished area above ground: 1,768
    • Finished area below ground: 884

    Property

    Parking
    • Total spaces: 6
    • Parking features: Carport, Detached Garage, Gravel, Garage Door Opener, Heated Garage, Insulated Garage
    • Garage spaces: 4
    • Carport spaces: 2
    • Has uncovered spaces: Yes
    • Details: Garage Dimensions (26x36)
    Accessibility
    • Accessibility features: None
    Features
    • Levels: Two
    • Stories: 2
    • Patio & porch: Covered, Deck, Front Porch, Patio, Porch, Side Porch
    • Fencing: None
    • Has view: Yes
    • View description: Lake
    • Has water view: Yes
    • Water view: Lake
    • Waterfront features: Lake View, Shared
    Lot
    • Size: 0.96 Acres
    • Dimensions: 205 x 149 x 148 x 159
    • Features: Tree Coverage - Medium
    Details
    • Foundation area: 2652
    • Parcel number: 3003220440049
    • Zoning description: Residential-Single Family

    Construction

    Type & style
    • Home type: SingleFamily
    • Property subtype: Single Family
    Materials
    • Other
    • Roof: Age 8 Years or Less
    Condition
    • New construction: No
    • Year built: 1973

    Utilities & green energy

    • Electric: Circuit Breakers, 200+ Amp Service
    • Gas: Natural Gas
    • Sewer: Mound Septic, Septic System Compliant - No
    • Water: Well

    Community & HOA

    HOA
    • Has HOA: No
    Location
    • Region: Marine On Saint Croix

    Financial & listing details

    • Price per square foot: $213/sqft
    • Tax assessed value: $18,800
    • Annual tax amount: $4,072
    • Date on market: 3/6/2026
    • Cumulative days on market: 88 days
    • Road surface type: Paved

    Price history

    DateEventPrice
    7/9/2026Sold$565,000$213/sqft
    Source: NorthstarMLS as distributed by MLS GRID #7031301 Report a problem
    6/2/2026Pending sale$565,000$213/sqft
    Source: NorthstarMLS as distributed by MLS GRID #7031301 Report a problem
    4/8/2026Price change$565,000-3.4%$213/sqft
    Source: NorthstarMLS as distributed by MLS GRID #7031301 Report a problem
    3/6/2026Listed for sale$585,000+107.4%$221/sqft
    Source: NorthstarMLS as distributed by MLS GRID #7031301 Report a problem
    4/28/2004Sold$282,000$106/sqft
    Source: Public Record Report a problem

    Public tax history

    YearProperty taxesTax assessment
    2025$178 +4.7%$18,800
    2024$170 -1.2%$18,800
    2023$172 +8.9%$18,800 +25.3%
    2022$158 -1.3%$15,000
    2021$160 -2.4%$15,000
    2020$164 $15,000
    2019$164 $15,000
    2018$164 -3.5%$15,000
    2017$170 +3.7%$15,000
    2016$164 -2.4%$15,000
    2015$168 $15,000 -35.3%
    2013$168 -33.9%$23,200 -4.9%
    2012$254 $24,400 +2.5%
    2011$254 +19.8%$23,800
    2010$212 +19.1%$23,800
    2009$178 +23.6%--
    2008$144 +26.3%--
    2007$114 +23.9%--
    2006$92 +39.4%--
    2005$66 +120%--
    2004$30 --
    2003$30 +7.1%--
    2002$28 -26.3%--
    2001$38 --
    Find assessor info on the county website

    Neighborhood: 55047

    Nearby schools

    GreatSchools rating
    Get a cash offer in 3 minutes
    Find out how much your home could sell for in as little as 3 minutes with a no-obligation cash offer.
    Estimated market value
    $565,000
    Get a cash offer in 3 minutes
    Find out how much your home could sell for in as little as 3 minutes with a no-obligation cash offer.
    Estimated market value
    $565,000