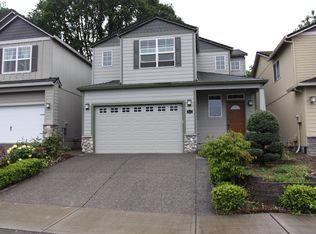
Welcome Home to Comfort, Style & Exceptional Value!Nestled in one of Beaverton's most desirable neighborhoods, this beautifully maintained home offers the perfect blend of timeless elegance, modern convenience, and everyday comfort. Featuring 3 spacious bedrooms, 2.5 bathrooms, and a versatile den/office, this move-in-ready gem is designed to accommodate today's lifestyle with ease.From the moment you step inside, you'll be greeted by rich maple hardwood flooring, an inviting entry, and a bright, open floor plan that feels both warm and welcoming. The thoughtfully designed kitchen is the heart of the home, showcasing rich alder cabinetry, tile countertops, quality GE stainless steel appliances, a built-in microwave, and abundant counter space—perfect for preparing meals, entertaining guests, or gathering with family. The adjoining living room features a cozy gas fireplace, creating the perfect space to relax year-round.Step outside to your own private backyard retreat. The fully fenced yard offers the ideal setting for summer barbecues, outdoor dining, pets, gardening, or simply unwinding in peace and privacy.Built with quality and lasting value in mind, this home also features A/C readiness, a durable 25-year architectural roof, a striking stone-accented exterior, and professionally landscaped front yard that delivers exceptional curb appeal from the moment you arrive.Located just minutes from Beaverton's premier shopping, restaurants, parks, schools, and major commuter routes, this home truly offers the best of both convenience and tranquility.Impeccably maintained, thoughtfully designed, and move-in ready—this is the home you've been waiting for. Don't miss your opportunity to make it yours!
Active
Price cut: $10K (9/8)
$489,000
19230 SW Rosedale Ct, Beaverton, OR 97007
3beds
1,689sqft
Residential, Single Family Residence
Built in 2002
3,049 Square Feet Lot
$487,900 Zestimate®
$290/sqft
$-- HOA
What's special
Cozy gas fireplaceFully fenced yardProfessionally landscaped front yardPrivate backyard retreatThoughtfully designed kitchenAbundant counter spaceBright open floor plan
- 70 days
- 548
- 34
Zillow last checked:
Listing updated:
Listed by:
Tru Dao 503-915-2547,
MORE Realty
Source: RMLS (OR),MLS#: 339556734
Facts & features
Interior
Bedrooms & bathrooms
- Bedrooms: 3
- Bathrooms: 3
- Full bathrooms: 2
- Partial bathrooms: 1
- Main level bathrooms: 1
Rooms
- Room types: Den, Bedroom 2, Bedroom 3, Dining Room, Family Room, Kitchen, Living Room, Primary Bedroom
Primary bedroom
- Level: Upper
- Area: 180
- Dimensions: 15 x 12
Bedroom 2
- Level: Upper
- Area: 110
- Dimensions: 11 x 10
Bedroom 3
- Level: Upper
- Area: 110
- Dimensions: 11 x 10
Dining room
- Level: Main
- Area: 110
- Dimensions: 11 x 10
Kitchen
- Level: Main
- Area: 140
- Width: 10
Living room
- Level: Main
- Area: 342
- Dimensions: 19 x 18
Heating
- Forced Air
Cooling
- Central Air
Appliances
- Included: Dishwasher, Disposal, Free-Standing Refrigerator, Microwave, Gas Water Heater
Features
- Tile
- Flooring: Hardwood, Wall to Wall Carpet
- Windows: Vinyl Frames
- Basement: Crawl Space
- Number of fireplaces: 1
- Fireplace features: Gas
Interior area
- Total structure area: 1,689
- Total interior livable area: 1,689 sqft
Property
Parking
- Total spaces: 1
- Parking features: Driveway, Off Street, Attached
- Attached garage spaces: 1
- Has uncovered spaces: Yes
Accessibility
- Accessibility features: Garage On Main, Kitchen Cabinets, Accessibility
Features
- Levels: Two
- Stories: 2
- Patio & porch: Patio, Porch
- Exterior features: Yard
- Has view: Yes
- View description: Territorial
Lot
- Size: 3,049 Square Feet
- Features: Level, SqFt 3000 to 4999
Details
- Parcel number: R2112965
Construction
Type & style
- Home type: SingleFamily
- Property subtype: Residential, Single Family Residence
Materials
- Wood Siding
- Foundation: Concrete Perimeter
- Roof: Composition
Condition
- Approximately
- New construction: No
- Year built: 2002
Utilities & green energy
- Gas: Gas
- Sewer: Public Sewer
- Water: Public
Community & HOA
HOA
- Has HOA: No
Location
- Region: Beaverton
Financial & listing details
- Price per square foot: $290/sqft
- Tax assessed value: $483,460
- Annual tax amount: $4,816
- Date on market: 7/9/2026
- Listing terms: Cash,Conventional,FHA,VA Loan
- Road surface type: Paved
Estimated market value
$487,900
$464,000 - $512,000
$2,638/mo
Price history
| Date | Event | Price |
|---|---|---|
| 9/8/2026 | Price change | $489,000-2%$290/sqft |
Source:  RMLS (OR) #339556734 Report a problem RMLS (OR) #339556734 Report a problem | ||
| 7/9/2026 | Listed for sale | $499,000+178.8%$295/sqft |
Source: RMLS (OR) #339556734 Report a problem | ||
| 9/18/2002 | Sold | $179,000$106/sqft |
Source: Public Record Report a problem | ||
Public tax history
| Year | Property taxes | Tax assessment |
|---|---|---|
| 2025 | $4,816 +4.4% | $254,860 +3% |
| 2024 | $4,615 +6.5% | $247,440 +3% |
| 2023 | $4,334 +3.3% | $240,240 +3% |
| 2022 | $4,194 +3.7% | $233,250 |
| 2021 | $4,043 +3.1% | -- |
| 2020 | $3,921 +3.4% | $219,870 +3% |
| 2019 | $3,793 +3.4% | $213,470 |
| 2018 | $3,669 | $213,470 +6.1% |
| 2017 | $3,669 +7.6% | $201,230 +3% |
| 2016 | $3,411 | $195,370 +3% |
| 2015 | $3,411 +4% | $189,680 +3% |
| 2014 | $3,279 +7.4% | $184,160 +3% |
| 2013 | $3,054 +8.9% | $178,800 +3% |
| 2012 | $2,805 +2.8% | $173,600 -16.4% |
| 2011 | $2,729 +2.6% | $207,640 -9.7% |
| 2010 | $2,661 +2.1% | $229,850 -4.3% |
| 2009 | $2,606 +8.4% | $240,110 -11.5% |
| 2008 | $2,404 +2.5% | $271,250 -2.8% |
| 2007 | $2,345 +11.6% | $279,170 +11.2% |
| 2006 | $2,101 -10.3% | $251,150 +26.2% |
| 2005 | $2,342 +11.5% | $199,050 +7.4% |
| 2004 | $2,101 -6.5% | $185,360 +4.3% |
| 2003 | $2,247 +1025.9% | $177,690 +945.2% |
| 2002 | $200 | $17,000 |
Find assessor info on the county website
Monthly payment
Est. payment
Payment breakdown
Explore the cost of this home by adjusting the details. Changes won't be saved.Climate risks
Neighborhood: 97007
Nearby schools
Schools provided by the listing agent
- Elementary: Rosedale
- Middle: Mountain View
- High: Aloha
Source: RMLS (OR). This data may not be complete. We recommend contacting the local school district to confirm school assignments for this home.
Similar homes
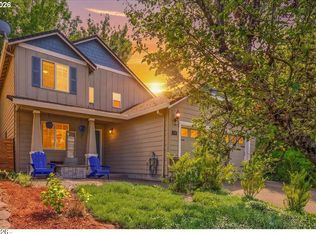
- $500,0003 bd3 ba1.4k sqft17891 SW George Ct, Beaverton, OR 97078Active

 MLS ID #710746378, Xan Gale, Premiere Property Group, LLC. RMLS (OR)
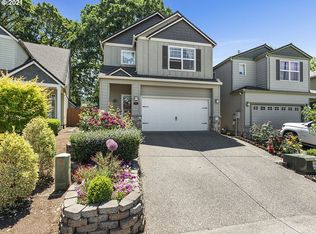
 - $499,0003 bd3 ba1.6k sqft20319 SW Verona Ct, Beaverton, OR 97003Active
 MLS ID #499096776, John Tae, eXp Realty, LLC. RMLS (OR)
 - $625,0003 bd2 ba1.7k sqft17845 SW Zenith Pl, Aloha, OR 97007Active
 MLS ID #683903664, Nora Cochran, eXp Realty, LLC. RMLS (OR)
 - $460,0003 bd2 ba1.6k sqft18052 SW Monte Verdi Blvd, Beaverton, OR 97007Active
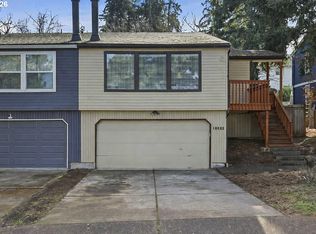 MLS ID #401508208, Stan Furgison, Real Broker. RMLS (OR)
 - $474,9003 bd3 ba1.9k sqft3667 SE Alexander St, Hillsboro, OR 97123ActiveMLS ID #243837590, Marie Conser, John L. Scott. RMLS (OR)
- $380,0003 bd2 ba1.2k sqft18402 SW Burns Ridge Ct APT A, Beaverton, OR 97007ActiveMLS ID #677258577, Cooper Morley, Cascade Heritage Real Estate Group. RMLS (OR)
- $479,9003 bd3 ba1.7k sqft979 SE Roundelay St, Hillsboro, OR 97123ActiveMLS ID #657683058, Michael Peterson, Barbara Nelson Realty Gp., LLC. RMLS (OR)
- $620,0004 bd2 ba1.9k sqft14720 SW Topaz Ct, Beaverton, OR 97007ActiveMLS ID #397956692, Justin Bradley, Redfin. RMLS (OR)
- $489,9003 bd3 ba1.8k sqft759 SE Camellia Ct, Hillsboro, OR 97123ActiveMLS ID #335006286, Jason Maycumber, Redfin. RMLS (OR)
- $439,9003 bd3 ba1.5k sqft4617 SE Teakwood St, Hillsboro, OR 97123ActiveMLS ID #192102224, Wansi Huang, Redfin. RMLS (OR)
- $649,0003 bd2 ba1.7k sqft10580 SW 135th Ave, Beaverton, OR 97008ActiveMLS ID #458426876, Jeff Williams, Berkshire Hathaway HomeServices NW Real Estate. RMLS (OR)
- $510,0003 bd2 ba1.3k sqft1719 Division St, Oregon City, OR 97045ActiveMLS ID #551282509, Ryan Brooks, Premiere Property Group, LLC. RMLS (OR)
- $499,0004 bd4 ba2.2k sqft11338 SW Capitol Hwy, Portland, OR 97219ActiveMLS ID #210829070, Matt Henderson, John L. Scott. RMLS (OR)
- $550,0003 bd3 ba1.6k sqft12295 SW Anton Dr, Tigard, OR 97223ActiveMLS ID #326497035, Cynthia Tokos, Where, Inc. RMLS (OR)
- $535,0004 bd3 ba2.1k sqft7200 SE Harnish St, Hillsboro, OR 97123ActiveMLS ID #421922658, Shayla Hoang, Works Real Estate. RMLS (OR)
- $519,9993 bd2 ba1.4k sqft7340 SW Mallard Ct, Portland, OR 97223ActiveMLS ID #220540109, Travis Dunn, Move Real Estate Inc. RMLS (OR)
- $569,9603 bd3 ba1.7k sqft8310 SW Norfolk Ln, Tigard, OR 97224ActiveMLS ID #533068632, Brian D'Ambrosio, Real Estate Performance Group. RMLS (OR)
- $370,0003 bd3 ba1.2k sqft3223 SW 179th Ter, Beaverton, OR 97003ActiveMLS ID #382671450, Cindy McGraw, Equity Oregon Real Estate. RMLS (OR)
- $500,0004 bd3 ba1.7k sqft6715 SE 114th Ave, Portland, OR 97266ActiveMLS ID #642047132, Michelle Palmquist, Redfin. RMLS (OR)
- $660,0003 bd2 ba1.8k sqft345 SW 207th Ave, Beaverton, OR 97006ActiveMLS ID #605840346, Ricardo Rodriguez, Rodriguez Real Estate Group, LLC. RMLS (OR)
