Enjoy easy living in this spacious ranch townhome featuring an open floor plan and desirable end-unit location with scenic green space views. Step inside to find new luxury vinyl tile flooring throughout and a bright, airy layout highlighted by a vaulted ceiling in the family room, creating an inviting space for everyday living and entertaining. The kitchen flows seamlessly into the living and dining areas, while the partially renovated bathrooms offer modern finishes and style. The spacious primary suite provides comfort and privacy, and your own full bathroom. This home is complemented by a second bedroom and 2nd full bath on the main level. The finished basement (only needs your flooring ideas) significantly expands the living space and includes an additional full bath, making it ideal for a recreation room, home office, guest accommodations, or fitness area. Recent improvements include new flooring, whole house painted, lighting, 2 bath vanities, mirrors, toilets and a new air conditioner. Outside, relax on the private patio overlooking open green space, offering a serene setting rarely found in townhome living. This move-in ready home combines the comfort of ranch-style living with low-maintenance convenience. Located in cul-de-sac with ample parking.
Active
$380,000
19230 Tramore Ln, Mokena, IL 60448
2beds
1,734sqft
Townhouse, Single Family Residence
Built in 2002
3,198 Square Feet Lot
$-- Zestimate®
$219/sqft
$225/mo HOA
What's special
Open floor planScenic green space views
- --
- 1,121
- views
- 50
- saves
Zillow last checked:
Listing updated:
Listed by:
Nicholas Garcia (630)269-0851,
Coldwell Banker Realty
Source: MRED as distributed by MLS GRID,MLS#: 12725947
Facts & features
Interior
Bedrooms & bathrooms
- Bedrooms: 2
- Bathrooms: 3
- Full bathrooms: 3
Rooms
- Room types: Storage
Primary bedroom
- Features: Flooring (Luxury Vinyl), Bathroom (Full)
- Level: Main
- Area: 216 Square Feet
- Dimensions: 18X12
Bedroom 2
- Features: Flooring (Luxury Vinyl)
- Level: Main
- Area: 168 Square Feet
- Dimensions: 14X12
Family room
- Features: Flooring (Luxury Vinyl)
- Level: Basement
- Area: 240 Square Feet
- Dimensions: 20X12
Kitchen
- Features: Kitchen (Eating Area-Breakfast Bar, Eating Area-Table Space, Granite Counters), Flooring (Luxury Vinyl)
- Level: Main
- Area: 405 Square Feet
- Dimensions: 27X15
Laundry
- Features: Flooring (Ceramic Tile)
- Level: Main
- Area: 80 Square Feet
- Dimensions: 10X08
Living room
- Features: Flooring (Luxury Vinyl)
- Level: Main
- Area: 308 Square Feet
- Dimensions: 22X14
Storage
- Level: Basement
- Area: 150 Square Feet
- Dimensions: 15X10
Heating
- Natural Gas, Forced Air
Cooling
- Central Air
Appliances
- Included: Range, Microwave, Dishwasher, Refrigerator, Washer, Dryer, Stainless Steel Appliance(s), Gas Water Heater
- Laundry: Main Level, Gas Dryer Hookup, In Unit
Features
- Vaulted Ceiling(s), 1st Floor Bedroom, 1st Floor Full Bath, Storage, Walk-In Closet(s), Open Floorplan, Granite Counters
- Flooring: Laminate
- Basement: Finished,Crawl Space,Storage Space,Full
Interior area
- Total structure area: 2,734
- Total interior livable area: 1,734 sqft
- Finished area below ground: 1,000
Video & virtual tour
Property
Parking
- Total spaces: 2
- Parking features: Asphalt, Garage Door Opener, Yes, Garage Owned, Attached, Garage
- Attached garage spaces: 2
- Has uncovered spaces: Yes
Accessibility
- Accessibility features: No Disability Access
Features
- Patio & porch: Patio
Lot
- Size: 3,198 Square Feet
- Dimensions: 39X82
- Features: Cul-De-Sac
Details
- Parcel number: 1909102011220000
- Special conditions: None
- Other equipment: Sump Pump
Construction
Type & style
- Home type: Townhouse
- Property subtype: Townhouse, Single Family Residence
Materials
- Brick
- Foundation: Concrete Perimeter
- Roof: Asphalt
Condition
- New construction: No
- Year built: 2002
Details
- Builder model: RANCH
Utilities & green energy
- Electric: Circuit Breakers, 100 Amp Service
- Sewer: Public Sewer
- Water: Lake Michigan
Community & HOA
Community
- Subdivision: Tara Hills
HOA
- Has HOA: Yes
- Services included: Insurance, Exterior Maintenance, Lawn Care, Snow Removal
- HOA fee: $225 monthly
Location
- Region: Mokena
Financial & listing details
- Price per square foot: $219/sqft
- Tax assessed value: $311,619
- Annual tax amount: $7,515
- Date on market: 8/9/2026
- Ownership: Fee Simple w/ HO Assn.
Estimated market value
Not available
Estimated sales range
Not available
Not available
Price history
| Date | Event | Price |
|---|---|---|
| 8/12/2024 | Sold | $325,000-4.4%$187/sqft |
Source:  MRED as distributed by MLS GRID #12064296 Report a problem MRED as distributed by MLS GRID #12064296 Report a problem | ||
| 7/19/2024 | Contingent | $339,900$196/sqft |
Source: MRED as distributed by MLS GRID #12064296 Report a problem | ||
| 6/18/2024 | Price change | $339,900-2.9%$196/sqft |
Source: MRED as distributed by MLS GRID #12064296 Report a problem | ||
| 5/30/2024 | Listed for sale | $349,900+90.2%$202/sqft |
Source: MRED as distributed by MLS GRID #12064296 Report a problem | ||
| 4/1/2002 | Sold | $184,000$106/sqft |
Source: Public Record Report a problem | ||
Public tax history
| Year | Property taxes | Tax assessment |
|---|---|---|
| 2024 | $7,515 +5.7% | $103,873 +12% |
| 2023 | $7,112 +4.6% | $92,769 +9.8% |
| 2022 | $6,798 +7.2% | $84,497 +6.9% |
| 2021 | $6,340 +2.8% | $79,050 +2.9% |
| 2020 | $6,168 +3.7% | $76,822 +2.7% |
| 2019 | $5,947 +4% | $74,766 +3% |
| 2018 | $5,720 +2.5% | $72,617 +2.4% |
| 2017 | $5,582 +3.6% | $70,922 +3.5% |
| 2016 | $5,388 +4.5% | $68,491 +3.7% |
| 2015 | $5,155 | $66,079 +0.7% |
| 2014 | $5,155 +16.3% | $65,620 -9.6% |
| 2013 | $4,435 +3.7% | $72,564 -4.8% |
| 2012 | $4,277 +7.5% | $76,237 -5.9% |
| 2011 | $3,978 +6.5% | $81,039 -3.5% |
| 2010 | $3,734 -25.7% | $83,979 +3.4% |
| 2009 | $5,028 +46.9% | $81,240 |
| 2008 | $3,423 | $81,240 +2.5% |
| 2007 | -- | $79,258 +7.5% |
| 2006 | $3,651 -17% | $73,729 +8.4% |
| 2005 | $4,396 +17.1% | $68,003 +8% |
| 2004 | $3,754 -6.7% | $62,966 +5.1% |
| 2003 | $4,023 +23.4% | $59,899 +32.9% |
| 2002 | $3,260 | $45,075 |
Find assessor info on the county website
Monthly payment
Est. payment
Payment breakdown
Explore the cost of this home by adjusting the details. Changes won't be saved.Climate risks
Neighborhood: 60448
Nearby schools
Schools provided by the listing agent
- District: 161
Source: MRED as distributed by MLS GRID. This data may not be complete. We recommend contacting the local school district to confirm school assignments for this home.
Similar homes
- $305,0003 bd3 ba1.8k sqft8432 Stratford Dr, Tinley Park, IL 60487New
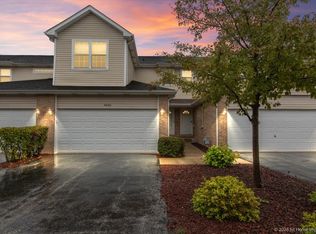 MLS ID #12775929, Efren Ortiz, Infiniti Properties, Inc.. MRED as distributed by MLS GRID
 - $319,9002 bd3 ba1.2k sqft8415 Stratford Dr #8415, Tinley Park, IL 60487New
 MLS ID #12753919, Jonathan Darin, Coldwell Banker Real Estate Group. MRED as distributed by MLS GRID
 - $374,7004 bd3 ba2.3k sqft3451 Ithaca Rd, Olympia Fields, IL 60461New
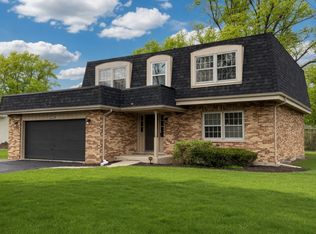 MLS ID #12767572, Neil Gates, Chase Real Estate LLC. MRED as distributed by MLS GRID
 - $344,9004 bd2 ba1.4k sqft20558 S Graceland Ln, Frankfort, IL 60423Active
 MLS ID #12763326, Cori Michael, ABR,C-RETS,CSC,MRP,SRS, Nest Equity Realty. MRED as distributed by MLS GRID
