Rare Reseda Ranch Compound | Two Homes + Finished RV Garage on Over 14,500 Sq Ft Lot. A truly unique offering just moments from Northridge and CSUN, this gated and thoughtfully remodeled modern farmhouse compound is set on a sprawling 14,513 sq ft lot in the heart of Reseda Ranch. Designed for flexibility and lifestyle, the property includes two fully detached homes plus a 800 sqft finished RV garage—ideal for a workshop, studio, or future ADU. The main residence that was upgraded in 2018, features 3 bedrooms and 2 bathrooms across approximately 1,400 sq ft of stylishly updated living space. Highlights include a custom front door, expansive foyer, and stainless steel appliances, new cabinetry, designer tile backsplash, and recessed lighting. Two oversized primary suites offer spa-like bathrooms and generous walk-in closets. Additional upgrades include new HVAC, plumbing, electrical, double-pane windows, and wide-plank wood-style laminate flooring. The second home is a beautifully finished 2 bed / 2 bath, 1,200 sq ft ADU with its own private entrance, designated parking, and modern interior finishes—ideal for extended family, guests, or rental income. The finished 800 sqft RV garage is car lift ready, featuring 14-foot ceilings, high-amp power, EV charging, recessed lighting, and a roll-up door—perfect for automotive enthusiasts, creative workspaces, or future expansion. The fully fenced backyard includes a large turf area with drip irrigation, a brand-new concrete driveway with full RV access and ample parking. A rare, turn-key multi-structure compound in one of the Valley’s fastest-growing neighborhoods—perfect for multigenerational living, rental income, or a dynamic live/work setup.
Sold for $1,575,000
Listed by: The Agency • George Ouzounian • Contact: 818-900-4259
Bought with: The Agency
$1,575,000
19231-19229 Cantara St, Reseda, CA 91335
5beds
2,598sqft
Single Family Residence
Built in 1951
0.33 Acres Lot
$1,557,700 Zestimate®
$606/sqft
$7,017 Estimated rent
Home value
$1,557,700
$1.40M - $1.73M
$7,017/mo
Zestimate® history
Owner options
List your home for rent
$7,017/mo
Rent Zestimate®
Find your next renter with Zillow Rental Manager. Plus, with online applications, you can quickly screen prospective tenants – for free.
$7,017/mo
Rent Zestimate®
Refinance and save
$10,008/mo
Est. payment
Refinancing to a lower rate could help reduce your monthly payments and save thousands over the life of the loan.
$10,008/mo
Est. payment
Explore your selling options
Work with a Zillow partner agent
Leverage their expertise and Zillow's premium Showcase listings to get your home seen by more buyers.
Get startedList with your own agent
Get your home in front of millions of buyers by listing it on Zillow.
Learn how to do itSell it yourself
Take full control of how buyers see your home on Zillow by listing For Sale by Owner (FSBO).
List your homeWhat's special
Zillow last checked:
Listing updated:
Listed by:
George Ouzounian DRE #01948763 818-900-4259,
The Agency,
Natasha Alvarez DRE #01911260,
The Agency
Bought with:
Natasha Alvarez, DRE #01911260
The Agency
George Ouzounian, DRE #01948763
The Agency
Source: CRMLS,MLS#: SR25123142 Originating MLS: California Regional MLS
Originating MLS: California Regional MLSFacts & features
Interior
Bedrooms & bathrooms
- Bedrooms: 5
- Bathrooms: 4
- Full bathrooms: 4
- Main level bathrooms: 4
- Main level bedrooms: 5
Rooms
- Room types: Entry/Foyer, Family Room, Kitchen, Laundry, Living Room, Primary Bathroom, Primary Bedroom, Other
Primary bedroom
- Features: Primary Suite
Primary bedroom
- Features: Multiple Primary Suites
Bathroom
- Features: Bathtub, Dual Sinks, Low Flow Plumbing Fixtures, Quartz Counters, Separate Shower, Tub Shower, Walk-In Shower
Kitchen
- Features: Kitchen Island, Kitchen/Family Room Combo, Pots & Pan Drawers, Quartz Counters, Remodeled, Self-closing Cabinet Doors, Self-closing Drawers, Updated Kitchen
Other
- Features: Walk-In Closet(s)
Heating
- Central, High Efficiency
Cooling
- Central Air, High Efficiency
Appliances
- Included: Dishwasher, Gas Oven, Gas Range, Microwave, Refrigerator, Tankless Water Heater, Water Heater, Dryer, Washer
- Laundry: Common Area, Inside
Features
- Eat-in Kitchen, High Ceilings, Quartz Counters, Recessed Lighting, Unfurnished, Multiple Primary Suites, Primary Suite, Walk-In Closet(s)
- Flooring: Laminate, Tile
- Doors: Sliding Doors
- Windows: Double Pane Windows
- Has fireplace: No
- Fireplace features: None
- Common walls with other units/homes: No Common Walls
Interior area
- Total interior livable area: 2,598 sqft
Property
Parking
- Total spaces: 16
- Parking features: Driveway, Electric Vehicle Charging Station(s), Garage, Gated, RV Access/Parking, On Street, See Remarks
- Attached garage spaces: 6
- Uncovered spaces: 10
Accessibility
- Accessibility features: None
Features
- Levels: One
- Stories: 1
- Entry location: 0
- Patio & porch: Rear Porch, Concrete, Deck, Open, Patio
- Pool features: None
- Spa features: None
- Fencing: Wood
- Has view: Yes
- View description: None
Lot
- Size: 0.33 Acres
- Features: 0-1 Unit/Acre, Back Yard, Drip Irrigation/Bubblers, Front Yard, Lawn, Landscaped, Near Park, Sprinkler System, Yard
Details
- Parcel number: 2104001015
- Zoning: LARA
- Special conditions: Standard
Construction
Type & style
- Home type: SingleFamily
- Architectural style: Traditional
- Property subtype: Single Family Residence
Condition
- Updated/Remodeled,Turnkey
- New construction: No
- Year built: 1951
Utilities & green energy
- Sewer: Public Sewer
- Water: Public
- Utilities for property: Cable Available, Electricity Available, Natural Gas Available, Phone Available, Sewer Available, Water Available
Community & HOA
Community
- Features: Biking, Hiking, Street Lights, Sidewalks, Park
- Security: Carbon Monoxide Detector(s), Security Gate, Smoke Detector(s)
Location
- Region: Reseda
Financial & listing details
- Price per square foot: $606/sqft
- Date on market: 6/4/2025
- Cumulative days on market: 36 days
- Listing terms: Cash,Conventional
Price history
| Date | Event | Price |
|---|---|---|
| 7/11/2025 | Sold | $1,575,000-4.5%$606/sqft |
Source:  CRMLS #SR25123142 Report a problem CRMLS #SR25123142 Report a problem | ||
| 6/26/2025 | Listed for sale | $1,650,000$635/sqft |
Source: CRMLS #SR25123142 Report a problem | ||
| 6/19/2025 | Contingent | $1,650,000$635/sqft |
Source: CRMLS #SR25123142 Report a problem | ||
| 6/5/2025 | Listed for sale | $1,650,000$635/sqft |
Source: CRMLS #SR25123142 Report a problem | ||
Public tax history
Tax history is unavailable.
Neighborhood: Reseda
Nearby homes
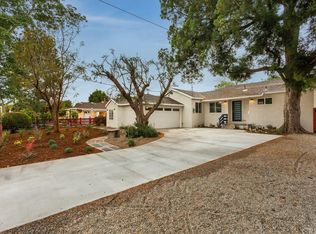
- $1,575,0003 bd2 ba1.4k sqft19231 Cantara St, Reseda, CA 91335Sold
- $831,6003 bd2 ba1.1k sqft19223 Cantara St, Reseda, CA 91335Off Market
- $994,0004 bd3 ba1.7k sqft19243 Cantara St, Reseda, CA 91335Off Market
- $845,0003 bd2 ba1.1k sqft19236 Cantara St, Reseda, CA 91335Off Market
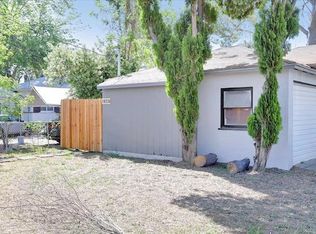
- $818,4003 bd2 ba1.1k sqft19217 Cantara St, Reseda, CA 91335Off Market
- $773,7003 bd2 ba1.1k sqft19230 Roscoe Blvd, Northridge, CA 91324Off Market
- $766,3003 bd2 ba1.1k sqft19238 Roscoe Blvd, Northridge, CA 91324Off Market
- $850,0003 bd3 ba1.3k sqft19222 Roscoe Blvd, Northridge, CA 91324Sold
Nearby schools
GreatSchools rating
- 5/10Melvin Avenue Elementary SchoolGrades: K-5Distance: 0.8 mi
- 5/10John A. Sutter Middle SchoolGrades: 6-8Distance: 1.5 mi
- 6/10Northridge Academy HighGrades: 9-12Distance: 2.4 mi
Get a cash offer in 3 minutes
Find out how much your home could sell for in as little as 3 minutes with a no-obligation cash offer.
Estimated market value
$1,557,700
Get a cash offer in 3 minutes
Find out how much your home could sell for in as little as 3 minutes with a no-obligation cash offer.
Estimated market value
$1,557,700
- California
- Los Angeles County
- Los Angeles
- 91335
- Reseda
- 19231-19229 Cantara St
Nearby cities
Nearby neighborhoods
Nearby zip codes
Other Los Angeles Topics
