Skip main navigation
Sold
  • Price Unknown

    19231 DEER ELK CRST, San Antonio, TX 78258

    4beds
    3,442sqft
    Single Family Residence
    Built in 2004
    10,105 Square Feet Lot
    $681,200 Zestimate®
    $--/sqft
    $4,070 Estimated rent

    Home value

    $681,200

    $634,000 - $736,000

    $4,070/mo

    Zestimate® history
    Loading
    Loading...

    Owner options

    List your home for rent

    $4,070/mo

    Rent Zestimate®

    Find your next renter with Zillow Rental Manager. Plus, with online applications, you can quickly screen prospective tenants – for free.

    Learn more

    $4,070/mo

    Rent Zestimate®

    Refinance and save

    $300/mo

    Est. payment

    Refinancing to a lower rate could help reduce your monthly payments and save thousands over the life of the loan.

    See today's rates

    $300/mo

    Est. payment

    Explore your selling options

    Work with a Zillow partner agent

    Leverage their expertise and Zillow's premium Showcase listings to get your home seen by more buyers.

    Get started

    List with your own agent

    Get your home in front of millions of buyers by listing it on Zillow.

    Learn how to do it

    Sell it yourself

    Take full control of how buyers see your home on Zillow by listing For Sale by Owner (FSBO).

    List your home

    What's special

    Sparkling poolPrivate oasisRelaxing hot tubEnergy-efficient solar panelsGame roomMedia roomOpen-concept kitchen
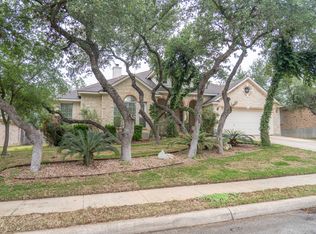
    OPEN HOUSE ON SATURDAY, FEBRUARY 15th, FROM 2:30 PM TO 4:30 PM!!! ASSUMABLE VA 4.75% INTEREST RATE!! Welcome to your dream home! This spacious 4-bedroom, 3.5-bathroom home offers 3,442 square feet of versatile living space, complete with a sparkling pool, relaxing hot tub, and energy-efficient solar panels. Inside, you'll find an ideal layout featuring a luxurious primary suite on the main floor, while the upstairs hosts a media room and a game room-perfect for movie nights, gaming, or entertaining. The open-concept kitchen flows seamlessly into the main living area, making it a great space for gathering. The backyard is your private oasis, with a pool and hot tub ready for Texas summers and serene evenings. The home is situated in a desirable neighborhood close to top-rated schools, shopping, and dining. Don't miss this stunning combination of comfort, entertainment, and sustainability. Schedule your tour today! Neighborhood amenities feature park, playground & sports court. Award-winning Reagan High School. Very close distance to Highway 1604 and 281,hospitals , restaurants & shopping.

    Zillow last checked:

    Listing updated:

    Listed by:

    Shana Kounse TREC #635872 (210) 373-3011,

    Keller Williams Heritage

    Source: LERA MLS,MLS#: 1832732MLS Logo

    Facts & features

    Interior

    Bedrooms & bathrooms
    • Bedrooms: 4
    • Bathrooms: 4
    • Full bathrooms: 3
    • 1/2 bathrooms: 1
    Primary bedroom
    • Features: Outside Access, Walk-In Closet(s), Ceiling Fan(s), Full Bath
    • Area: 247
    • Dimensions: 13 x 19
    Bedroom 2
    • Area: 132
    • Dimensions: 12 x 11
    Bedroom 3
    • Area: 121
    • Dimensions: 11 x 11
    Bedroom 4
    • Area: 132
    • Dimensions: 11 x 12
    Primary bathroom
    • Features: Tub/Shower Separate, Separate Vanity, Soaking Tub
    • Area: 96
    • Dimensions: 8 x 12
    Dining room
    • Area: 143
    • Dimensions: 11 x 13
    Kitchen
    • Area: 180
    • Dimensions: 12 x 15
    Living room
    • Area: 168
    • Dimensions: 14 x 12
    Office
    • Area: 156
    • Dimensions: 12 x 13
    Heating
    • Central, Electric
    Cooling
    • Ceiling Fan(s), Three+ Central
    Appliances
    • Included: Cooktop, Microwave, Gas Cooktop, Indoor Grill, Disposal, Dishwasher, Plumbed For Ice Maker, Water Softener Owned, Vented Exhaust Fan, 2+ Water Heater Units
    • Laundry: Main Level, Washer Hookup, Dryer Connection
    Features
    • One Living Area, Separate Dining Room, Eat-in Kitchen, Two Eating Areas, Breakfast Bar, Pantry, Study/Library, Game Room, Utility Room Inside, High Ceilings, Open Floorplan, High Speed Internet, All Bedrooms Downstairs, Walk-In Closet(s), Ceiling Fan(s), Solid Counter Tops, Programmable Thermostat
    • Flooring: Carpet, Ceramic Tile
    • Windows: Double Pane Windows, Window Coverings
    • Has basement: No
    • Attic: 12"+ Attic Insulation
    • Number of fireplaces: 1
    • Fireplace features: One, Family Room
    Interior area
    • Total interior livable area: 3,442 sqft

    Property

    Parking
    • Total spaces: 2
    • Parking features: Two Car Garage, Garage Door Opener
    • Garage spaces: 2
    Features
    • Levels: One
    • Stories: 1
    • Patio & porch: Patio, Covered
    • Exterior features: Gas Grill, Sprinkler System, Rain Gutters, Outdoor Kitchen, Solar Panels
    • Has private pool: Yes
    • Pool features: In Ground, Heated, Pool Sweep
    • Has spa: Yes
    • Spa features: Heated
    • Fencing: Privacy
    Lot
    • Size: 10,105 Square Feet
    • Residential vegetation: Mature Trees
    Details
    • Parcel number: 192210210080

    Construction

    Type & style
    • Home type: SingleFamily
    • Architectural style: Traditional
    • Property subtype: Single Family Residence
    Materials
    • Brick
    • Foundation: Slab
    • Roof: Composition
    Condition
    • Pre-Owned
    • New construction: No
    • Year built: 2004
    Details
    • Builder name: Pulte

    Utilities & green energy

    • Electric: CPS
    • Sewer: SAWS, Sewer System
    • Water: SAWS, Water System
    • Utilities for property: Cable Available

    Community & HOA

    Community
    • Features: Playground, Jogging Trails
    • Subdivision: Iron Mountain Ranch
    HOA
    • Has HOA: Yes
    • HOA fee: $300 annually
    • HOA name: IRON MOUNTAIN RANCH HOMEOWNERS ASSOCIATION
    Location
    • Region: San Antonio

    Financial & listing details

    • Tax assessed value: $619,070
    • Annual tax amount: $13,929
    • Date on market: 1/7/2025
    • Cumulative days on market: 90 days
    • Listing terms: Conventional,FHA,VA Loan,Cash,VA Substitution,Assumable

    Price history

    DateEventPrice
    6/4/2025Sold--
    Source: LERA MLS #1832732 Report a problem
    4/6/2025Pending sale$700,000$203/sqft
    Source: LERA MLS #1832732 Report a problem
    4/1/2025Contingent$700,000$203/sqft
    Source: LERA MLS #1832732 Report a problem
    3/20/2025Price change$700,000-1.4%$203/sqft
    Source: LERA MLS #1832732 Report a problem
    2/10/2025Listed for sale$710,000-2.7%$206/sqft
    Source: LERA MLS #1832732 Report a problem
    2/5/2025Contingent$730,000$212/sqft
    Source: LERA MLS #1832732 Report a problem
    1/6/2025Listed for sale$730,000+10.6%$212/sqft
    Source: LERA MLS #1832732 Report a problem
    9/26/2022Sold--
    Source: LERA MLS #1632132 Report a problem
    9/6/2022Pending sale$660,000$192/sqft
    Source: LERA MLS #1632132 Report a problem
    8/29/2022Contingent$660,000$192/sqft
    Source: LERA MLS #1632132 Report a problem
    8/25/2022Listed for sale$660,000$192/sqft
    Source: LERA MLS #1632132 Report a problem
    6/9/2016Sold--
    Source: LERA MLS #1171325 Report a problem

    Public tax history

    YearProperty taxesTax assessment
    2025$6,323 $619,070 +2.1%
    2024-- $606,530 0%
    2023-- $606,810 +25.7%
    2022-- $482,669 +10%
    2021-- $438,790 +7%
    2020-- $410,190 +4.2%
    2019-- $393,590 +4.1%
    2018-- $378,100 -2.6%
    2017-- $388,170 +4.7%
    2016$7,460 -21.5%$370,670 -1.4%
    2015$9,500 $375,980 +9.4%
    2014$9,500 $343,730 +3.9%
    2013-- $330,760 +2.7%
    2012-- $322,010 +4.9%
    2011-- $307,030
    2010-- $307,030
    2009-- $307,030 -0.5%
    2008-- $308,610 -1.5%
    2007-- $313,320 +3.4%
    2006-- $302,890 +154.2%
    2005-- $119,150
    Find assessor info on the county website

    Neighborhood: Iron Mountain Ranch

    Nearby schools

    GreatSchools rating
    Schools provided by the listing agent
    • Elementary: Las Lomas
    • Middle: Barbara Bush
    • High: Ronald Reagan
    • District: North East I.S.D.

    Source: LERA MLS. This data may not be complete. We recommend contacting the local school district to confirm school assignments for this home.

    Get a cash offer in 3 minutes
    Find out how much your home could sell for in as little as 3 minutes with a no-obligation cash offer.
    Estimated market value
    $681,200
    Get a cash offer in 3 minutes
    Find out how much your home could sell for in as little as 3 minutes with a no-obligation cash offer.
    Estimated market value
    $681,200