HIGHLY MOTIVATED SELLER!!!!! Welcome to a serene haven of luxury! Nestled in the prestigious gated community of The Woods At Sonterra, this home offers exclusive access to the Sonterra Golf Club, convenient proximity to 1604, and is centrally situated in one of San Antonio's prime development zones. Tucked away at the end of a cul-de-sac, this residence exudes tranquility, providing a quiet retreat. Its sturdy construction boasts four sides of brick and a concrete roof, ensuring lasting durability. Flooded with natural light from expansive windows, this home features remote-controlled blinds, allowing you to effortlessly create the perfect ambiance. The primary suite, located downstairs, offers outdoor access to the pool, a spacious walk-in closet, a luxurious jetted tub, a separate shower, and a double vanity. The custom kitchen is a standout feature, showcasing pressed copper accents against glass cabinets, complemented by a striking wall-mounted pot filler above the stove. With steel and brass details accentuating the butcher's block island and quartz countertops, every culinary endeavor becomes a delight. The remodeled downstairs office seamlessly incorporates the home's unique design elements. Upstairs, three bedrooms, each adorned with vaulted ceilings, are accompanied by two full baths and a versatile landing, perfect for a game room or family space. Over 1/3 of an acre, the property offers a refreshing pool for the hot summer days, while a hot tub offers a serene retreat for evenings of relaxation. Don't miss this rare opportunity to own the finest offering in Sonterra this season-schedule your showing today!
Sold
Price Unknown
19231 TRAILVIEW, San Antonio, TX 78258
4beds
3,862sqft
Single Family Residence
Built in 1995
0.37 Acres Lot
$892,700 Zestimate®
$--/sqft
$5,314 Estimated rent
Home value
$892,700
$830,000 - $964,000
$5,314/mo
Zestimate® history
Owner options
List your home for rent
$5,314/mo
Rent Zestimate®
Find your next renter with Zillow Rental Manager. Plus, with online applications, you can quickly screen prospective tenants – for free.
$5,314/mo
Rent Zestimate®
Refinance and save
$116/mo
Est. payment
Refinancing to a lower rate could help reduce your monthly payments and save thousands over the life of the loan.
$116/mo
Est. payment
Explore your selling options
Work with a Zillow partner agent
Leverage their expertise and Zillow's premium Showcase listings to get your home seen by more buyers.
Get startedList with your own agent
Get your home in front of millions of buyers by listing it on Zillow.
Learn how to do itSell it yourself
Take full control of how buyers see your home on Zillow by listing For Sale by Owner (FSBO).
List your homeWhat's special
Zillow last checked:
Listing updated:
Listed by:
Kristen Schramme TREC #568432 (210) 482-9094,
Keller Williams Legacy
Source: LERA MLS,MLS#: 1783864
Facts & features
Interior
Bedrooms & bathrooms
- Bedrooms: 4
- Bathrooms: 5
- Full bathrooms: 4
- 1/2 bathrooms: 1
Primary bedroom
- Features: Split, Outside Access, Walk-In Closet(s), Ceiling Fan(s), Full Bath
- Area: 289
- Dimensions: 17 x 17
Bedroom 2
- Area: 144
- Dimensions: 12 x 12
Bedroom 3
- Area: 144
- Dimensions: 12 x 12
Bedroom 4
- Area: 144
- Dimensions: 12 x 12
Primary bathroom
- Features: Tub/Shower Separate, Double Vanity
- Area: 255
- Dimensions: 15 x 17
Dining room
- Area: 132
- Dimensions: 12 x 11
Family room
- Area: 289
- Dimensions: 17 x 17
Kitchen
- Area: 208
- Dimensions: 16 x 13
Living room
- Area: 396
- Dimensions: 18 x 22
Office
- Area: 168
- Dimensions: 14 x 12
Heating
- Central, 2 Units, Electric
Cooling
- Two Central
Appliances
- Included: Cooktop, Built-In Oven, Self Cleaning Oven, Microwave, Range, Disposal, Dishwasher, Plumbed For Ice Maker, Water Softener Owned, Electric Water Heater, Electric Cooktop, 2+ Water Heater Units
- Laundry: Main Level, Laundry Room, Washer Hookup, Dryer Connection
Features
- Three Living Area, Separate Dining Room, Eat-in Kitchen, Two Eating Areas, Kitchen Island, Breakfast Bar, Pantry, Study/Library, Game Room, Utility Room Inside, 1st Floor Lvl/No Steps, High Ceilings, Open Floorplan, High Speed Internet, Walk-In Closet(s), Master Downstairs, Ceiling Fan(s), Chandelier, Wet Bar, Solid Counter Tops, Custom Cabinets, Programmable Thermostat
- Flooring: Carpet, Ceramic Tile, Wood
- Windows: Double Pane Windows
- Has basement: No
- Attic: 12"+ Attic Insulation,Pull Down Storage,Pull Down Stairs,Storage Only
- Number of fireplaces: 1
- Fireplace features: One, Living Room, Wood Burning
Interior area
- Total interior livable area: 3,862 sqft
Property
Parking
- Total spaces: 2
- Parking features: Two Car Garage, Garage Door Opener
- Garage spaces: 2
Features
- Levels: Two
- Stories: 2
- Patio & porch: Covered
- Has private pool: Yes
- Pool features: In Ground
- Fencing: Privacy
Lot
- Size: 0.37 Acres
- Features: Cul-De-Sac, 1/2-1 Acre, Curbs, Sidewalks, Streetlights, Fire Hydrant w/in 500'
Details
- Parcel number: 163310080360
Construction
Type & style
- Home type: SingleFamily
- Property subtype: Single Family Residence
Materials
- Brick, 4 Sides Masonry
- Foundation: Slab
- Roof: Concrete
Condition
- Pre-Owned
- New construction: No
- Year built: 1995
Details
- Builder name: Mike Holloway
Utilities & green energy
- Electric: CPS
- Gas: CPS
- Sewer: SAWS
- Water: SAWS
- Utilities for property: Cable Available, City Garbage service
Green energy
- Water conservation: Low Flow Commode
Community & HOA
Community
- Features: Golf
- Security: Smoke Detector(s), Security System Owned, Prewired, Controlled Access
- Subdivision: Woods At Sonterra
HOA
- Has HOA: Yes
- HOA fee: $116 annually
- HOA name: STONE OAK POA
- Second HOA name: Sonterra POA
- Additional fee info: HOA Fee 2: $327.50 Quarterly
Location
- Region: San Antonio
Financial & listing details
- Tax assessed value: $775,000
- Annual tax amount: $20,293
- Date on market: 9/11/2025
- Cumulative days on market: 285 days
- Listing terms: Conventional,FHA,VA Loan,Cash
- Road surface type: Paved
Price history
| Date | Event | Price |
|---|---|---|
| 9/25/2024 | Sold | -- |
Source:  LERA MLS #1783864 Report a problem LERA MLS #1783864 Report a problem | ||
| 9/11/2024 | Contingent | $798,800$207/sqft |
Source: LERA MLS #1783864 Report a problem | ||
| 8/28/2024 | Price change | $798,800-3.2%$207/sqft |
Source: LERA MLS #1783864 Report a problem | ||
| 7/25/2024 | Price change | $825,000-6.3%$214/sqft |
Source: LERA MLS #1783864 Report a problem | ||
| 6/13/2024 | Price change | $880,000-2.1%$228/sqft |
Source: LERA MLS #1783864 Report a problem | ||
| 4/23/2024 | Price change | $898,900-1.2%$233/sqft |
Source: LERA MLS #1760001 Report a problem | ||
| 3/19/2024 | Price change | $910,000+1.2%$236/sqft |
Source: LERA MLS #1760001 Report a problem | ||
| 1/16/2024 | Price change | $899,000-5.4%$233/sqft |
Source: LERA MLS #1726089 Report a problem | ||
| 10/12/2023 | Listed for sale | $950,000+16.6%$246/sqft |
Source: LERA MLS #1726089 Report a problem | ||
| 7/14/2022 | Sold | -- |
Source: LERA MLS #1605684 Report a problem | ||
| 5/28/2022 | Pending sale | $815,000$211/sqft |
Source: LERA MLS #1605684 Report a problem | ||
| 5/18/2022 | Contingent | $815,000$211/sqft |
Source: LERA MLS #1605684 Report a problem | ||
| 5/11/2022 | Listed for sale | $815,000+63%$211/sqft |
Source: LERA MLS #1605684 Report a problem | ||
| 6/30/2017 | Sold | -- |
Source: LERA MLS #44006_1208867 Report a problem | ||
| 4/28/2017 | Price change | $500,000-8.2%$129/sqft |
Source: Coldwell Banker D'Ann Harper, Realtors #1208867 Report a problem | ||
| 2/28/2017 | Price change | $544,900-0.9%$141/sqft |
Source: Coldwell Banker D'Ann Harper, Realtors #1208867 Report a problem | ||
| 11/28/2016 | Price change | $550,000-3.5%$142/sqft |
Source: Coldwell Banker D'Ann Harper, Realtors #1208867 Report a problem | ||
| 10/28/2016 | Listed for sale | $569,999$148/sqft |
Source: Coldwell Banker D'Ann Harper, Realtors #1208867 Report a problem | ||
Public tax history
| Year | Property taxes | Tax assessment |
|---|---|---|
| 2025 | $11,064 -24.8% | $775,000 -12.3% |
| 2024 | $14,705 -22.9% | $884,060 +6.5% |
| 2023 | $19,061 +29.3% | $830,360 +27.8% |
| 2022 | $14,746 +9.5% | $649,927 +10% |
| 2021 | $13,467 | $590,843 +10% |
| 2020 | $13,467 -2.6% | $537,130 +0.7% |
| 2019 | $13,828 | $533,230 +1.7% |
| 2018 | $13,828 -4.3% | $524,080 -5.4% |
| 2017 | $14,452 -2.5% | $554,110 -1.6% |
| 2016 | $14,822 +13.2% | $562,910 +6.2% |
| 2015 | $13,097 | $529,958 +10% |
| 2014 | $13,097 | $481,780 +2.9% |
| 2013 | -- | $468,090 +3.7% |
| 2012 | -- | $451,180 +8.4% |
| 2011 | -- | $416,200 +1% |
| 2010 | -- | $411,960 -9.2% |
| 2009 | -- | $453,760 +2.9% |
| 2008 | -- | $440,870 -2.2% |
| 2007 | -- | $450,720 +1.8% |
| 2006 | -- | $442,900 +0.4% |
| 2005 | -- | $441,000 |
| 2004 | -- | -- |
| 2003 | -- | -- |
| 2002 | -- | -- |
| 2001 | -- | -- |
| 2000 | -- | -- |
Find assessor info on the county website
Neighborhood: Sonterra-Stone Oak
Nearby homes
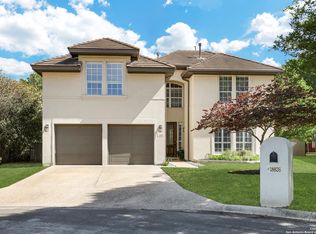
- $--4 bd4 ba3.2k sqft18826 Calle Cierra, San Antonio, TX 78258Sold
- $786,9004 bd4 ba3.4k sqft19227 Trailview, San Antonio, TX 78258Off Market
- $726,6004 bd3 ba2.9k sqft19220 Reata Trl, San Antonio, TX 78258Off Market
- $584,3003 bd3 ba2.6k sqft18822 Calle Cierra, San Antonio, TX 78258Off Market
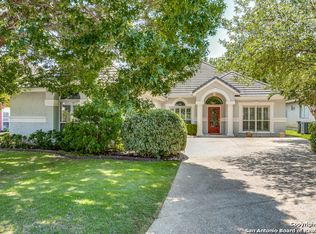
- $--3 bd3 ba2.4k sqft18818 Calle Cierra, San Antonio, TX 78258Sold
- $727,8003 bd3 ba3.2k sqft19216 Reata Trl, San Antonio, TX 78258Off Market
- $943,4005 bd3 ba3.4k sqft18830 Calle Cierra, San Antonio, TX 78258Off Market
- $891,4004 bd3 ba3.1k sqft19224 Reata Trl, San Antonio, TX 78258Off Market
Nearby schools
GreatSchools rating
- 10/10Stone Oak Elementary SchoolGrades: PK-5Distance: 1.4 mi
- 9/10Bush Middle SchoolGrades: 6-8Distance: 2.8 mi
- 8/10Reagan High SchoolGrades: 9-12Distance: 1.3 mi
Schools provided by the listing agent
- Elementary: Stone Oak
- Middle: Barbara Bush
- High: Ronald Reagan
- District: North East I.S.D.
Source: LERA MLS. This data may not be complete. We recommend contacting the local school district to confirm school assignments for this home.
Get a cash offer in 3 minutes
Find out how much your home could sell for in as little as 3 minutes with a no-obligation cash offer.
Estimated market value
$892,700
Get a cash offer in 3 minutes
Find out how much your home could sell for in as little as 3 minutes with a no-obligation cash offer.
Estimated market value
$892,700
- Texas
- Bexar County
- San Antonio
- 78258
- Sonterra-Stone Oak
- 19231 TRAILVIEW
Nearby cities
Nearby neighborhoods
Nearby zip codes
Other San Antonio Topics
