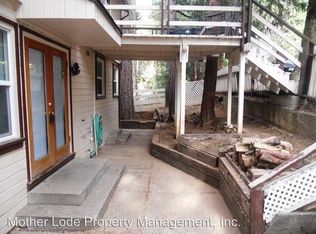
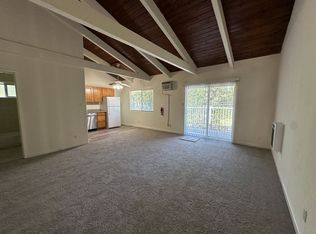
Elegant Mountain Estate in a Fabulous Location of Lakewood Highlands. The peaceful ambient surroundings adds to the splendor that this this home estate has to offer. Great pride ownership is witnessed the moment you approach onto the property grounds. The well-manicured gardens will definitely gain your attention to the beautiful landscape, for both the front and back yards. AS you make your way up to the front door you will first notice a covered front patio deck area that faces approximately North West, a perfect area to enjoy morning tea, take in the crisp morning fresh air, and maybe catch a glimpse of the everyday local wildlife that may stroll through the front grounds. As you make way into the front door you are greeted with solid wood floors, partial high ceilings that give way to the second story, and a sweeping stairway that leads to the second level. A keen eye will notice all of the customization this home presents. An entry level living room can be enjoyed with the accompaniment of picturesque windows and a wood burning heat stove to keep you comfy on those cold days and nights. Make way to the kitchen as you will discover a breakfast nook, this space can also be defined as a dining area. This space also offers picturesque views of the back yard gardens and French doors that open up to the back yard and deck. The kitchen gives to a cool vintage style cooking range made by Elmira Stove Works® is lined with beautiful cabinetry tastefully accented with hard surface counter tops. Off the kitchen is the laundry room with enough space to have a small work station or a mudroom area. Out the laundry room and into the spacious garage with 12 foot ceilings. Going up the elegant sweeping stairway there you will find 3 bedrooms, 2 bathrooms, and a large bonus room that can be a man cave, a game room, theater room, or another living room. The bonus room also has a Rapunzel like balcony deck to look out. The master bedroom offers a gracious amount of space and conveniently located on one side of the second level living space where the other two bedrooms are on the other side. There is a master bathroom with vanity that is open to the master bedroom. The common hall bath has a vintage style claw foot tub that give some style to this bathroom. This is Mountain living at it finest. You work from home and need dedicated hardwire high speed internet? Well that is no problem. High speed internet is available in the area. Enjoy what the area has to offer, downtown Twain Harte is not far and there is plenty of year round outdoor recreation. Make Your Appointment with you Real Estate Agent to see this one.
This property is not currently displayed as for sale or rent on Zillow. This may be different from what's on other websites or public sources.