BEAUTIFULLY MAINTAINED END-UNIT TOWNHOME IN LANSDOWNE ON THE POTOMAC! Welcome home to this spacious Amherst model end-unit townhouse in the sought-after Lansdowne on the Potomac community. This colonial-style brick home offers 2,688 square feet of finished living space across three levels, with 3 bedrooms, 2 full baths, and 2 half baths. A 24-foot-wide floorplan and desirable second-level bumpout create generous, open living areas throughout, while extra end-unit windows fill the home with natural light and add a peaceful, private setting rarely found in townhome living. A two-story foyer with hardwood flooring and a wood staircase welcomes you inside. The formal living room is filled with light from arched Palladian-style windows and finished with crown molding, flowing into a formal dining room detailed with chair rail and crown molding. Beyond the dining room, a comfortable family room opens directly into the eat-in kitchen, which features cherry cabinetry, a center island with a double sink, a pantry, a gas range, a built-in microwave, and a dishwasher. The adjoining breakfast area offers a sunny bay window, and a glass door leads out to the rear deck. A powder room completes the main level. An oversized Palladian window rises above the staircase leading to the upper level, carrying the natural light from downstairs all the way up. The primary suite offers a vaulted ceiling, a ceiling fan, a walk-in closet, and a private en-suite bath with a corner soaking tub, a separate glass-enclosed shower, and a dual-sink vanity. Two additional bedrooms share a full hall bath, and a dedicated laundry closet with a washer and dryer adds everyday convenience, all finished with plush carpeting. The finished lower level offers a spacious recreation room warmed by a gas fireplace, a second half bath, and direct entry to the attached two-car garage, ideal as a media room, home gym, or playroom. Extra driveway parking and a home security system round out the package. Outside, the fully fenced, landscaped backyard is anchored by a mature crape myrtle and connects directly to the deck off the kitchen and the walk-out lower level, creating easy indoor-outdoor flow across two levels - ideal for grilling and entertaining. Lansdowne on the Potomac is known for its resort-style amenities, including indoor and outdoor pools, a clubhouse, a fitness room, tot lots, and miles of jogging and biking trails, with HOA dues that even include phone, high-speed internet, and cable. Zoned for Loudoun County Public Schools and just minutes from Lansdowne Town Center, Inova Loudoun Hospital, and the Lansdowne Resort & Spa, this home is also close to One Loudoun, historic downtown Leesburg, and - via Route 7 - Dulles International Airport, just 10–15 minutes away. With three finished levels, a two-car garage, and an end-unit location offering added privacy and natural light, this Lansdowne on the Potomac townhome is ready for its next owner.
Under contract
$770,000
19232 Kepharts Mill Ter, Leesburg, VA 20176
3beds
2,688sqft
Townhouse
Built in 2004
3,485 Square Feet Lot
$769,500 Zestimate®
$286/sqft
$287/mo HOA
What's special
Plush carpetingTwo-car garageExtra driveway parkingColonial-style brick homeGas rangeCrown moldingWalk-in closet
- 24 days
- 521
- 20
Likely to sell faster than
Zillow last checked:
Listing updated:
Listed by:
Celeste Linthicum 703-447-2238,
Real Broker, LLC 8504500442,
Listing Team: The Platinum Group, LLC.
Source: Bright MLS,MLS#: VALO2133152
Facts & features
Interior
Bedrooms & bathrooms
- Bedrooms: 3
- Bathrooms: 4
- Full bathrooms: 2
- 1/2 bathrooms: 2
- Main level bathrooms: 1
Basement
- Area: 0
Heating
- Zoned, Natural Gas
Cooling
- Programmable Thermostat, Ceiling Fan(s), Central Air, Electric
Appliances
- Included: Microwave, Built-In Range, Dishwasher, Disposal, Dryer, Refrigerator, Stainless Steel Appliance(s), Washer, Water Heater, Gas Water Heater
- Laundry: Upper Level
Features
- Ceiling Fan(s), Crown Molding, Family Room Off Kitchen, Pantry, Recessed Lighting, Walk-In Closet(s), Eat-in Kitchen, Dry Wall
- Flooring: Hardwood, Carpet, Ceramic Tile, Wood
- Windows: Window Treatments
- Basement: Walk-Out Access,Garage Access,Interior Entry,Windows
- Number of fireplaces: 1
- Fireplace features: Gas/Propane
Interior area
- Total structure area: 5,376
- Total interior livable area: 2,688 sqft
- Finished area above ground: 2,688
- Finished area below ground: 0
Property
Parking
- Total spaces: 4
- Parking features: Garage Faces Front, Inside Entrance, Asphalt, Attached, Driveway
- Attached garage spaces: 2
- Uncovered spaces: 2
Accessibility
- Accessibility features: None
Features
- Levels: Three
- Stories: 3
- Patio & porch: Deck, Patio
- Exterior features: Sidewalks
- Pool features: Community
- Fencing: Wood
Lot
- Size: 3,485 Square Feet
- Features: Suburban
Details
- Additional structures: Above Grade, Below Grade
- Parcel number: 113400984000
- Zoning: PDH3
- Zoning description: PLANNED DEVELOPMENT HOUSING 3
- Special conditions: Standard
Construction
Type & style
- Home type: Townhouse
- Architectural style: Colonial
- Property subtype: Townhouse
Materials
- Masonry
- Foundation: Slab
- Roof: Tile
Condition
- New construction: No
- Year built: 2004
Details
- Builder model: AMHERST
- Builder name: NVR
Utilities & green energy
- Sewer: Public Sewer
- Water: Public
- Utilities for property: Electricity Available, Natural Gas Available, Water Available, Sewer Available, Fiber Optic
Community & HOA
Community
- Features: Pool
- Security: Security System
- Subdivision: Lansdowne / Coton Commons
HOA
- Has HOA: Yes
- Amenities included: Indoor Pool, Pool, Fitness Center, Game Room, Tennis Court(s), Tot Lots/Playground, Community Center
- HOA fee: $287 monthly
- HOA name: LANSDOWNE ON THE POTOMAC HOA
Location
- Region: Leesburg
Financial & listing details
- Price per square foot: $286/sqft
- Tax assessed value: $709,790
- Annual tax amount: $5,713
- Date on market: 9/10/2026
- Listing agreement: Exclusive Agency
- Listing terms: Cash,Conventional,VA Loan
- Ownership: Fee Simple
- Road surface type: Paved
Estimated market value
$769,500
$731,000 - $808,000
$3,442/mo
Price history
| Date | Event | Price |
|---|---|---|
| 9/19/2026 | Contingent | $770,000$286/sqft |
Source:  Bright MLS #VALO2133152 Report a problem Bright MLS #VALO2133152 Report a problem | ||
| 9/10/2026 | Listed for sale | $770,000+40%$286/sqft |
Source: Bright MLS #VALO2133152 Report a problem | ||
| 5/16/2006 | Sold | $550,000+50.3%$205/sqft |
Source: Public Record Report a problem | ||
| 1/21/2004 | Sold | $366,000$136/sqft |
Source: Public Record Report a problem | ||
Public tax history
| Year | Property taxes | Tax assessment |
|---|---|---|
| 2026 | $5,714 +4.4% | $709,790 +4.4% |
| 2025 | $5,475 +0.8% | $680,070 +8.4% |
| 2024 | $5,429 +3.1% | $627,610 +4.3% |
| 2023 | $5,264 +3.7% | $601,570 +5.5% |
| 2022 | $5,077 +2.8% | $570,470 +13.2% |
| 2021 | $4,941 -0.3% | $504,140 +5.3% |
| 2020 | $4,954 +1.7% | $478,690 +2.6% |
| 2019 | $4,874 +0.7% | $466,390 +4.6% |
| 2018 | $4,838 +0.7% | $445,860 +4.4% |
| 2017 | $4,802 +0.9% | $426,870 +0.6% |
| 2016 | $4,758 | $424,280 +53.9% |
| 2015 | $4,758 +0.3% | $275,690 +3.2% |
| 2014 | $4,742 -4.6% | $267,060 -0.7% |
| 2013 | $4,969 | $268,870 |
| 2012 | -- | -- |
| 2011 | -- | -- |
| 2010 | -- | -- |
| 2009 | -- | $369,600 -10.8% |
| 2008 | -- | $414,500 -9.9% |
| 2007 | -- | $460,200 -9.3% |
| 2006 | -- | $507,300 +28.2% |
| 2005 | -- | $395,600 +0.8% |
| 2004 | -- | $392,600 |
Find assessor info on the county website
Monthly payment
Est. payment
Payment breakdown
Explore the cost of this home by adjusting the details. Changes won't be saved.Climate risks
Neighborhood: 20176
Nearby schools
Schools provided by the listing agent
- Elementary: Seldens Landing
- Middle: Belmont Ridge
- High: Riverside
- District: Loudoun County Public Schools
Source: Bright MLS. This data may not be complete. We recommend contacting the local school district to confirm school assignments for this home.
- $689,9003 bd2 ba2.5k sqft19236 Kepharts Mill Ter, Leesburg, VA 20176Off Market

- $717,8003 bd4 ba2.6k sqft19238 Kepharts Mill Ter, Leesburg, VA 20176Off Market
- $734,4003 bd4 ba2.7k sqft19228 Kepharts Mill Ter, Leesburg, VA 20176Off Market
- $730,1003 bd4 ba2.6k sqft19240 Kepharts Mill Ter, Leesburg, VA 20176Off Market

Similar homes
- $680,0003 bd3 ba2.1k sqft43116 Shadow Ter, Leesburg, VA 20176For Sale
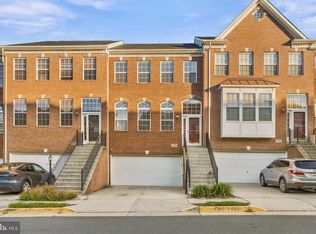
 MLS ID #VALO2136108, Flavia Yuch, Redfin Corporation. Bright MLS
 - $675,0003 bd4 ba2.2k sqft18497 Sierra Springs Sq, Leesburg, VA 20176For Sale
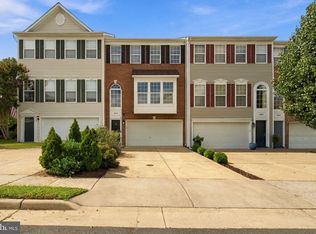 MLS ID #VALO2136496, Paul Bedewi, Keller Williams Realty. Bright MLS
 - $847,5003 bd4 ba2.5k sqft18526 Bear Creek Ter, Leesburg, VA 20176For Sale
 MLS ID #VALO2130010, Eve Weber, Long & Foster Real Estate, Inc.. Bright MLS
 - $799,9003 bd3 ba3.8k sqft43865 Castaway Cay Ter, Leesburg, VA 20176For Sale
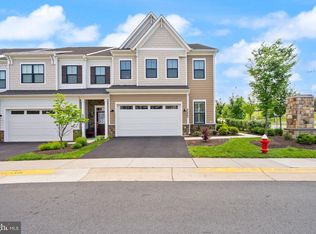 MLS ID #VALO2128310, Michelle Palomo, Samson Properties. Bright MLS
 - $875,0003 bd4 ba2.6k sqft43776 Ballybunion Ter, Leesburg, VA 20176For SaleMLS ID #VALO2133658, Allyson Lenz, Compass. Bright MLS
- $690,0004 bd4 ba2.4k sqft810 Sydney Ter NE, Leesburg, VA 20176For SaleMLS ID #VALO2132688, Amen Ashabi, Spring Hill Real Estate, LLC.. Bright MLS
- $749,0003 bd4 ba2.6k sqft209 Spencer Ter SE, Leesburg, VA 20175For SaleMLS ID #VALO2136158, Steve Michaels, KW Metro Center. Bright MLS
- $799,9004 bd4 ba2.6k sqft42947 Running Creek Sq, Leesburg, VA 20175For SaleMLS ID #VALO2133670, Nesha Khargie, Pearson Smith Realty, LLC. Bright MLS
- $772,9993 bd4 ba2.7k sqft20086 Northville Hills Ter, Ashburn, VA 20147For SaleMLS ID #VALO2133700, Robin Wolters, Coldwell Banker Realty. Bright MLS
- $670,0003 bd4 ba2.6k sqft867 Stonefield Sq NE, Leesburg, VA 20176For SaleMLS ID #VALO2134198, Devon Fox, Samson Properties. Bright MLS
- $935,0004 bd4 ba3.3k sqft702 Mount Holly Pl NE, Leesburg, VA 20176For SaleMLS ID #VALO2137506, Kathleen Stakem, RE/MAX Gateway, LLC. Bright MLS
- $950,0003 bd3 ba3.2k sqft43602 Beaver Creek Ter, Leesburg, VA 20176For SaleMLS ID #VALO2130512, Lou Casciano, Real Broker, LLC. Bright MLS
- $775,0003 bd4 ba2.8k sqft43411 Briar Creek Ter, Ashburn, VA 20147For SaleMLS ID #VALO2131250, Cameron Salemi, Long & Foster Real Estate, Inc.. Bright MLS
- $849,9004 bd3 ba2.7k sqft18240 Oak Lake Ct, Leesburg, VA 20176For SaleMLS ID #VALO2129578, Amy Mullen, Corcoran McEnearney. Bright MLS
- $590,0003 bd4 ba2k sqft545 Sparkleberry Ter NE, Leesburg, VA 20176For SaleMLS ID #VALO2135370, Gio Hudson, Crossroads, Realtors. Bright MLS
- $720,0004 bd4 ba2.8k sqft601 Burberry Ter SE, Leesburg, VA 20175For SaleMLS ID #VALO2130216, Sadaf Alhooie, Keller Williams Realty. Bright MLS
- $749,9994 bd4 ba2.7k sqft43391 Frenchmans Creek Ter, Ashburn, VA 20147For SaleMLS ID #VALO2130776, Denise Finley, Pearson Smith Realty, LLC. Bright MLS
- $749,0003 bd3 ba2.8k sqft43612 Dunhill Cup Sq, Ashburn, VA 20147For SaleMLS ID #VALO2127564, Rajiv Vashist, Pearson Smith Realty, LLC. Bright MLS
- $795,0003 bd4 ba2.6k sqft402 Haupt Sq SE, Leesburg, VA 20175For SaleMLS ID #VALO2124610, Erica Thompson, Long & Foster Real Estate, Inc.. Bright MLS
- $610,0004 bd4 ba2.2k sqft211 Great Laurel Sq SE, Leesburg, VA 20175For SaleMLS ID #VALO2135026, Amy Rowe, Keller Williams Realty. Bright MLS
