Offer Deadline 4/16/26 @noon. Discover the perfect blend of comfort and privacy in this beautifully updated Colonial, nestled on a serene lot backing to mature trees in Gunners View with NO HOA! This home welcomes you with an inviting open floor plan and the warmth of a fireplace. The heart of the home is the updated kitchen (2026), featuring granite countertops, freshly painted cabinets, stainless steel appliances, and a center island, perfect for casual meals or gathering. The main level includes durable LVP flooring (2023) throughout and 3 newer windows (2018). The upper level offers four spacious bedrooms, all featuring newly installed LVP flooring (2026) and 6 updated windows (2018). The primary suite serves as a peaceful retreat with an upgraded ensuite bath, while the additional bedrooms provide ample space and privacy. Unwind after a long day in one of the two Jacuzzi jetted tubs the home offers. The updated essential systems offer peace of mind with a newer HVAC (2019) and a brand-new Hot Water Heater (2026). Majority of the windows were replaced in 2014 and 2018. The home also benefits from a Tesla Power Purchase Agreement (2014) for solar energy, providing an eco-friendly footprint. Outdoor living is a highlight of this property. Enjoy quiet mornings or summer barbecues on the expansive deck, professionally refinished in 2026, which overlooks a meticulously landscaped fenced yard and a peaceful, treed backdrop. The upgraded paver patio leads to a finished walk-out basement with a wet bar, providing versatile bonus space for a home office, gym, media room, game room, or recreation area. This home is move-in ready and conveniently situated near local parks, I-270, restaurants, shops, Department of Energy (D.O.E.), and public transit. Enjoy the benefits of no HOA fees, and the added value of eco-friendly solar, schedule your private tour today!
Sold for $710,250
$710,250
19233 Gunnerfield Ln, Germantown, MD 20874
4beds
3,008sqft
Single Family Residence
Built in 1984
7,405 Square Feet Lot
$685,700 Zestimate®
$236/sqft
$3,403 Estimated rent
Home value
$685,700
$651,000 - $720,000
$3,403/mo
Zestimate® history
Owner options
List your home for rent
$3,403/mo
Rent Zestimate®
Find your next renter with Zillow Rental Manager. Plus, with online applications, you can quickly screen prospective tenants – for free.
$3,403/mo
Rent Zestimate®
Refinance and save
$4,302/mo
Est. payment
Refinancing to a lower rate could help reduce your monthly payments and save thousands over the life of the loan.
$4,302/mo
Est. payment
Explore your selling options
Work with a Zillow partner agent
Leverage their expertise and Zillow's premium Showcase listings to get your home seen by more buyers.
Get startedList with your own agent
Get your home in front of millions of buyers by listing it on Zillow.
Learn how to do itSell it yourself
Take full control of how buyers see your home on Zillow by listing For Sale by Owner (FSBO).
List your homeWhat's special
Warmth of a fireplaceUpgraded paver patioStainless steel appliancesNewer windowsFreshly painted cabinetsTwo jacuzzi jetted tubsFour spacious bedrooms
Zillow last checked:
Listing updated:
Listed by:
Shelley Green 240-401-5875,
Long & Foster Real Estate, Inc.
Bought with:
Shahab Sariri, 655507
Redfin Corporation
Source: Bright MLS,MLS#: MDMC2224534
Facts & features
Interior
Bedrooms & bathrooms
- Bedrooms: 4
- Bathrooms: 4
- Full bathrooms: 3
- 1/2 bathrooms: 1
- Main level bathrooms: 1
Rooms
- Room types: Living Room, Dining Room, Primary Bedroom, Bedroom 2, Bedroom 3, Bedroom 4, Kitchen, Family Room, Foyer, Breakfast Room, Laundry, Recreation Room, Storage Room, Utility Room, Bathroom 2, Bathroom 3, Primary Bathroom, Half Bath
Primary bedroom
- Features: Attached Bathroom, Ceiling Fan(s), Flooring - Luxury Vinyl Plank
- Level: Upper
Bedroom 2
- Features: Ceiling Fan(s), Flooring - Luxury Vinyl Plank
- Level: Upper
Bedroom 3
- Features: Flooring - Luxury Vinyl Plank
- Level: Upper
Bedroom 4
- Features: Ceiling Fan(s), Flooring - Luxury Vinyl Plank
- Level: Upper
Primary bathroom
- Features: Bathroom - Walk-In Shower, Flooring - Ceramic Tile, Flooring - Luxury Vinyl Plank, Lighting - Ceiling, Walk-In Closet(s), Lighting - Wall sconces
- Level: Upper
Bathroom 2
- Features: Bathroom - Jetted Tub, Flooring - Ceramic Tile, Lighting - Wall sconces
- Level: Upper
Bathroom 3
- Features: Bathroom - Jetted Tub, Flooring - Ceramic Tile, Lighting - Wall sconces
- Level: Lower
Breakfast room
- Features: Breakfast Room, Ceiling Fan(s), Flooring - Luxury Vinyl Plank
- Level: Main
Dining room
- Features: Chair Rail, Flooring - Luxury Vinyl Plank, Formal Dining Room, Lighting - Ceiling
- Level: Main
Family room
- Features: Ceiling Fan(s), Fireplace - Wood Burning, Flooring - Luxury Vinyl Plank
- Level: Main
Foyer
- Features: Flooring - Luxury Vinyl Plank, Lighting - Ceiling
- Level: Main
Half bath
- Features: Flooring - Luxury Vinyl Plank, Lighting - Wall sconces
- Level: Main
Kitchen
- Features: Flooring - Luxury Vinyl Plank, Kitchen - Electric Cooking, Track Lighting, Lighting - Ceiling, Kitchen Island, Granite Counters
- Level: Main
Laundry
- Features: Built-in Features, Flooring - Concrete, Lighting - Ceiling
- Level: Lower
Living room
- Features: Flooring - Luxury Vinyl Plank
- Level: Main
Recreation room
- Features: Basement - Finished, Flooring - Carpet, Recessed Lighting, Wet Bar
- Level: Lower
Storage room
- Features: Flooring - Concrete, Lighting - Ceiling
- Level: Lower
Utility room
- Features: Flooring - Concrete, Lighting - Ceiling
- Level: Lower
Heating
- Heat Pump, Electric
Cooling
- Heat Pump, Central Air, Ceiling Fan(s), Electric
Appliances
- Included: Dishwasher, Disposal, Exhaust Fan, Extra Refrigerator/Freezer, Ice Maker, Oven/Range - Electric, Refrigerator, Cooktop, Stainless Steel Appliance(s), Washer, Water Heater, Dryer, Microwave, Electric Water Heater
- Laundry: In Basement, Dryer In Unit, Washer In Unit, Laundry Room
Features
- Chair Railings, Combination Kitchen/Living, Crown Molding, Dining Area, Family Room Off Kitchen, Open Floorplan, Kitchen - Country, Eat-in Kitchen, Kitchen - Gourmet, Kitchen Island, Kitchen - Table Space, Primary Bath(s), Upgraded Countertops, Bar, Dry Wall
- Flooring: Ceramic Tile, Carpet, Luxury Vinyl, Wood
- Doors: Insulated, Six Panel, Sliding Glass
- Windows: Double Hung, Double Pane Windows, Vinyl Clad, Window Treatments
- Basement: Full,Exterior Entry,Rear Entrance,Walk-Out Access,Windows,Finished
- Number of fireplaces: 1
- Fireplace features: Glass Doors, Mantel(s)
Interior area
- Total structure area: 3,472
- Total interior livable area: 3,008 sqft
- Finished area above ground: 2,408
- Finished area below ground: 600
Property
Parking
- Total spaces: 4
- Parking features: Garage Faces Front, Garage Door Opener, Driveway, Attached
- Attached garage spaces: 2
- Uncovered spaces: 2
Accessibility
- Accessibility features: None
Features
- Levels: Three
- Stories: 3
- Patio & porch: Deck, Patio, Porch
- Exterior features: Lighting, Extensive Hardscape
- Pool features: None
- Spa features: Bath
- Fencing: Back Yard,Privacy,Wood
Lot
- Size: 7,405 Square Feet
- Features: Backs to Trees, Landscaped, Rear Yard
Details
- Additional structures: Above Grade, Below Grade
- Parcel number: 160902289703
- Zoning: R60
- Special conditions: Standard
Construction
Type & style
- Home type: SingleFamily
- Architectural style: Colonial
- Property subtype: Single Family Residence
Materials
- Brick, Brick Front, Combination, Vinyl Siding
- Foundation: Slab
- Roof: Architectural Shingle
Condition
- New construction: No
- Year built: 1984
Utilities & green energy
- Electric: Photovoltaics Third-Party Owned, Circuit Breakers
- Sewer: Public Sewer
- Water: Public
- Utilities for property: Cable Available, Phone Available, Fiber Optic, Cable, Satellite Internet Service
Green energy
- Energy generation: Pre-wired for PV Solar
Community & HOA
Community
- Security: Electric Alarm, Security System, Smoke Detector(s)
- Subdivision: Gunners View
HOA
- Has HOA: No
Location
- Region: Germantown
Financial & listing details
- Price per square foot: $236/sqft
- Tax assessed value: $516,100
- Annual tax amount: $6,129
- Date on market: 4/14/2026
- Listing agreement: Exclusive Right To Sell
- Listing terms: Cash,Conventional,FHA,VA Loan
- Ownership: Fee Simple
- Road surface type: Black Top
Price history
| Date | Event | Price |
|---|---|---|
| 5/8/2026 | Sold | $710,250+5.2%$236/sqft |
Source:  Bright MLS #MDMC2224534 Report a problem Bright MLS #MDMC2224534 Report a problem | ||
| 4/24/2026 | Pending sale | $675,000$224/sqft |
Source: Bright MLS #MDMC2224534 Report a problem | ||
| 4/17/2026 | Contingent | $675,000$224/sqft |
Source: Bright MLS #MDMC2224534 Report a problem | ||
| 4/14/2026 | Listed for sale | $675,000+60.7%$224/sqft |
Source: Bright MLS #MDMC2224534 Report a problem | ||
| 8/15/2012 | Sold | $420,000-3.4%$140/sqft |
Source: Public Record Report a problem | ||
| 6/2/2012 | Price change | $435,000-2.8%$145/sqft |
Source: Remax Realty Group #MC7833881 Report a problem | ||
| 5/16/2012 | Price change | $447,500-2.7%$149/sqft |
Source: Remax Realty Group #MC7833881 Report a problem | ||
| 5/5/2012 | Listed for sale | $459,944$153/sqft |
Source: Remax Realty Group #MC7833881 Report a problem | ||
Public tax history
| Year | Property taxes | Tax assessment |
|---|---|---|
| 2025 | $6,129 +16.8% | $485,967 +6.6% |
| 2024 | $5,248 +7% | $455,833 +7.1% |
| 2023 | $4,905 +7.8% | $425,700 +3.3% |
| 2022 | $4,549 +3.5% | $412,267 +3.4% |
| 2021 | $4,397 +3.4% | $398,833 +3.5% |
| 2020 | $4,252 +6.6% | $385,400 |
| 2019 | $3,990 -0.2% | $385,400 +6.5% |
| 2018 | $3,998 0% | $361,867 +3.4% |
| 2017 | $3,998 -0.1% | $350,100 +5.9% |
| 2016 | $4,004 | $330,500 +6.3% |
| 2015 | $4,004 | $310,900 +6.7% |
| 2014 | $4,004 | $291,300 |
| 2013 | -- | $291,300 |
| 2012 | -- | $291,300 -29.3% |
| 2011 | -- | $411,920 |
| 2010 | -- | $411,920 |
| 2009 | -- | $411,920 -20.4% |
| 2008 | -- | $517,770 +13.9% |
| 2007 | -- | $454,482 +16.2% |
| 2006 | -- | $391,196 +19.3% |
| 2005 | -- | $327,910 +13.1% |
| 2004 | -- | $289,950 |
| 2003 | -- | $289,950 +35.5% |
| 2002 | -- | $214,030 |
| 2001 | -- | $214,030 |
Find assessor info on the county website
Neighborhood: 20874
Nearby homes
- $652,0004 bd3 ba2.6k sqft19229 Gunnerfield Ln, Germantown, MD 20874Sold

- $625,9004 bd3 ba1.8k sqft19237 Gunnerfield Ln, Germantown, MD 20874Off Market
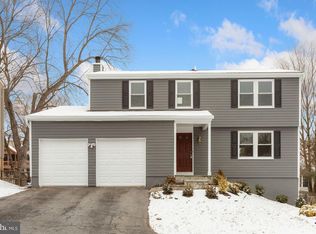
- $546,8004 bd3 ba1.3k sqft19308 Mossbrook Ct, Germantown, MD 20874Sold

- $621,600-- bd3 ba2.1k sqft19300 Mossbrook Ct, Germantown, MD 20874Off Market
- $562,200-- bd2 ba1.7k sqft19225 Gunnerfield Ln, Germantown, MD 20874Off Market
- $596,7003 bd3 ba1.7k sqft19316 Mossbrook Ct, Germantown, MD 20874Off Market
- $579,8004 bd3 ba1.7k sqft12300 Gunnerfield Pl, Germantown, MD 20874Off Market
- $613,300-- bd2 ba2.4k sqft19241 Gunnerfield Ln, Germantown, MD 20874Off Market
Nearby schools
GreatSchools rating
- 2/10S. Christa McAuliffe Elementary SchoolGrades: PK-5Distance: 0.5 mi
- 5/10Roberto W. Clemente Middle SchoolGrades: 6-8Distance: 0.5 mi
- 5/10Seneca Valley High SchoolGrades: 9-12Distance: 0.6 mi
Schools provided by the listing agent
- District: Montgomery County Public Schools
Source: Bright MLS. This data may not be complete. We recommend contacting the local school district to confirm school assignments for this home.
Get a cash offer in 3 minutes
Find out how much your home could sell for in as little as 3 minutes with a no-obligation cash offer.
Estimated market value
$685,700
Get a cash offer in 3 minutes
Find out how much your home could sell for in as little as 3 minutes with a no-obligation cash offer.
Estimated market value
$685,700
- Maryland
- Montgomery County
- Germantown
- 20874
- 19233 Gunnerfield Ln
Nearby cities
Nearby zip codes
Other Germantown Topics
