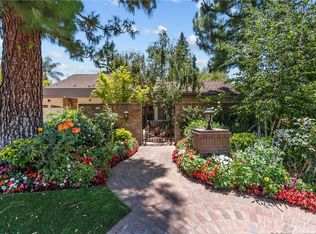
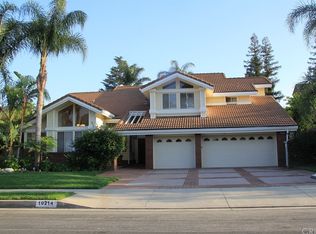
Modern California Living at Its Finest! Nestled within the exclusive Buckingham Estates community, this exceptional 4-bedroom, 4-bathroom residence offers approximately 4,204 square feet of thoughtfully designed living space on an expansive approximately 17,498-square-foot lot. Soaring ceilings, abundant natural light, and an open, flowing floor plan create an immediate sense of space and sophistication, while timeless design and contemporary amenities deliver the ideal balance of luxury, comfort, and functionality. Designed for today's lifestyle, the home features smart home integration, allowing effortless control of lighting, climate, security, and entertainment throughout the residence. Expansive living and dining areas seamlessly connect to a beautifully appointed kitchen, creating an inviting environment for everyday living, intimate gatherings, and large-scale entertaining. Step outside to your own private resort-inspired retreat, where a sparkling saltwater pool, beautifully landscaped grounds, and generous outdoor living spaces capture the essence of Southern California living. Whether enjoying a quiet morning by the pool or hosting friends and family, the backyard offers exceptional privacy and a seamless indoor-outdoor experience. Located in the highly desirable Buckingham Estates, this exceptional residence offers convenient access to premier shopping, dining, parks, and major commuter routes while providing the tranquility of one of the area's most sought-after neighborhoods. Combining architectural volume, modern technology, and resort-style amenities, this is a home designed to elevate everyday living.
Sold for $1,975,000
Zillow last checked:
Listing updated:
Bought with:
Sabrina Aziz, DRE # 01989806
LA Estate Brokerage
Source: CLAW,MLS#: 26856685
Price history
| Date | Event | Price |
|---|---|---|
| 9/16/2026 | Listing removed | $9,000$2/sqft |
Source:  CLAW #26831745 Report a problem CLAW #26831745 Report a problem | ||
| 9/15/2026 | Sold | $1,975,000-4.8%$470/sqft |
Source:  CLAW #26856685 Report a problem CLAW #26856685 Report a problem | ||
| 9/15/2026 | Pending sale | $2,075,000$494/sqft |
Source: CLAW #26856685 Report a problem | ||
| 7/8/2026 | Listed for sale | $2,075,000+51.1%$494/sqft |
Source: CLAW #26856685 Report a problem | ||
| 5/13/2026 | Listed for rent | $9,000$2/sqft |
Source: CLAW #26831745 Report a problem | ||
| 8/2/2017 | Sold | $1,373,500-3.6%$327/sqft |
Source: Public Record Report a problem | ||
| 6/30/2017 | Pending sale | $1,425,000$339/sqft |
Source: RE/MAX Olson & Associates,Inc. #SR17135464 Report a problem | ||
| 6/16/2017 | Listed for sale | $1,425,000+133.6%$339/sqft |
Source: RE/MAX Olson & Associates,Inc. #SR17135464 Report a problem | ||
| 7/31/2000 | Sold | $610,000$145/sqft |
Source: Public Record Report a problem | ||
Get a cash offer in 3 minutes
Find out how much your home could sell for in as little as 3 minutes with a no-obligation cash offer.
Estimated market value
$1,974,000
