WELCOME TO THIS ONE OF A KIND RENOIR MODEL FEATURING AN EXTRA BED & BATH, FLOORING CONSISTS OF MARBLE & VINYL, RENOVATED KITCHEN WITH STAINLESS STEEL APPLIANCES AND COOK ISLAND, TWO SINKS, SPACE FOR 2ND REFRIGERATOR. SMOOTH WALLS (NO GL KNOCKDOWN TEXTURE), IRON STAIR RAIL, VOLUME CEILINGS & SO MUCH MORE. PRIMARY SUITE, OFFICE & ADDITIONAL BEDRM ON GROUND FLOOR, 2ND PRIMARY SUITE OR TEEN ROOM ON SECOND FLOOR CONTAINS EN SUITE (TWO BEDROOM COMBINED INTO ONE HUGE BEDROOM CAN BE 5TH AND 6TH BEDRMS). OVERSIZED SCRND POOL, NEWER ACs, LARGER LOT W/ADDITIONAL SPACE AROUND POOL ENCLOSURE, ACROSS FROM 2 A-RATED SCHOOLS, SOUTH COUNTY REG. PARK FEATURING PICKLEBALL CENTER, WATER PARK, GOLF, TENNIS CENTER, BOATING LAKE AND MORE!
Sold for $1,450,000
$1,450,000
19234 S Creekshore Court, Boca Raton, FL 33498
6beds
4,745sqft
Single Family Residence
Built in 2000
0.35 Acres Lot
$1,450,500 Zestimate®
$306/sqft
$7,751 Estimated rent
Home value
$1,450,500
$1.31M - $1.61M
$7,751/mo
Zestimate® history
Owner options
List your home for rent
$7,751/mo
Rent Zestimate®
Find your next renter with Zillow Rental Manager. Plus, with online applications, you can quickly screen prospective tenants – for free.
$7,751/mo
Rent Zestimate®
Refinance and save
$10,394/mo
Est. payment
Refinancing to a lower rate could help reduce your monthly payments and save thousands over the life of the loan.
$10,394/mo
Est. payment
Explore your selling options
Work with a Zillow partner agent
Leverage their expertise and Zillow's premium Showcase listings to get your home seen by more buyers.
Get startedList with your own agent
Get your home in front of millions of buyers by listing it on Zillow.
Learn how to do itSell it yourself
Take full control of how buyers see your home on Zillow by listing For Sale by Owner (FSBO).
List your homeWhat's special
Extra bed and bathIron stair railVolume ceilingsTwo sinks
Zillow last checked:
Listing updated:
Listed by:
Erik Jeffrey Ginsberg PA 561-715-4663,
Compass Florida LLC
Bought with:
Karen Zummo-Hurley, 3293524
Compass Florida LLC
Source: BeachesMLS,MLS#: B26017022 Originating MLS: BeachesMLS
Originating MLS: BeachesMLSFacts & features
Interior
Bedrooms & bathrooms
- Bedrooms: 6
- Bathrooms: 6
- Full bathrooms: 5
- 1/2 bathrooms: 1
- Main level bathrooms: 3
- Main level bedrooms: 2
Primary bedroom
- Level: Main
- Area: 532
- Dimensions: 28 X 19
Primary bedroom
- Level: Main
- Area: 532
- Dimensions: 28 X 19
Bedroom 2
- Level: Upper
- Area: 168
- Dimensions: 12 X 14
Bedroom 2
- Level: Upper
- Area: 168
- Dimensions: 12 X 14
Bedroom 3
- Level: Upper
- Area: 195
- Dimensions: 15 X 13
Bedroom 3
- Level: Upper
- Area: 195
- Dimensions: 15 X 13
Bedroom 4
- Level: Upper
- Area: 144
- Dimensions: 12 X 12
Bedroom 4
- Level: Upper
- Area: 144
- Dimensions: 12 X 12
Bedroom 5
- Level: Main
- Area: 156
- Dimensions: 13 X 12
Bedroom 5
- Level: Main
- Area: 156
- Dimensions: 13 X 12
Den
- Level: Main
- Area: 168
- Dimensions: 12 X 14
Den
- Level: Main
- Area: 168
- Dimensions: 12 X 14
Dining room
- Level: Main
- Area: 208
- Dimensions: 16 X 13
Dining room
- Level: Main
- Area: 208
- Dimensions: 16 X 13
Family room
- Level: Main
- Area: 520
- Dimensions: 20 X 26
Family room
- Level: Main
- Area: 520
- Dimensions: 20 X 26
Kitchen
- Level: Main
- Area: 224
- Dimensions: 16 X 14
Kitchen
- Level: Main
- Area: 224
- Dimensions: 16 X 14
Living room
- Level: Main
- Area: 306
- Dimensions: 17 X 18
Living room
- Level: Main
- Area: 306
- Dimensions: 17 X 18
Loft
- Level: Upper
- Area: 256
- Dimensions: 16 X 16
Loft
- Level: Upper
- Area: 256
- Dimensions: 16 X 16
Other
- Level: Upper
- Area: 100
- Dimensions: 10 X 10
Other
- Level: Upper
- Area: 100
- Dimensions: 10 X 10
Heating
- Central, Electric
Cooling
- Central Air, Electric, Zoned
Appliances
- Included: Cooktop, Dryer, Dishwasher, Electric Water Heater, Freezer, Disposal, Ice Maker, Microwave, Oven, Refrigerator, Water Heater, Washer
- Laundry: Inside, Laundry Closet, Laundry Tub
Features
- Breakfast Area, Bathtub, Closet Cabinetry, Dining Area, Separate/Formal Dining Room, Entrance Foyer, High Ceilings, Kitchen Island, Main Level Primary, Pantry, Sitting Area in Primary, Soaking Tub, Separate Shower, Walk-In Closet(s)
- Flooring: Marble, Vinyl
- Doors: French Doors
- Windows: Blinds, Double Hung, Metal
- Has fireplace: Yes
- Fireplace features: Wood Burning
Interior area
- Total structure area: 5,602
- Total interior livable area: 4,745 sqft
Property
Parking
- Total spaces: 6
- Parking features: Attached, Garage, Garage Door Opener
- Attached garage spaces: 3
Accessibility
- Accessibility features: None
Features
- Levels: Two
- Stories: 2
- Patio & porch: Patio, Screened
- Exterior features: Outdoor Living Area
- Has private pool: Yes
- Pool features: Heated, In Ground, Private, Screen Enclosure, Salt Water, Association, Outside Bath Access
- Has spa: Yes
- Spa features: Above Ground
- Has view: Yes
- View description: Garden, Pool
Lot
- Size: 0.35 Acres
- Features: Corner Lot, 1/4 to 1/2 Acre Lot, Sprinklers Automatic
Details
- Parcel number: 00414711090001690
- Zoning: PUD
- Special conditions: Standard,Listed As-Is
Construction
Type & style
- Home type: SingleFamily
- Architectural style: Mediterranean
- Property subtype: Single Family Residence
Materials
- Block, Stucco
- Roof: Spanish Tile
Condition
- Resale
- New construction: No
- Year built: 2000
Details
- Builder model: RENOIR
- Builder name: GL Homes
Utilities & green energy
- Sewer: Public Sewer
- Water: Public
- Utilities for property: Cable Connected, Electricity Connected, Sewer Available, Water Available
Community & HOA
Community
- Features: Home Owners Association, Gated, Property Manager On-Site, Street Lights
- Security: Security System, Gated with Guard, Gated Community
- Subdivision: SATURNIA
HOA
- Has HOA: Yes
- Amenities included: Basketball Court, Clubhouse, Community Kitchen, Fitness Center, Management, Playground, Pool, Parking, Recreation Facilities, Sauna, Spa/Hot Tub, Security, Sidewalks, Tennis Court(s), Trail(s)
- Services included: Common Areas, Cable TV, Insurance, Security, Trash
- HOA fee: $542 monthly
- HOA phone: 561-852-1306
Location
- Region: Boca Raton
Financial & listing details
- Price per square foot: $306/sqft
- Tax assessed value: $1,094,404
- Annual tax amount: $15,350
- Date on market: 4/17/2026
- Cumulative days on market: 56 days
- Listing terms: Cash,Conventional,1031 Exchange
- Electric utility on property: Yes
Price history
| Date | Event | Price |
|---|---|---|
| 8/7/2026 | Sold | $1,450,000-6.5%$306/sqft |
Source:  BeachesMLS #B26017022 Report a problem BeachesMLS #B26017022 Report a problem | ||
| 7/8/2026 | Pending sale | $1,549,999$327/sqft |
Source: BeachesMLS #B26017022 Report a problem | ||
| 5/15/2026 | Price change | $1,549,9990%$327/sqft |
Source: BeachesMLS #B26017022 Report a problem | ||
| 4/17/2026 | Listed for sale | $1,550,000-8.3%$327/sqft |
Source: BeachesMLS #B26017022 Report a problem | ||
| 2/22/2026 | Listing removed | -- |
Source: Owner Report a problem | ||
| 1/26/2026 | Listed for sale | $1,690,000+67.3%$356/sqft |
Source: Owner Report a problem | ||
| 1/7/2026 | Listing removed | $11,500$2/sqft |
Source: Zillow Rentals Report a problem | ||
| 11/25/2025 | Price change | $11,500-4.2%$2/sqft |
Source: Zillow Rentals Report a problem | ||
| 11/18/2025 | Listed for rent | $12,000$3/sqft |
Source: Zillow Rentals Report a problem | ||
| 9/17/2021 | Sold | $1,010,000+32.9%$213/sqft |
Source: Public Record Report a problem | ||
| 9/14/2017 | Listing removed | $759,900$160/sqft |
Source: Urban Choices Realty LLC #A10219174 Report a problem | ||
| 6/16/2017 | Price change | $759,900-3.8%$160/sqft |
Source: Urban Choices Realty LLC #A10219174 Report a problem | ||
| 5/10/2017 | Listed for sale | $789,900+32%$166/sqft |
Source: Urban Choices Realty LLC #A10219174 Report a problem | ||
| 4/22/2016 | Sold | $598,500-4.4%$126/sqft |
Source: Public Record Report a problem | ||
| 2/4/2016 | Price change | $626,000-1.4%$132/sqft |
Source: Allison James Estates & Homes #A2202675 Report a problem | ||
| 1/22/2016 | Price change | $634,900-3.8%$134/sqft |
Source: Allison James Estates & Homes #A2202675 Report a problem | ||
| 1/14/2016 | Price change | $659,900-4.6%$139/sqft |
Source: Allison James Estates & Homes #A2202675 Report a problem | ||
| 1/6/2016 | Listed for sale | $692,000$146/sqft |
Source: Allison James Estates & Homes #A2202675 Report a problem | ||
| 12/26/2015 | Pending sale | $692,000$146/sqft |
Source: Allison James Estates & Homes #A2202675 Report a problem | ||
| 12/16/2015 | Price change | $692,000+73%$146/sqft |
Source: Allison James Estates & Homes #A2202675 Report a problem | ||
| 12/8/2015 | Price change | $400,000-42.2%$84/sqft |
Source: HomeSearch.com Realty Services Inc #A2202675 Report a problem | ||
| 11/12/2015 | Listed for sale | $692,000+89.6%$146/sqft |
Source: Allison James Estates & Homes #A2202675 Report a problem | ||
| 10/7/2015 | Listing removed | $365,000$77/sqft |
Source: HomeSearch.com Realty Services Inc Report a problem | ||
| 10/5/2015 | Listed for sale | $365,000-52.3%$77/sqft |
Source: HomeSearch.com Realty Services Inc Report a problem | ||
| 5/28/2004 | Sold | $766,000+32.9%$161/sqft |
Source: Public Record Report a problem | ||
| 10/6/1999 | Sold | $576,500$121/sqft |
Source: Public Record Report a problem | ||
Public tax history
| Year | Property taxes | Tax assessment |
|---|---|---|
| 2025 | $15,350 +2.9% | $956,112 +2.9% |
| 2024 | $14,913 +2.3% | $929,166 +3% |
| 2023 | $14,584 +0.6% | $902,103 +3% |
| 2022 | $14,495 +23% | $875,828 +33.6% |
| 2021 | $11,784 +5.9% | $655,323 +7% |
| 2020 | $11,131 -2.8% | $612,248 -1.7% |
| 2019 | $11,455 | $622,977 -0.3% |
| 2018 | $11,455 +2.7% | $625,136 -3.3% |
| 2017 | $11,152 -4.5% | $646,278 -2.4% |
| 2016 | $11,674 -4.8% | $662,282 +2.9% |
| 2015 | $12,269 +26.6% | $643,910 +20.1% |
| 2014 | $9,694 +1.3% | $536,310 +1.5% |
| 2013 | $9,569 -10% | $528,384 -8.2% |
| 2012 | $10,627 +0.9% | $575,358 +3% |
| 2011 | $10,530 +0.5% | $558,600 +1.5% |
| 2010 | $10,483 -6.4% | $550,345 -9.6% |
| 2009 | $11,195 +0.7% | $608,587 -9.9% |
| 2008 | $11,118 +2.3% | $675,158 +3% |
| 2007 | $10,872 -5.8% | $655,493 +2.5% |
| 2006 | $11,545 | $639,505 +3% |
| 2005 | -- | $620,879 +6.3% |
| 2004 | $6,061 +2353.5% | $584,165 +26.7% |
| 2003 | $247 -97.1% | $461,202 +2.4% |
| 2002 | $8,580 +0.4% | $450,393 +1.6% |
| 2001 | $8,547 +5.6% | $443,300 +10.6% |
| 2000 | $8,096 +1157.4% | $400,839 +1114.7% |
| 1999 | $644 | $33,000 |
Find assessor info on the county website
Neighborhood: 33498
Nearby homes
- $1,186,1005 bd3 ba3.1k sqft19242 S Creekshore Ct, Boca Raton, FL 33498Off Market
- $1,612,1006 bd5 ba4.6k sqft11758 Watercrest Ln, Boca Raton, FL 33498Off Market
- $1,520,0006 bd5 ba4.7k sqft19219 N Creekshore Ct, Boca Raton, FL 33498Sold
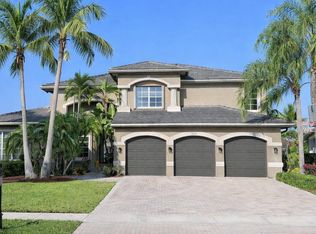
- $1,769,5005 bd5 ba4.6k sqft19250 S Creekshore Ct, Boca Raton, FL 33498Off Market
- $1,567,6005 bd5 ba4.6k sqft19218 N Creekshore Ct, Boca Raton, FL 33498Off Market
- $1,410,6005 bd5 ba5.1k sqft19235 S Creekshore Ct, Boca Raton, FL 33498Off Market
- $1,322,7005 bd4 ba3.6k sqft11750 Watercrest Ln, Boca Raton, FL 33498Off Market
- $1,366,5005 bd3 ba3.1k sqft11789 Watercrest Ln, Boca Raton, FL 33498Off Market
Nearby schools
GreatSchools rating
- 10/10Sunrise Park Elementary SchoolGrades: PK-5Distance: 0.4 mi
- 8/10Eagles Landing Middle SchoolGrades: 6-8Distance: 0.5 mi
- 6/10Olympic Heights Community High SchoolGrades: PK,9-12Distance: 2.8 mi
Schools provided by the listing agent
- Elementary: Sunrise Park
- Middle: Eagles Landing
- High: Olympic Heights
Source: BeachesMLS. This data may not be complete. We recommend contacting the local school district to confirm school assignments for this home.
Get a cash offer in 3 minutes
Find out how much your home could sell for in as little as 3 minutes with a no-obligation cash offer.
Estimated market value
$1,450,500
Get a cash offer in 3 minutes
Find out how much your home could sell for in as little as 3 minutes with a no-obligation cash offer.
Estimated market value
$1,450,500
- Florida
- Palm Beach County
- Boca Raton
- 33498
- 19234 S Creekshore Court
Nearby cities
Nearby neighborhoods
Nearby zip codes
Other Boca Raton Topics
