Skip main navigation
Sold
  • $460,000

    19235 Durellct, Beaverton, OR 97006

    3beds
    1,492sqft
    Residential, Single Family Residence
    Built in 1994
    7,405.2 Square Feet Lot
    $468,300 Zestimate®
    $308/sqft
    $2,721 Estimated rent

    Home value

    $468,300

    $445,000 - $496,000

    $2,721/mo

    Zestimate® history
    Loading
    Loading...

    Owner options

    List your home for rent

    $2,721/mo

    Rent Zestimate®

    Find your next renter with Zillow Rental Manager. Plus, with online applications, you can quickly screen prospective tenants – for free.

    Learn more

    $2,721/mo

    Rent Zestimate®

    Refinance and save

    $2,755/mo

    Est. payment

    Refinancing to a lower rate could help reduce your monthly payments and save thousands over the life of the loan.

    See today's rates

    $2,755/mo

    Est. payment

    Explore your selling options

    Work with a Zillow partner agent

    Leverage their expertise and Zillow's premium Showcase listings to get your home seen by more buyers.

    Get started

    List with your own agent

    Get your home in front of millions of buyers by listing it on Zillow.

    Learn how to do it

    Sell it yourself

    Take full control of how buyers see your home on Zillow by listing For Sale by Owner (FSBO).

    List your home

    What's special

    Cozy gas fireplaceTrue single-level livingStorage shedUnique outdoor retreatExceptional backyardEnclosed sunroomExcellent counter workspace
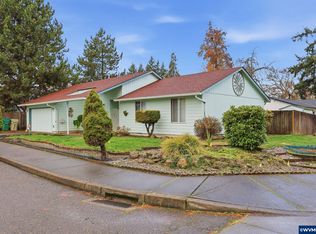
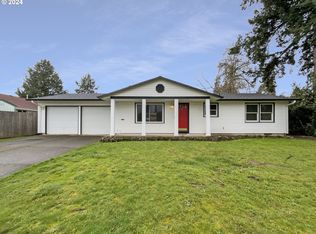
    Single-level home on a spacious corner lot in the established neighborhood. This well-loved property offers a comfortable and functional layout with a bright family & dining room centered around a cozy gas fireplace. The kitchen has been thoughtfully updated with granite counters, stainless-steel appliances including a brand-new stove/oven & new microwave, abundant cupboard storage, excellent counter workspace & a convenient pantry closet. A skylight in the main bathroom brings in natural light and warmth. Several of the home’s most valuable updates are already complete, while some interior finishes provide an opportunity for a buyer to personalize paint colors, décor and style to their own preferences.One of the standout features of this home is the enclosed sunroom, which provides a peaceful extension of the interior living space and a wonderful place to enjoy morning coffee, hobbies or quiet afternoons. The sunroom overlooks the truly exceptional backyard, which becomes a breathtaking display in the spring and summer months. The seller personally installed all of the hardscape for the terraced raised garden beds, enriched every planting area with high-quality potting soil and lovingly planted thousands of bulbs and perennials over many years. These gardens return reliably each season and the included seasonal photos show the full beauty of the yard in bloom. The pathways, layered beds and vibrant plantings create a unique outdoor retreat that is rarely found in homes of this size.The backyard also features a storage shed, with plenty of space for gardening, relaxing or entertaining. The yard is fully fenced and offers both privacy and charm. Additional features include A/C and the simplicity of true single-level living. Located near parks, shopping, schools & everyday amenities, this home offers comfort and value.

    Zillow last checked:

    Listing updated:

    Listed by:

    Donna Jo Merrifield 541-981-1436,

    Epique Realty,

    Eddie Merrifield 541-981-1364,

    Epique Realty

    Bought with:

    Emily Morris, 201218127

    Works Real Estate

    Source: RMLS (OR),MLS#: 182915170MLS Logo

    Facts & features

    Interior

    Bedrooms & bathrooms
    • Bedrooms: 3
    • Bathrooms: 2
    • Full bathrooms: 2
    • Main level bathrooms: 2
    Primary bedroom
    • Features: Bathroom, Closet, Wallto Wall Carpet
    • Level: Main
    Bedroom 2
    • Features: Closet, Wallto Wall Carpet
    • Level: Main
    Bedroom 3
    • Features: Closet, Wallto Wall Carpet
    • Level: Main
    Dining room
    • Features: Eating Area, Living Room Dining Room Combo, Sliding Doors, Bamboo Floor, Engineered Hardwood
    • Level: Main
    Family room
    • Features: Fireplace, Great Room, Bamboo Floor, Engineered Hardwood
    • Level: Main
    Kitchen
    • Features: Builtin Range, Dishwasher, Disposal, Eat Bar, Microwave, Bamboo Floor, Engineered Hardwood, Granite
    • Level: Main
    Living room
    • Features: Formal, Wallto Wall Carpet
    • Level: Main
    Heating
    • Forced Air, Fireplace(s)
    Cooling
    • Central Air
    Appliances
    • Included: Built-In Range, Dishwasher, Disposal, Microwave, Stainless Steel Appliance(s), Washer/Dryer, Gas Water Heater
    • Laundry: Laundry Room
    Features
    • Bathtub With Shower, Double Vanity, Walkin Shower, Sink, Closet, Eat-in Kitchen, Living Room Dining Room Combo, Great Room, Eat Bar, Granite, Formal, Bathroom
    • Flooring: Wall to Wall Carpet, Vinyl, Bamboo, Engineered Hardwood
    • Doors: Sliding Doors
    • Windows: Vinyl Frames, Skylight(s)
    • Basement: Crawl Space
    • Number of fireplaces: 1
    • Fireplace features: Gas
    Interior area
    • Total structure area: 1,492
    • Total interior livable area: 1,492 sqft

    Property

    Parking
    • Total spaces: 2
    • Parking features: Driveway, On Street, Garage Door Opener, Attached
    • Attached garage spaces: 2
    • Has uncovered spaces: Yes
    Accessibility
    • Accessibility features: One Level, Utility Room On Main, Walkin Shower, Accessibility
    Features
    • Levels: One
    • Stories: 1
    • Patio & porch: Patio
    • Exterior features: Raised Beds, Yard
    • Fencing: Fenced
    Lot
    • Size: 7,405 sqft
    • Features: Corner Lot, Level, SqFt 7000 to 9999
    Details
    • Additional structures: ToolShed
    • Parcel number: R2035280

    Construction

    Type & style
    • Home type: SingleFamily
    • Property subtype: Residential, Single Family Residence
    Materials
    • Cement Siding, T111 Siding
    • Foundation: Concrete Perimeter
    • Roof: Composition
    Condition
    • Resale
    • New construction: No
    • Year built: 1994

    Utilities & green energy

    • Gas: Gas
    • Sewer: Public Sewer
    • Water: Public

    Community & neighborhood

    Location
    • Region: Beaverton

    Other

    Other facts
    • Listing terms: Cash,Conventional,FHA,VA Loan
    • Road surface type: Paved

    Price history

    DateEventPrice
    2/2/2026Sold$460,000-4.2%$308/sqft
    Source: RMLS (OR) #182915170 Report a problem
    1/14/2026Pending sale$480,000$322/sqft
    Source: RMLS (OR) #182915170 Report a problem
    1/10/2026Price change$480,000-3.8%$322/sqft
    Source: RMLS (OR) #182915170 Report a problem
    12/31/2025Listed for sale$499,000$334/sqft
    Source: RMLS (OR) #182915170 Report a problem
    12/17/2025Pending sale$499,000$334/sqft
    Source: RMLS (OR) #182915170 Report a problem
    12/4/2025Listed for sale$499,000$334/sqft
    Source: RMLS (OR) #182915170 Report a problem

    Public tax history

    Tax history is unavailable.

    Neighborhood: Aloha

    Nearby schools

    GreatSchools rating
    Schools provided by the listing agent
    • Elementary: Beaver Acres
    • Middle: Meadow Park
    • High: Aloha

    Source: RMLS (OR). This data may not be complete. We recommend contacting the local school district to confirm school assignments for this home.

    Get a cash offer in 3 minutes
    Find out how much your home could sell for in as little as 3 minutes with a no-obligation cash offer.
    Estimated market value
    $468,300
    Get a cash offer in 3 minutes
    Find out how much your home could sell for in as little as 3 minutes with a no-obligation cash offer.
    Estimated market value
    $468,300