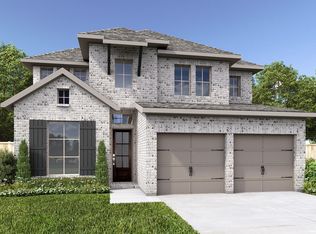
Extended entry with 12-foot ceiling leads to open kitchen, dining area and family room with 10-foot ceilings throughout. Kitchen features 5-burner gas cooktop, corner walk-in pantry and generous island with built-in seating space. Family room features wall of windows. Primary suite with 10-foot ceiling and wall of windows. Dual vanities, garden tub, separate glass-enclosed shower and large walk-in closet in primary bath. A Hollywood bathroom connects to bedrooms three and four. All bedrooms feature walk-in closets. Covered backyard patio. Mud room off two-car garage.
Pending
Price cut: $15K (8/29)
$399,900
19235 Satsuma Ridge Dr, Manvel, TX 77578
4beds
2,188sqft
Single Family Residence
Built in 2026
5,623 Square Feet Lot
$393,200 Zestimate®
$183/sqft
$92/mo HOA
What's special
Covered backyard patioDining areaOpen kitchenDual vanitiesSeparate glass-enclosed showerGarden tubCorner walk-in pantry
- 139 days
- 26
- 2
Zillow last checked:
Listing updated:
Listed by:
Lee Jones TREC #0439466 713-948-6666,
Perry Homes Realty, LLC
Source: HAR,MLS#: 30957257
Facts & features
Interior
Bedrooms & bathrooms
- Bedrooms: 4
- Bathrooms: 3
- Full bathrooms: 3
Rooms
- Room types: Utility Room
Primary bedroom
- Level: First
- Area: 252
- Dimensions: 18x14
Bedroom
- Level: First
- Area: 144
- Dimensions: 12x12
Bedroom
- Level: First
- Area: 143
- Dimensions: 11x13
Bedroom
- Level: First
- Area: 176
- Dimensions: 16x11
Other
- Level: First
- Area: 130
- Dimensions: 10x13
Breakfast
- Level: First
- Area: 121
- Dimensions: 11x11
Dining room
- Level: First
- Area: 160
- Dimensions: 16x10
Family room
- Level: First
- Area: 272
- Dimensions: 16x17
Game room
- Level: Second
- Area: 273
- Dimensions: 21x13
Media room
- Level: Second
- Area: 224
- Dimensions: 16x14
Heating
- Natural Gas
Cooling
- Ceiling Fan(s), Electric
Appliances
- Included: ENERGY STAR Qualified Appliances, Disposal, Oven, Microwave, Gas Cooktop, Dishwasher
- Laundry: Electric Dryer Hookup
Features
- Formal Entry/Foyer, High Ceilings, Prewired for Alarm System, Wired for Sound, All Bedrooms Down, En-Suite Bath, Primary Bed - 1st Floor, Walk-In Closet(s)
- Flooring: Carpet, Tile
- Windows: Insulated/Low-E windows
Interior area
- Total structure area: 2,188
- Total interior livable area: 2,188 sqft
Property
Parking
- Total spaces: 2
- Parking features: Attached
- Attached garage spaces: 2
Features
- Stories: 1
- Patio & porch: Covered
- Exterior features: Sprinkler System
- Fencing: Back Yard
Lot
- Size: 5,623 Square Feet
- Dimensions: 45 x 125
- Features: Back Yard, Greenbelt, Subdivided, 0 Up To 1/4 Acre
Details
- Parcel number: 81190101007
Construction
Type & style
- Home type: SingleFamily
- Architectural style: Traditional
- Property subtype: Single Family Residence
Materials
- Brick
- Foundation: Slab
- Roof: Composition
Condition
- New construction: Yes
- Year built: 2026
Details
- Builder name: Perry Homes
Utilities & green energy
- Sewer: Public Sewer
- Water: Public
Green energy
- Green verification: ENERGY STAR Certified Homes, Other Energy Report
- Energy efficient items: Thermostat, Lighting, HVAC, HVAC>13 SEER, Other Energy Features
Community & HOA
Community
- Security: Prewired for Alarm System
- Subdivision: Valencia
HOA
- Has HOA: Yes
- Amenities included: Clubhouse, Park, Playground, Trail(s)
- HOA fee: $1,100 annually
Location
- Region: Manvel
Financial & listing details
- Price per square foot: $183/sqft
- Date on market: 5/13/2026
- Listing terms: Cash,Conventional,FHA,VA Loan
- Road surface type: Concrete, Curbs
Estimated market value
$393,200
$374,000 - $413,000
$2,763/mo
Price history
| Date | Event | Price |
|---|---|---|
| 9/4/2026 | Pending sale | $399,900$183/sqft |
Source:  HAR #30957257 Report a problem HAR #30957257 Report a problem | ||
| 8/29/2026 | Price change | $399,900-3.6%$183/sqft |
Source: HAR #30957257 Report a problem | ||
| 8/25/2026 | Price change | $414,900-2.4%$190/sqft |
Source: HAR #30957257 Report a problem | ||
| 8/17/2026 | Price change | $424,900-2.3%$194/sqft |
Source: HAR #30957257 Report a problem | ||
| 8/13/2026 | Price change | $434,900-3.3%$199/sqft |
Source:  Perry Homes Report a problem Perry Homes Report a problem | ||
| 7/29/2026 | Price change | $449,900-2.2%$206/sqft |
Source: Perry Homes Report a problem | ||
| 7/23/2026 | Price change | $459,900-5.2%$210/sqft |
Source: Perry Homes Report a problem | ||
| 6/17/2026 | Price change | $484,900-0.2%$222/sqft |
Source: Perry Homes Report a problem | ||
| 6/16/2026 | Price change | $485,900+0.2%$222/sqft |
Source: Perry Homes Report a problem | ||
| 5/13/2026 | Listed for sale | $484,900$222/sqft |
Source: Perry Homes Report a problem | ||
Public tax history
Tax history is unavailable.
Monthly payment
Est. payment
Payment breakdown
Explore the cost of this home by adjusting the details. Changes won't be saved.Climate risks
Neighborhood: 77578
Nearby schools
Schools provided by the listing agent
- Elementary: Bennett Elementary (Alvin)
- Middle: Manvel Junior High School
- High: Manvel High School
Source: HAR. This data may not be complete. We recommend contacting the local school district to confirm school assignments for this home.

Similar homes
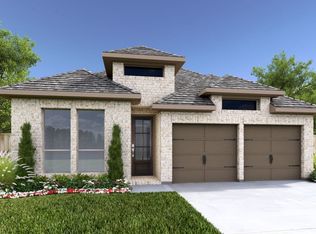
- $444,9004 bd3 ba2.1k sqft19222 Satsuma Ridge Dr, Manvel, TX 77578New Construction
 HAR
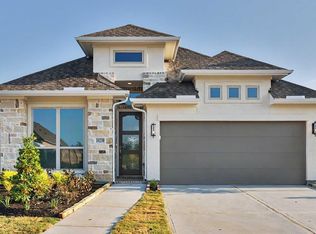
HAR - $474,9004 bd4 ba2.5k sqft19214 Satsuma Ridge Dr, Manvel, TX 77578New Construction
 HAR
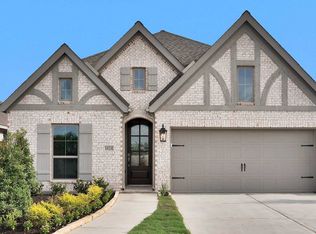
HAR - from $395,9004 bd3 ba1.7k sqft1736W Plan, Meridiana 40'/45', Manvel, TX 77578New Construction
 Perry Homes

 - from $490,9004 bd3 ba2.4k sqft2442W Plan, Valencia 45', Manvel, TX 77578New Construction
 Perry Homes
