PRIVITE GARAGE! 2 LARGE PETS PERMITTED FOR OWNERS & GUEST! HUGE IMCOME POTENITAL! Spectacular Direct Beach Front Condo with Endless Views in the Heart of Indian Shores. Weekly Rentals Permitted. This 2 Bed 2 Bath Residence offers a spacious 1,265 square foot floor plan situated at the South corner of the building on the 4th floor. The corner location boasts windows in every room for maximum natural light exposure and a huge wrap around balcony with gorgeous beach and water views. Over 220 square feet of open-air balcony space. This unit also comes with a highly coveted private garage which can serve as a second parking spot or as a sanctuary for your beach toys (only 5 garages in the building). There is also an additional designated parking spot for the unit. All the windows and sliding glass doors have been replaced with storm rated impact glass – great for protection, security, energy efficiency, and noise silencer. The interior of this unit has been tastefully updated with tile flooring throughout, cork flooring in the second bedroom, custom solid wood cabinetry in the kitchen, Silestone counter tops, and quality stainless steel appliances. Both bathrooms have been renovated with stylish custom vanities and beautiful tile work. The unit includes it's own laundry room with washer and dryer. Large, walk-in closets can also serve as an owner's closet. All units also have access to a communal storage unit. The Point is a quaint 20 unit building ideally located across from the famous Salt Rock Grille Restaurant, and within walking distance of many other eateries, pubs, boutique shops, putt putt golf, and more. The Point gets its name from its location as the most western Pointe – the building sits further West than any other building in the area allowing for unrivalled views up and down the beach. Pet friendly with up to two pets per unit and no weight limit, an attractive option for renters. Just 40 minutes to Tampa International Airport and just 15 minutes to St Pete / Clearwater Airport. Come and enjoy miles of white sandy beaches, endless sunsets, fishing, snorkeling, paddle boarding, collecting shells, and more.
Sold for $825,000
$825,000
19236 GULF BOULEVARD #401, INDIAN SHORES, FL 33785
2beds
1,265sqft
Condominium
Built in 1980
-- sqft lot
$788,400 Zestimate®
$652/sqft
$4,910 Estimated rent
Home value
$788,400
$717,000 - $867,000
$4,910/mo
Zestimate® history
Owner options
List your home for rent
$4,910/mo
Rent Zestimate®
Find your next renter with Zillow Rental Manager. Plus, with online applications, you can quickly screen prospective tenants – for free.
$4,910/mo
Rent Zestimate®
Refinance and save
$6,948/mo
Est. payment
Refinancing to a lower rate could help reduce your monthly payments and save thousands over the life of the loan.
$6,948/mo
Est. payment
Explore your selling options
Work with a Zillow partner agent
Leverage their expertise and Zillow's premium Showcase listings to get your home seen by more buyers.
Get startedList with your own agent
Get your home in front of millions of buyers by listing it on Zillow.
Learn how to do itSell it yourself
Take full control of how buyers see your home on Zillow by listing For Sale by Owner (FSBO).
List your homeWhat's special
Zillow last checked:
Listing updated:
Listed by:
Michael Perez PA 727-422-6943,
PREMIER SOTHEBY'S INTL REALTY 727-595-1604,
Michael Lynch 727-458-3945,
PREMIER SOTHEBY'S INTL REALTY
Bought with:
Heloise Povey, 3327338
COASTAL PROPERTIES GROUP INTERNATIONAL
Source: Stellar MLS,MLS#: U8235344 Originating MLS: Pinellas Suncoast
Originating MLS: Pinellas Suncoast
Facts & features
Interior
Bedrooms & bathrooms
- Bedrooms: 2
- Bathrooms: 2
- Full bathrooms: 2
Rooms
- Room types: Great Room, Utility Room
Primary bedroom
- Features: Walk-In Closet(s)
- Level: First
- Dimensions: 15x15
Bedroom 2
- Features: Built-in Closet
- Level: First
- Dimensions: 12x13
Balcony porch lanai
- Level: First
- Dimensions: 42x5.5
Dining room
- Level: First
- Dimensions: 8x15
Kitchen
- Level: First
- Dimensions: 9x15
Living room
- Level: First
- Dimensions: 14x15
Heating
- Central, Electric
Cooling
- Central Air
Appliances
- Included: Dishwasher, Disposal, Dryer, Microwave, Range, Refrigerator, Washer
- Laundry: Inside, Laundry Room
Features
- Built-in Features, Living Room/Dining Room Combo, Open Floorplan, Solid Surface Counters, Solid Wood Cabinets, Walk-In Closet(s)
- Flooring: Cork, Tile
- Doors: Outdoor Shower, Sliding Doors
- Windows: Blinds, Storm Window(s), Insulated Windows, Hurricane Shutters/Windows
- Has fireplace: No
- Common walls with other units/homes: Corner Unit,End Unit
Interior area
- Total structure area: 1,265
- Total interior livable area: 1,265 sqft
Property
Parking
- Total spaces: 1
- Parking features: Assigned, Garage Faces Rear, Guest
- Attached garage spaces: 1
Features
- Levels: One
- Stories: 1
- Patio & porch: Wrap Around
- Exterior features: Balcony, Other, Outdoor Shower
- Has view: Yes
- View description: Water, Beach, Gulf/Ocean - Full
- Has water view: Yes
- Water view: Water,Beach,Gulf/Ocean - Full
- Waterfront features: Waterfront, Beach, Gulf/Ocean, Beach Access, Gulf/Ocean Access, Seawall, Skiing Allowed
- Body of water: GULF OF MEXICO
Lot
- Features: FloodZone, City Lot, In County
Details
- Parcel number: 303015723800004010
- Special conditions: None
Construction
Type & style
- Home type: Condo
- Architectural style: Contemporary
- Property subtype: Condominium
Materials
- Block, Stucco
- Foundation: Pillar/Post/Pier, Slab
- Roof: Built-Up
Condition
- Completed
- New construction: No
- Year built: 1980
Details
- Builder name: Pointe
Utilities & green energy
- Sewer: Public Sewer
- Water: Public
- Utilities for property: BB/HS Internet Available, Cable Connected, Electricity Available, Public, Sewer Connected, Water Connected
Community & HOA
Community
- Features: Fishing, Water Access, Waterfront, Buyer Approval Required
- Security: Key Card Entry
- Pet fee: $0 monthly
- Subdivision: POINTE CONDO THE
HOA
- Has HOA: Yes
- Amenities included: Elevator(s), Laundry, Other
- Services included: Cable TV, Reserve Fund, Insurance, Maintenance Structure, Sewer, Trash, Water
- HOA fee: $1,252 monthly
- HOA name: Condo Management Plus
- HOA phone: 727-800-6101
Location
- Region: Indian Shores
Financial & listing details
- Price per square foot: $652/sqft
- Tax assessed value: $602,506
- Annual tax amount: $9,566
- Date on market: 3/20/2024
- Cumulative days on market: 130 days
- Listing terms: Cash,Conventional
- Ownership: Condominium
- Total actual rent: 0
- Electric utility on property: Yes
- Road surface type: Paved
Price history
| Date | Event | Price |
|---|---|---|
| 10/17/2024 | Sold | $825,000-8.2%$652/sqft |
Source:  Stellar MLS #U8235344 Report a problem Stellar MLS #U8235344 Report a problem | ||
| 7/29/2024 | Pending sale | $899,000$711/sqft |
Source: Stellar MLS #U8235344 Report a problem | ||
| 5/9/2024 | Price change | $899,000-7.2%$711/sqft |
Source: Stellar MLS #U8235344 Report a problem | ||
| 3/20/2024 | Listed for sale | $969,000+555.2%$766/sqft |
Source: Stellar MLS #U8235344 Report a problem | ||
| 6/28/1999 | Sold | $147,900+236.1%$117/sqft |
Source: Public Record Report a problem | ||
| 4/8/1994 | Sold | $44,000$35/sqft |
Source: Public Record Report a problem | ||
Public tax history
| Year | Property taxes | Tax assessment |
|---|---|---|
| 2025 | $10,004 -5.2% | $602,506 +0.5% |
| 2024 | $10,550 +10.3% | $599,545 +10% |
| 2023 | $9,566 +6.1% | $545,041 +10% |
| 2022 | $9,019 +13.3% | $495,492 +10% |
| 2021 | $7,957 +11.8% | $450,447 +10% |
| 2020 | $7,117 +1.7% | $409,497 +2.9% |
| 2019 | $6,996 | $398,041 -6.7% |
| 2018 | $6,996 -6% | $426,755 +55.2% |
| 2017 | $7,442 +79.1% | $274,968 +4.6% |
| 2016 | $4,155 -1.8% | $262,886 +0.7% |
| 2015 | $4,229 -1.8% | $261,059 -1.2% |
| 2014 | $4,306 +0% | $264,207 +1.2% |
| 2013 | $4,306 | $261,106 |
Find assessor info on the county website
Neighborhood: 33785
Nearby homes
- $835,0002 bd2 ba1.2k sqft19236 Gulf Blvd APT 101, Indian Shores, FL 33785Sold
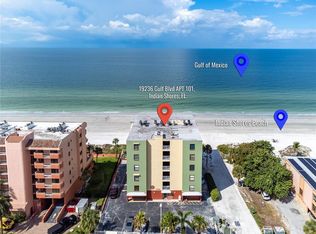
- $849,9992 bd2 ba1.2k sqft19236 Gulf Blvd APT 104, Indian Shores, FL 33785For Sale
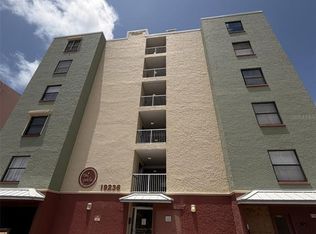
- $345,0001 bd1 ba895 sqft19236 Gulf Blvd APT 402, Indian Shores, FL 33785Sold

- $711,2002 bd2 ba1.2k sqft19236 Gulf #301, indian, FL 33785Off Market
- $510,800-- bd2 ba1.2k sqft19236 Gulf Blvd, Indian shores, FL 33785Off Market
- $2,323,6008 bd5 ba4.1k sqft19300 Gulf Blvd, Indian Shores, FL 33785Off Market
- $726,9003 bd2 ba1.2k sqft19306 Gulf Blvd #1, Indian Shores, FL 33785Off Market
- $486,4002 bd1 ba885 sqft19306 Gulf Blvd #2, Indian Shores, FL 33785Off Market
Nearby schools
GreatSchools rating
- 9/10Bauder Elementary SchoolGrades: PK-5Distance: 1.8 mi
- 7/10Seminole Middle SchoolGrades: 6-8Distance: 1.6 mi
- 4/10Seminole High SchoolGrades: 9-12Distance: 1.6 mi
Schools provided by the listing agent
- Elementary: Bauder Elementary-PN
- Middle: Seminole Middle-PN
- High: Seminole High-PN
Source: Stellar MLS. This data may not be complete. We recommend contacting the local school district to confirm school assignments for this home.
Get a cash offer in 3 minutes
Find out how much your home could sell for in as little as 3 minutes with a no-obligation cash offer.
Estimated market value
$788,400
Get a cash offer in 3 minutes
Find out how much your home could sell for in as little as 3 minutes with a no-obligation cash offer.
Estimated market value
$788,400
- Florida
- Pinellas County
- Indian Shores
- 33785
- 19236 GULF BOULEVARD Unit 401
Nearby cities
Nearby zip codes
Other Indian Shores Topics
