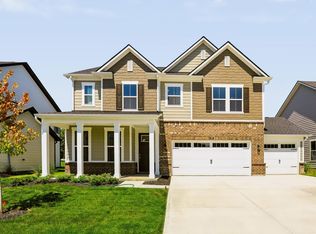
Welcome to The Ashford, a beautiful 2-story home located in the heart of Westfield built by Beazer Homes. This stunning new construction home features 3 beds and 2.5 baths, offering ample space for comfortable living. The [Square 2,564 sq ft layout includes a spacious great room, a modern kitchen with an induction cooktop and double wall ovens, and a cozy dining area. The primary suite boasts a tray ceiling, large walk in closet, double vanities, ceramic shower and soaking tub. while the additional bedrooms provide plenty of room for family or guests and a large loft for additional living space. Step outside to enjoy the pond view, perfect for entertaining or relaxing. Additional highlights include a finished 3 car garage and many designer upgrades. Beazer Homes is proud to be America's #1 Energy-Efficient homebuilder. In 2024, our homes achieved an average net HERS score of 37 (including solar) and a gross HERS score of 42-the lowest publicly reported scores among the top 30U.S. homebuilders identified by Builder Magazine's Top 100 list (ranked by 2024 closings). Take advantage of our special buyer incentives which may include closing costs, design studio upgrades, FLEX dollars, and more. Contact us today to learn more about how you can benefit from these exclusive offers.
Active
Price cut: $14K (10/1)
$524,990
19236 Jacoby Blvd, Westfield, IN 46074
3beds
2,564sqft
Residential, Single Family Residence
Built in 2026
7,840 Square Feet Lot
$-- Zestimate®
$205/sqft
$79/mo HOA
What's special
Spacious great roomDouble vanitiesMany designer upgradesPond viewCozy dining area
- 66 days
- 117
- 7
Zillow last checked:
Listing updated:
Listed by:
Erika Frantz efrantz@bhhsin.com,
Berkshire Hathaway Home,
Ashlea Stone 317-363-9420,
Berkshire Hathaway Home
Source: MIBOR as distributed by MLS GRID,MLS#: 22117056
Facts & features
Interior
Bedrooms & bathrooms
- Bedrooms: 3
- Bathrooms: 3
- Full bathrooms: 2
- 1/2 bathrooms: 1
- Main level bathrooms: 1
Primary bedroom
- Level: Upper
- Area: 255 Square Feet
- Dimensions: 15x17
Bedroom 2
- Level: Upper
- Area: 132 Square Feet
- Dimensions: 11x12
Bedroom 3
- Level: Upper
- Area: 154 Square Feet
- Dimensions: 11x14
Dining room
- Level: Main
- Area: 136 Square Feet
- Dimensions: 17x8
Great room
- Level: Main
- Area: 256 Square Feet
- Dimensions: 16x16
Kitchen
- Level: Main
- Area: 154 Square Feet
- Dimensions: 11x14
Loft
- Level: Upper
- Area: 273 Square Feet
- Dimensions: 13x21
Office
- Level: Main
- Area: 132 Square Feet
- Dimensions: 11x12
Heating
- Electric, Heat Pump, High Efficiency (90%+ AFUE )
Cooling
- Central Air, High Efficiency (SEER 16 +)
Appliances
- Included: Electric Cooktop, Dishwasher, ENERGY STAR Qualified Water Heater, ENERGY STAR Qualified Appliances, Disposal, MicroHood, Microwave, Oven, Double Oven, Water Heater
- Laundry: In Unit
Features
- Attic Access, Kitchen Island, Eat-in Kitchen, Pantry, Smart Thermostat, Walk-In Closet(s)
- Windows: Wood Work Painted
- Has basement: No
- Attic: Access Only
- Number of fireplaces: 1
- Fireplace features: Electric, Great Room
Interior area
- Total structure area: 2,564
- Total interior livable area: 2,564 sqft
Property
Parking
- Total spaces: 3
- Parking features: Attached, Electric Vehicle Service Equipment (EVSE), Garage Door Opener
- Attached garage spaces: 3
- Details: Garage Parking Other(Finished Garage, Garage Door Opener)
Features
- Levels: Two
- Stories: 2
- Patio & porch: Covered, Patio
- Exterior features: Smart Lock(s)
- Has view: Yes
- View description: Pond
- Water view: Pond
- Waterfront features: Pond
Lot
- Size: 7,840 Square Feet
- Features: Curbs, Sidewalks, Storm Sewer, Street Lights
Details
- Parcel number: 290527019009000015
- Other equipment: Radon System
- Horse amenities: None
Construction
Type & style
- Home type: SingleFamily
- Architectural style: French Provincial
- Property subtype: Residential, Single Family Residence
Materials
- Cement Siding, Stone
- Foundation: Concrete Perimeter, Slab
Condition
- New Construction
- New construction: Yes
- Year built: 2026
Details
- Builder name: Beazer Homes
Utilities & green energy
- Sewer: Septic Tank
- Water: Public
- Utilities for property: Electricity Connected, Water Connected
Green energy
- Green verification: HERS Index Score, HERS
- Energy efficient items: Lighting, Doors, Windows, HVAC, Insulation, Low Energy Windows, Water Fixtures, Water Heater, Low/No VOC
Community & HOA
Community
- Subdivision: Winterburg
HOA
- Has HOA: Yes
- Amenities included: Game Court Exterior, Maintenance, Maintenance Grounds, Management, Meeting Room, Park, Playground, Pond Year Round, Pool, Sport Court, Trail(s)
- Services included: Association Builder Controls, Entrance Common, Maintenance, ParkPlayground, Management, Walking Trails
- HOA fee: $950 annually
- HOA phone: 317-818-2900
Location
- Region: Westfield
Financial & listing details
- Price per square foot: $205/sqft
- Annual tax amount: $34
- Date on market: 7/29/2026
- Cumulative days on market: 68 days
- Electric utility on property: Yes
Estimated market value
Not available
Estimated sales range
Not available
Not available
Price history
| Date | Event | Price |
|---|---|---|
| 10/1/2026 | Price change | $524,990-2.6%$205/sqft |
Source:  MIBOR as distributed by MLS GRID #22117056 Report a problem MIBOR as distributed by MLS GRID #22117056 Report a problem | ||
| 8/14/2026 | Price change | $538,990-0.2%$210/sqft |
Source:  Beazer Homes Report a problem Beazer Homes Report a problem | ||
| 8/3/2026 | Price change | $539,990+0.2%$211/sqft |
Source: MIBOR as distributed by MLS GRID #22117056 Report a problem | ||
| 8/1/2026 | Price change | $539,090-2%$210/sqft |
Source: Beazer Homes Report a problem | ||
| 7/29/2026 | Price change | $549,990+0.2%$215/sqft |
Source: MIBOR as distributed by MLS GRID #22117056 Report a problem | ||
| 7/15/2026 | Price change | $549,090-0.2%$214/sqft |
Source: Beazer Homes Report a problem | ||
| 6/5/2026 | Price change | $549,990-0.7%$215/sqft |
Source: Beazer Homes Report a problem | ||
| 5/2/2026 | Price change | $553,990-2.7%$216/sqft |
Source: Beazer Homes Report a problem | ||
| 4/29/2026 | Price change | $569,208+0.2%$222/sqft |
Source: Beazer Homes Report a problem | ||
| 4/22/2026 | Listed for sale | $568,198$222/sqft |
Source: Beazer Homes Report a problem | ||
Public tax history
Tax history is unavailable.
Monthly payment
Est. payment
Payment breakdown
Explore the cost of this home by adjusting the details. Changes won't be saved.Climate risks
Neighborhood: 46074
Nearby schools
Schools provided by the listing agent
- Middle: Westfield Middle School
- High: Westfield High School
Source: MIBOR as distributed by MLS GRID. This data may not be complete. We recommend contacting the local school district to confirm school assignments for this home.

Similar homes
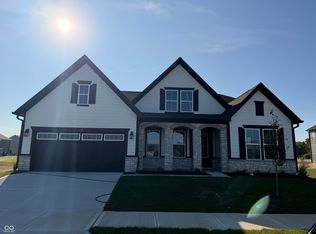
- from $527,9902 bd2 ba2.2k sqftCharleston Plan, Winterburg, Westfield, IN 46074New Construction
 Beazer Homes
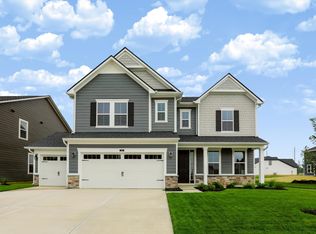
 - $498,9904 bd3 ba2.5k sqft1286 Dutchess Dr, Westfield, IN 46074Active
 MIBOR as distributed by MLS GRID
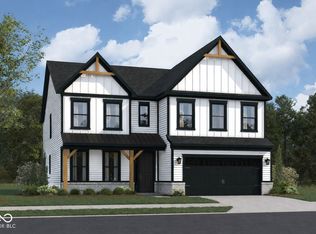
 - from $528,9904 bd2 ba2.9k sqftLiberty Plan, Winterburg, Westfield, IN 46074New Construction
 Beazer Homes
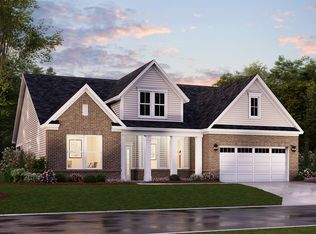
 - from $551,9905 bd3 ba3k sqftMadison Plan, Winterburg, Westfield, IN 46074New Construction
 Beazer Homes
