Beautifully Upgraded Valencia II With Extended 2 Car Garage, Walking Up To Your New Home A Custom Class Door Greets You, Inside You Have LVP T/O . Kitchen Boasts Of Granite, Stainless Steel Appliances With Maple Cabinets, Nice Large Breakfast Bar Over Looks The Great Room With Media Wall, Den Has Exit To Your Covered Patio And Nice Back Yard That Has Partial Block Fence And Wrought Iron Fence Plus 2 Fruit Trees, Master Bedroom Has Bay Window Making For A Nice Sitting Area, Updated Master Bath Has Double Sinks And Beautiful Upgraded Shower And Walk In Custom Closet, Guest Room Is Nice Sized With Full Wall Closet, Guest Bath Has New Tiled Shower, Extra Closets In The Hall Way, Ceiling Fans In All The Rooms Extended Garage W/ Cabinets.
THE UPDATES IN THIS HOME ARE AWESOME!
Sold for $435,000
Zillow last checked:
Listing updated:
Bought with:
Gary Wales, BR672404000
AZ Real Experts LLC
Kristy L Merchant, SA702576000
AZ Real Experts LLC
Source: ARMLS,MLS#: 7036024
Price history
| Date | Event | Price |
|---|---|---|
| 7/30/2026 | Sold | $435,000-3.1%$223/sqft |
Source:  ARMLS #7036024 Report a problem ARMLS #7036024 Report a problem | ||
| 7/17/2026 | Pending sale | $449,000$230/sqft |
Source: ARMLS #7036024 Report a problem | ||
| 7/5/2026 | Contingent | $449,000$230/sqft |
Source: ARMLS #7036024 Report a problem | ||
| 6/2/2026 | Listed for sale | $449,000+28.3%$230/sqft |
Source: ARMLS #7036024 Report a problem | ||
| 9/3/2020 | Sold | $350,000-1.3%$179/sqft |
Source: ARMLS #6109673 Report a problem | ||
| 8/19/2020 | Pending sale | $354,500$182/sqft |
Source: HomeSmart #6109673 Report a problem | ||
| 8/1/2020 | Listed for sale | $354,500+4.6%$182/sqft |
Source: HomeSmart #6109673 Report a problem | ||
| 4/1/2019 | Listing removed | $339,000$174/sqft |
Source: Long Realty West Valley #5842827 Report a problem | ||
| 2/21/2019 | Price change | $339,000-2.8%$174/sqft |
Source: Long Realty West Valley #5842827 Report a problem | ||
| 1/12/2019 | Price change | $348,900-0.3%$179/sqft |
Source: Long Realty West Valley #5842827 Report a problem | ||
| 12/5/2018 | Price change | $349,900-2.8%$179/sqft |
Source: Long Realty West Valley #5842827 Report a problem | ||
| 11/5/2018 | Listed for sale | $359,900+29.5%$185/sqft |
Source: Long Realty West Valley #5842827 Report a problem | ||
| 9/5/2017 | Sold | $278,000-2.5%$143/sqft |
Source: ARMLS #5535135 Report a problem | ||
| 8/4/2017 | Pending sale | $285,000$146/sqft |
Source: Coldwell Banker Residential Brokerage - Sun City Grand #5535135 Report a problem | ||
| 6/3/2017 | Price change | $285,000-1.7%$146/sqft |
Source: Coldwell Banker Residential Brokerage - Sun City Grand #5535135 Report a problem | ||
| 3/17/2017 | Price change | $290,000-2.5%$149/sqft |
Source: Coldwell Banker Residential Brokerage - Sun City Grand #5535135 Report a problem | ||
| 12/12/2016 | Listed for sale | $297,500+1.7%$153/sqft |
Source: Coldwell Banker Residential Brokerage #5535135 Report a problem | ||
| 7/10/2016 | Listing removed | $292,500$150/sqft |
Source: Coldwell Banker Residential Brokerage - Sun City Grand #5360497 Report a problem | ||
| 6/5/2016 | Price change | $292,500-2.2%$150/sqft |
Source: Coldwell Banker Residential Brokerage - Sun City Grand #5360497 Report a problem | ||
| 3/4/2016 | Price change | $299,000-2%$153/sqft |
Source: Coldwell Banker Residential Brokerage - Sun City Grand #5360497 Report a problem | ||
| 1/10/2016 | Price change | $305,000-3.2%$156/sqft |
Source: Coldwell Banker Residential Brokerage - Sun City Grand #5360497 Report a problem | ||
| 11/10/2015 | Listed for sale | $315,000+53.9%$162/sqft |
Source: Coldwell Banker Residential Brokerage #5360497 Report a problem | ||
| 10/7/2003 | Sold | $204,741$105/sqft |
Source: Public Record Report a problem | ||
Nearby homes
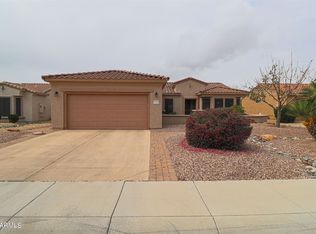
- $476,8002 bd2 ba2k sqft19314 N Tallowood Way, Surprise, AZ 85387Off Market
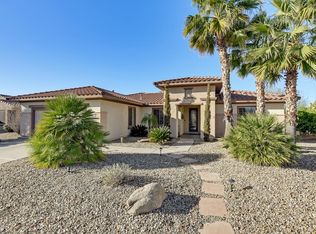
- $552,6003 bd2 ba2.3k sqft19224 N Tallowood Way, Surprise, AZ 85387Off Market
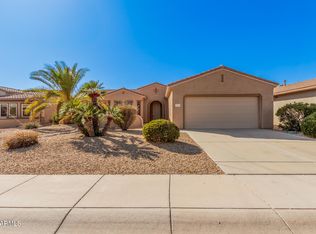
- $350,0002 bd2 ba1.8k sqft19326 N Tallowood Way, Surprise, AZ 85387Sold
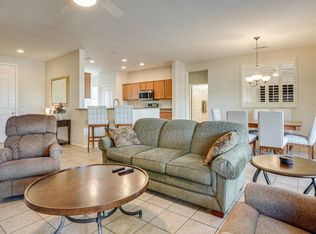
- $--2 bd2 ba-- sqft19326 N Tallowood Way #ID1386194P, Surprise, AZ 85387Off Market
Get a cash offer in 3 minutes
Find out how much your home could sell for in as little as 3 minutes with a no-obligation cash offer.
Estimated market value
$434,000
