Welcome to your new home on Lupine Court in The Meadows! This spacious 4-bedroom, 2.5-bath home sits on a quiet cul-de-sac with a fenced backyard that feels private and extends beyond the fence for a total of .34 acres. A charming covered front porch and welcoming main entry set the tone as you step inside to a cozy living area centered around a fireplace perfect for gathering. The kitchen boasts granite countertops and brand-new flooring, while the large bonus room offers flexible space for a playroom, media room, or 5th bedroom. Upstairs, the primary suite features a spacious walk-in closet, providing plenty of storage. Recent upgrades throughout the home include a new water heater, newer HVAC with air purification, dehumidifier, and a newer water softener for added peace of mind. The Meadows community offers a pool and park, and the location is conveniently close to schools, shopping, and dining. A true blend of comfort, convenience, and neighborhood charm-this home is move-in ready and waiting for you!
Sold
$328,500
19237 Lupine Ct, Noblesville, IN 46060
4beds
2,022sqft
Residential, Single Family Residence
Built in 1995
0.34 Acres Lot
$335,400 Zestimate®
$162/sqft
$2,266 Estimated rent
Home value
$335,400
$319,000 - $356,000
$2,266/mo
Zestimate® history
Owner options
List your home for rent
$2,266/mo
Rent Zestimate®
Find your next renter with Zillow Rental Manager. Plus, with online applications, you can quickly screen prospective tenants – for free.
$2,266/mo
Rent Zestimate®
Refinance and save
$2,055/mo
Est. payment
Refinancing to a lower rate could help reduce your monthly payments and save thousands over the life of the loan.
$2,055/mo
Est. payment
Explore your selling options
Work with a Zillow partner agent
Leverage their expertise and Zillow's premium Showcase listings to get your home seen by more buyers.
Get startedList with your own agent
Get your home in front of millions of buyers by listing it on Zillow.
Learn how to do itSell it yourself
Take full control of how buyers see your home on Zillow by listing For Sale by Owner (FSBO).
List your homeWhat's special
Cozy fireplaceFenced backyardFormal dining roomGranite countertopsQuiet cul-de-sacDedicated office areaLawn irrigation hook-up system
Zillow last checked:
Listing updated:
Listed by:
Carrie McIntire 765-744-8211,
Carpenter, REALTORS®
Bought with:
Alec Tod
@properties
Source: MIBOR as distributed by MLS GRID,MLS#: 22060415
Facts & features
Interior
Bedrooms & bathrooms
- Bedrooms: 4
- Bathrooms: 3
- Full bathrooms: 2
- 1/2 bathrooms: 1
- Main level bathrooms: 1
Primary bedroom
- Level: Upper
- Area: 165 Square Feet
- Dimensions: 15x11
Bedroom 2
- Level: Upper
- Area: 117 Square Feet
- Dimensions: 09x13
Bedroom 3
- Level: Upper
- Area: 90 Square Feet
- Dimensions: 09x10
Bedroom 4
- Level: Upper
- Area: 120 Square Feet
- Dimensions: 10x12
Bonus room
- Level: Upper
- Area: 228 Square Feet
- Dimensions: 19x12
Breakfast room
- Level: Main
- Area: 81 Square Feet
- Dimensions: 09x09
Dining room
- Level: Main
- Area: 195 Square Feet
- Dimensions: 15x13
Family room
- Level: Main
- Area: 210 Square Feet
- Dimensions: 15x14
Kitchen
- Level: Main
- Area: 99 Square Feet
- Dimensions: 11x09
Office
- Level: Main
- Area: 110 Square Feet
- Dimensions: 10x11
Heating
- Heat Pump, Electric
Cooling
- Central Air
Appliances
- Included: Dishwasher, Electric Water Heater, Disposal, Microwave, Electric Oven, Refrigerator
- Laundry: Laundry Closet
Features
- Attic Access, Double Vanity, Ceiling Fan(s), Eat-in Kitchen, Walk-In Closet(s)
- Windows: Wood Work Painted
- Has basement: No
- Attic: Access Only
- Number of fireplaces: 1
- Fireplace features: Family Room, Wood Burning
Interior area
- Total structure area: 2,022
- Total interior livable area: 2,022 sqft
Property
Parking
- Total spaces: 2
- Parking features: Attached
- Attached garage spaces: 2
Features
- Levels: Two
- Stories: 2
- Patio & porch: Covered
- Exterior features: Storage
- Fencing: Fenced,Privacy
Lot
- Size: 0.34 Acres
- Features: Corner Lot, Cul-De-Sac, Mature Trees, Trees-Small (Under 20 Ft)
Details
- Parcel number: 290729001034000013
- Horse amenities: None
Construction
Type & style
- Home type: SingleFamily
- Architectural style: Traditional
- Property subtype: Residential, Single Family Residence
Materials
- Brick, Vinyl Siding
- Foundation: Slab
Condition
- New construction: No
- Year built: 1995
Utilities & green energy
- Water: Public
Community & HOA
Community
- Subdivision: Meadows Glen
HOA
- Has HOA: Yes
- Amenities included: Basketball Court, Insurance, Landscaping, Maintenance, Maintenance Grounds, Park, Playground, Pool, Snow Removal
- Services included: Association Home Owners, Insurance, Maintenance, ParkPlayground, Snow Removal
- HOA fee: $420 annually
Location
- Region: Noblesville
Financial & listing details
- Price per square foot: $162/sqft
- Tax assessed value: $294,300
- Annual tax amount: $2,846
- Date on market: 9/17/2025
- Cumulative days on market: 53 days
Price history
| Date | Event | Price |
|---|---|---|
| 12/5/2025 | Sold | $328,500+1.4%$162/sqft |
Source:  MIBOR as distributed by MLS GRID #22060415 Report a problem MIBOR as distributed by MLS GRID #22060415 Report a problem | ||
| 11/10/2025 | Pending sale | $324,000$160/sqft |
Source: MIBOR as distributed by MLS GRID #22060415 Report a problem | ||
| 10/30/2025 | Price change | $324,000-1.5%$160/sqft |
Source: MIBOR as distributed by MLS GRID #22060415 Report a problem | ||
| 10/2/2025 | Price change | $329,000-1.5%$163/sqft |
Source: MIBOR as distributed by MLS GRID #22060415 Report a problem | ||
| 9/17/2025 | Listed for sale | $334,000+78.6%$165/sqft |
Source: MIBOR as distributed by MLS GRID #22060415 Report a problem | ||
| 6/28/2017 | Sold | $187,000$92/sqft |
Source: MIBOR as distributed by MLS GRID #21479519 Report a problem | ||
Public tax history
| Year | Property taxes | Tax assessment |
|---|---|---|
| 2025 | $2,968 +4.3% | $294,300 +11% |
| 2024 | $2,845 +21.2% | $265,100 |
| 2023 | $2,347 +17.3% | $265,100 +20.1% |
| 2022 | $2,000 +15.2% | $220,700 +11.1% |
| 2021 | $1,736 +6.7% | $198,600 +8.3% |
| 2020 | $1,626 +20.4% | $183,300 +4% |
| 2019 | $1,350 +32.5% | $176,300 +10.5% |
| 2018 | $1,019 -38.7% | $159,600 +10.3% |
| 2017 | $1,661 +6.8% | $144,700 +2.6% |
| 2016 | $1,556 -2% | $141,000 +4.8% |
| 2014 | $1,587 +4% | $134,500 +0.7% |
| 2013 | $1,526 +0.5% | $133,600 +1% |
| 2012 | $1,518 -2.7% | $132,300 -4% |
| 2011 | $1,560 +0.8% | $137,800 |
| 2010 | $1,548 +10.8% | $137,800 |
| 2009 | $1,397 -1.4% | $137,800 |
| 2007 | $1,416 -15.8% | $137,800 |
| 2006 | $1,682 | $137,800 +7.9% |
| 2005 | -- | $127,700 +35.3% |
| 2002 | $2,313 +4.4% | $94,400 +200.1% |
| 2001 | $2,215 | $31,460 |
Find assessor info on the county website
Neighborhood: 46060
Nearby homes
- $341,7003 bd2 ba2.3k sqft19255 Amber Way, Noblesville, IN 46060Off Market
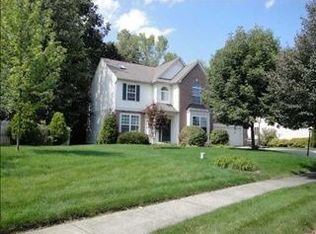
- $347,8004 bd2 ba2k sqft19235 Lupine Ct, Noblesville, IN 46060Off Market
- $315,0003 bd3 ba1.5k sqft19228 Amber Way, Noblesville, IN 46060Sold

- $325,0004 bd2 ba1.5k sqft19227 Amber Way, Noblesville, IN 46060Off Market
- $322,7003 bd2 ba1.5k sqft19259 Amber Way, Noblesville, IN 46060Off Market
- $329,8003 bd3 ba1.6k sqft19226 Amber Way, Noblesville, IN 46060Off Market
- $320,3003 bd2 ba1.4k sqft19233 Lupine Ct, Noblesville, IN 46060Off Market
- $303,7003 bd2 ba1.5k sqft19266 Amber Way, Noblesville, IN 46060Off Market
Nearby schools
GreatSchools rating
- 7/10White River Elementary SchoolGrades: PK-5Distance: 0.5 mi
- 8/10Noblesville Middle SchoolGrades: 6-8Distance: 1.1 mi
- 10/10Noblesville High SchoolGrades: 9-12Distance: 1.1 mi
Schools provided by the listing agent
- Elementary: White River Elementary School
- Middle: Noblesville East Middle School
- High: Noblesville High School
Source: MIBOR as distributed by MLS GRID. This data may not be complete. We recommend contacting the local school district to confirm school assignments for this home.
Get a cash offer in 3 minutes
Find out how much your home could sell for in as little as 3 minutes with a no-obligation cash offer.
Estimated market value
$335,400
Get a cash offer in 3 minutes
Find out how much your home could sell for in as little as 3 minutes with a no-obligation cash offer.
Estimated market value
$335,400
- Indiana
- Hamilton County
- Noblesville
- 46060
- 19237 Lupine Ct
Nearby cities
Nearby neighborhoods
Nearby zip codes
Other Noblesville Topics
