**2-1 buy-down and seller paid discounted rate options available for qualified buyers on this property! See supplements.** Rare opportunity in Tii Gavo! Set in a private, natural setting with coveted association deeded lake access, this exquisite rambler blends timeless craftsmanship with modern luxury. Soaring 13’ ceilings and hand-scraped hickory hardwood floors welcome you into a chef’s kitchen featuring gas cooktop, double ovens, granite counters, and built-in buffet. Sun-filled living room showcases custom cabinetry and a gas fireplace. Retreat to the serene owner’s suite with tray-vault ceiling, walk-in shower, and Corian counters. Two additional bedrooms and full bath complete the main level, along with a mudroom offering cabinetry, bench, and laundry sink. Finished lower level impresses with stone fireplace, custom built-ins, beam and iron accents, luxury flooring, and granite bar. A fourth bedroom, exercise room, and elegant ¾ bath complete this high-end home.
Closed
$760,000
19237 Meadowridge Ln N, Marine On Saint Croix, MN 55047
4beds
4,140sqft
Single Family
Built in 2015
1.03 Acres Lot
$759,200 Zestimate®
$184/sqft
$4,744 Estimated rent
Home value
$759,200
$706,000 - $812,000
$4,744/mo
Zestimate® history
Owner options
List your home for rent
$4,744/mo
Rent Zestimate®
Find your next renter with Zillow Rental Manager. Plus, with online applications, you can quickly screen prospective tenants – for free.
$4,744/mo
Rent Zestimate®
Refinance and save
$4,923/mo
Est. payment
Refinancing to a lower rate could help reduce your monthly payments and save thousands over the life of the loan.
$4,923/mo
Est. payment
Explore your selling options
Work with a Zillow partner agent
Leverage their expertise and Zillow's premium Showcase listings to get your home seen by more buyers.
Get startedList with your own agent
Get your home in front of millions of buyers by listing it on Zillow.
Learn how to do itSell it yourself
Take full control of how buyers see your home on Zillow by listing For Sale by Owner (FSBO).
List your homeWhat's special
Zillow last checked:
Listing updated:
Listed by:
Kara Zahasky 605-310-0146,
eXp Realty
Bought with:
Elyse Linn
LPT Realty, LLC
Source: NorthstarMLS as distributed by MLS GRID,MLS#: 6790592
Facts & features
Interior
Bedrooms & bathrooms
- Bedrooms: 4
- Bathrooms: 5
- Full bathrooms: 3
- 3/4 bathrooms: 2
Bedroom
- Level: Main
- Area: 244.24 Square Feet
- Dimensions: 14.2x17.2
Bedroom 2
- Level: Main
- Area: 129 Square Feet
- Dimensions: 10x12.9
Bedroom 3
- Level: Main
- Area: 153.67 Square Feet
- Dimensions: 12.7x12.1
Bedroom 4
- Level: Lower
- Area: 172.5 Square Feet
- Dimensions: 15x11.5
Other
- Level: Lower
- Area: 235.64 Square Feet
- Dimensions: 17.2x13.7
Dining room
- Level: Main
- Area: 124.2 Square Feet
- Dimensions: 13.8x9
Exercise room
- Level: Lower
- Area: 197.12 Square Feet
- Dimensions: 15.4x12.8
Family room
- Level: Lower
- Area: 741 Square Feet
- Dimensions: 39x19
Kitchen
- Level: Main
- Area: 229.84 Square Feet
- Dimensions: 13.6x16.9
Living room
- Level: Main
- Area: 391 Square Feet
- Dimensions: 17x23
Heating
- Forced Air
Cooling
- Central Air
Appliances
- Included: Air-To-Air Exchanger, Cooktop, Dishwasher, Dryer, Exhaust Fan, Humidifier, Iron Filter, Microwave, Refrigerator, Wall Oven, Washer, Water Softener Owned
Features
- Basement: Daylight,Drain Tiled,Finished,Full,Sump Pump,Walk-Out Access
- Number of fireplaces: 2
- Fireplace features: Family Room, Gas, Living Room
Interior area
- Total structure area: 4,140
- Total interior livable area: 4,140 sqft
- Finished area above ground: 2,070
- Finished area below ground: 1,590
Property
Parking
- Total spaces: 3
- Parking features: Attached, Asphalt, Garage Door Opener
- Attached garage spaces: 3
- Has uncovered spaces: Yes
- Details: Garage Dimensions (36x32)
Accessibility
- Accessibility features: None
Features
- Levels: One
- Stories: 1
- Waterfront features: Association Access, Deeded Access, Dock, Shared
Lot
- Size: 1.03 Acres
- Dimensions: 204 x 145 x 315 x 216
- Features: Corner Lot
Details
- Foundation area: 2020
- Parcel number: 2803220340011
- Zoning description: Residential-Single Family
Construction
Type & style
- Home type: SingleFamily
- Property subtype: Single Family
Materials
- Roof: Age 8 Years or Less,Asphalt
Condition
- New construction: No
- Year built: 2015
Utilities & green energy
- Electric: Circuit Breakers
- Gas: Natural Gas
- Sewer: Shared Septic
- Water: Well
Community & HOA
Community
- Subdivision: Tii Gavo
HOA
- Has HOA: Yes
- Services included: Beach Access, Dock, Professional Mgmt, Recreation Facility, Shared Amenities
- HOA fee: $200 monthly
- HOA name: Tii Gavo
- HOA phone: 715-497-4619
Location
- Region: Marine On Saint Croix
Financial & listing details
- Price per square foot: $184/sqft
- Tax assessed value: $803,200
- Annual tax amount: $8,185
- Date on market: 10/1/2025
- Cumulative days on market: 98 days
Price history
| Date | Event | Price |
|---|---|---|
| 3/2/2026 | Sold | $760,000-10.6%$184/sqft |
Source:  NorthstarMLS as distributed by MLS GRID #6790592 Report a problem NorthstarMLS as distributed by MLS GRID #6790592 Report a problem | ||
| 1/15/2026 | Pending sale | $850,000$205/sqft |
Source: NorthstarMLS as distributed by MLS GRID #6790592 Report a problem | ||
| 11/13/2025 | Price change | $850,000-2.9%$205/sqft |
Source: NorthstarMLS as distributed by MLS GRID #6790592 Report a problem | ||
| 10/16/2025 | Price change | $875,000-2.7%$211/sqft |
Source: NorthstarMLS as distributed by MLS GRID #6790592 Report a problem | ||
| 10/8/2025 | Listed for sale | $899,000+8.3%$217/sqft |
Source: NorthstarMLS as distributed by MLS GRID #6790592 Report a problem | ||
| 7/18/2022 | Sold | $830,000+3.9%$200/sqft |
Source: NorthstarMLS as distributed by MLS GRID #6206282 Report a problem | ||
| 6/27/2022 | Pending sale | $799,000$193/sqft |
Source: NorthstarMLS as distributed by MLS GRID #6206282 Report a problem | ||
| 6/10/2022 | Listed for sale | $799,000+707.1%$193/sqft |
Source: NorthstarMLS as distributed by MLS GRID #6206282 Report a problem | ||
| 9/10/2015 | Sold | $99,000$24/sqft |
Source: Public Record Report a problem | ||
Public tax history
| Year | Property taxes | Tax assessment |
|---|---|---|
| 2025 | $8,188 +2.6% | $803,200 -1.7% |
| 2024 | $7,984 +24.4% | $817,500 +22.2% |
| 2023 | $6,418 +11.8% | $668,800 +24.3% |
| 2022 | $5,742 +0.2% | $538,000 |
| 2021 | $5,732 -2.5% | $538,000 +1.6% |
| 2020 | $5,880 | $529,700 |
| 2019 | $5,880 | $529,700 +7.7% |
| 2018 | $5,880 +5.2% | $491,900 +18.7% |
| 2017 | $5,590 +23.4% | $414,400 +0.5% |
| 2016 | $4,530 +152.2% | $412,300 +215% |
| 2015 | $1,796 | $130,900 +33.3% |
| 2013 | $1,796 +25.6% | $98,200 -13.5% |
| 2012 | $1,430 | $113,500 +2.5% |
| 2011 | $1,430 +1% | $110,700 -16.1% |
| 2010 | $1,416 +46.6% | $132,000 |
| 2009 | $966 +145.2% | -- |
| 2008 | $394 | -- |
Find assessor info on the county website
Neighborhood: 55047
Nearby homes
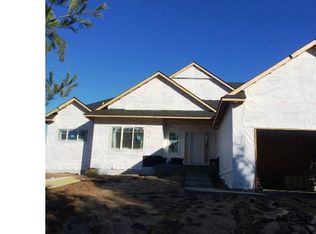
- $777,2003 bd2 ba2k sqft19237 Meadow Ridge Ln, Scandia, MN 55073Off Market
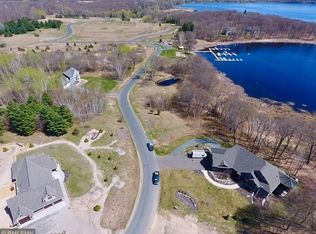
- $--1.01 Acres19226 Meadowridge Ln N, Scandia, MN 55073Off Market
- $--1.01 Acres19214 Meadowridge Ln N, Scandia, MN 55073Off Market
- $200,000-- bd-- ba-- sqft19230 Meadowridge Trl N, Scandia, MN 55073Off Market
- $1,046,4002 bd4 ba2.9k sqft19225 Meadowridge Ln N, Marine On Saint Croix, MN 55047Off Market
- $1,500,9385 bd4 ba4.6k sqft19235 Meadowridge Trl N, Scandia, MN 55073Sold
- $200,000-- bd-- ba-- sqft19222 Meadowridge Trl N, Scandia, MN 55073Off Market
- $953,2005 bd3 ba3.5k sqft19211 Meadowridge Ln N, Marine On Saint Croix, MN 55047Off Market
Nearby schools
GreatSchools rating
- 8/10Scandia Elementary SchoolGrades: PK-6Distance: 2.5 mi
- 7/10Forest Lake Area Middle SchoolGrades: 7-8Distance: 6.5 mi
- 7/10Forest Lake Senior High SchoolGrades: 9-12Distance: 6.8 mi
Get a cash offer in 3 minutes
Find out how much your home could sell for in as little as 3 minutes with a no-obligation cash offer.
Estimated market value
$759,200
Get a cash offer in 3 minutes
Find out how much your home could sell for in as little as 3 minutes with a no-obligation cash offer.
Estimated market value
$759,200
- Minnesota
- Washington County
- Marine on Saint Croix
- 55047
- 19237 Meadowridge Ln N
Nearby cities
Nearby zip codes
Other Marine on Saint Croix Topics
- Apartments for Rent in 55047
- Houses for Sale in 55047
- Houses for Rent in 55047
- 55047 Real Estate
- Marine on Saint Croix Condos
- Houses for Sale in Marine on Saint Croix
- Newest Listings in Marine on Saint Croix
- Marine on Saint Croix Home Values
- Marine on Saint Croix Real Estate Agents
- Marine on Saint Croix Refinance
- Marine on Saint Croix Mortgage Rates
