Skip main navigation
Sold for $425,000
  • $425,000

    19237 N 5TH Avenue, Phoenix, AZ 85027

    3beds
    1,375sqft
    Single Family Residence
    Built in 1982
    6,977 Square Feet Lot
    $424,700 Zestimate®
    $309/sqft
    $2,606 Estimated rent

    Home value

    $424,700

    $386,000 - $463,000

    $2,606/mo

    Zestimate® history
    Loading
    Loading...

    Owner options

    List your home for rent

    $2,606/mo

    Rent Zestimate®

    Find your next renter with Zillow Rental Manager. Plus, with online applications, you can quickly screen prospective tenants – for free.

    Learn more

    $2,606/mo

    Rent Zestimate®

    Refinance and save

    $2,427/mo

    Est. payment

    Refinancing to a lower rate could help reduce your monthly payments and save thousands over the life of the loan.

    See today's rates

    $2,427/mo

    Est. payment

    Explore your selling options

    Work with a Zillow partner agent

    Leverage their expertise and Zillow's premium Showcase listings to get your home seen by more buyers.

    Get started

    List with your own agent

    Get your home in front of millions of buyers by listing it on Zillow.

    Learn how to do it

    Sell it yourself

    Take full control of how buyers see your home on Zillow by listing For Sale by Owner (FSBO).

    List your home

    What's special

    Modern lightingInviting open floor planLow-maintenance landscapingRemodeled kitchenPeaceful primary suitePrivate oasisSubway tile backsplash
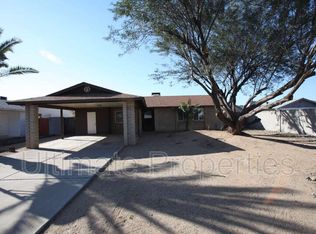
    IMAGINE... calling this NORTH PHOENIX CHARMER your home. Nestled in the well-loved Deer Valley Estates, this beautifully maintained 3-bed, 2-bath residence blends timeless character with thoughtful updates. A welcoming façade with classic brick-veneer accents, low-maintenance landscaping, and a cozy front porch set the tone the moment you arrive. Step inside to an inviting open floor plan, highlighted by vaulted ceilings, warm wood-look flooring, a neutral color palette, modern lighting, and elegant French doors that bathe the home in natural light. The remodeled kitchen offers the perfect blend of style and function—featuring shaker cabinetry, subway tile backsplash, gleaming countertops, stainless steel appliances, and a central island with a breakfast bar ideal for morning coffee or casual entertaining. Unwind in the peaceful primary suite, complete with plush carpeting and a private bathroom offering dual sinks and ample space to prepare for your day. Out back, you'll find your own private oasis: a spacious yard with a covered patio, easy-care artificial turf, and a sparkling blue poolperfect for relaxing afternoons or hosting friends under the Arizona sky. Charming. Comfortable. Move-in ready. This North Phoenix gem is the perfect blend of personality and practicalityready to welcome you home.

    Zillow last checked:

    Listing updated:

    Listed by:

    Scott Graff 602-989-7900,

    Real Broker

    Bought with:

    Salih Bilal, SA712793000

    My Home Group Real Estate

    Luke Careccia, BR683407000

    My Home Group Real Estate

    Source: ARMLS,MLS#: 6954466MLS Logo

    Facts & features

    Interior

    Bedrooms & bathrooms
    • Bedrooms: 3
    • Bathrooms: 2
    • Full bathrooms: 2
    Heating
    • Electric
    Cooling
    • Central Air, Ceiling Fan(s)
    Appliances
    • Included: Refrigerator, Dishwasher, Disposal, Electric Cooktop
    • Laundry: Inside
    Features
    • High Speed Internet, Granite Counters, Double Vanity, Eat-in Kitchen, Breakfast Bar, No Interior Steps, Vaulted Ceiling(s), Kitchen Island, 3/4 Bath Master Bdrm
    • Flooring: Carpet, Tile
    • Windows: Double Pane Windows
    • Has basement: No
    • Has fireplace: Yes
    • Fireplace features: Living Room
    Interior area
    • Total structure area: 1,375
    • Total interior livable area: 1,375 sqft

    Property

    Parking
    • Total spaces: 2
    • Parking features: Garage Door Opener, Direct Access
    • Attached garage spaces: 2
    Features
    • Stories: 1
    • Patio & porch: Covered
    • Has private pool: Yes
    • Spa features: None
    • Fencing: Block
    Lot
    • Size: 6,977 sqft
    • Features: East/West Exposure, Gravel/Stone Front, Gravel/Stone Back, Synthetic Grass Back
    Details
    • Parcel number: 20912789

    Construction

    Type & style
    • Home type: SingleFamily
    • Architectural style: Ranch
    • Property subtype: Single Family Residence
    Materials
    • Brick Veneer, Stucco, Wood Frame, Painted
    • Roof: Composition
    Condition
    • Year built: 1982

    Utilities & green energy

    • Sewer: Public Sewer
    • Water: City Water

    Community & neighborhood

    Community
    • Community features: Biking/Walking Path
    Location
    • Region: Phoenix
    • Subdivision: DEER VALLEY ESTATES 10

    Other

    Other facts
    • Listing terms: Cash,Conventional
    • Ownership: Fee Simple
    • Road surface type: Asphalt

    Price history

    DateEventPrice
    1/27/2026Sold$425,000$309/sqft
    Source: ARMLS #6954466 Report a problem
    1/13/2026Pending sale$425,000$309/sqft
    Source: ARMLS #6954466 Report a problem
    12/5/2025Listed for sale$425,000+23.2%$309/sqft
    Source: ARMLS #6954466 Report a problem
    1/8/2021Sold$345,000+9.5%$251/sqft
    Source: ARMLS #6166927 Report a problem
    12/8/2020Pending sale$315,000$229/sqft
    Source: Quantum of Arizona #6166927 Report a problem
    12/3/2020Listed for sale$315,000+21.2%$229/sqft
    Source: Quantum of Arizona #6166927 Report a problem
    6/12/2018Sold$260,000+0%$189/sqft
    Source: Public Record Report a problem
    5/5/2018Price change$259,900+2.3%$189/sqft
    Source: eXp Realty #5761357 Report a problem
    5/4/2018Listed for sale$254,000+52.1%$185/sqft
    Source: eXp Realty #5761357 Report a problem
    2/13/2018Sold$167,000$121/sqft
    Source: Public Record Report a problem
    9/2/2017Listing removed--
    Source: Phoenix - Arcadia / Biltmore #5th Ave Report a problem
    5/19/2017Listed for sale--
    Source: Phoenix - Arcadia / Biltmore #5th Ave Report a problem

    Public tax history

    YearProperty taxesTax assessment
    2025$1,129 +2.6%$32,800 +0.7%
    2024$1,101 +2.2%$32,580 +169.7%
    2023$1,076 -1.1%$12,082 -41.8%
    2022$1,088 +1.9%$20,760 +11.6%
    2021$1,068 -0.4%$18,600 +3.3%
    2020$1,073 +3.8%$18,000 +8.8%
    2019$1,034 $16,550 +12.4%
    2018$1,034 +4.7%$14,730 +10.2%
    2017$987 +9.5%$13,370 +3.5%
    2016$901 +5.2%$12,920 +3.8%
    2015$857 $12,450 +51.3%
    2014-- $8,230 +16.2%
    2013-- $7,080 -10.9%
    2012-- $7,950 -10.2%
    2011-- $8,850 -26.9%
    2010-- $12,110 -28%
    2009-- $16,830 -11.7%
    2008-- $19,050 +16.5%
    2007-- $16,350 +54.2%
    2006-- $10,600
    2005-- $10,600 +13.4%
    2004-- $9,350
    2003-- $9,350 +14%
    2002-- $8,200

    Find assessor info on the county website

    Neighborhood: Deer Valley

    Nearby schools

    GreatSchools rating
    Schools provided by the listing agent
    • Elementary: Cactus View Elementary School
    • Middle: Vista Verde Middle School
    • High: North Canyon High School
    • District: Paradise Valley Unified District

    Source: ARMLS. This data may not be complete. We recommend contacting the local school district to confirm school assignments for this home.

    Get a cash offer in 3 minutes
    Find out how much your home could sell for in as little as 3 minutes with a no-obligation cash offer.
    Estimated market value
    $424,700
    Get a cash offer in 3 minutes
    Find out how much your home could sell for in as little as 3 minutes with a no-obligation cash offer.
    Estimated market value
    $424,700