MOTIVATED SELLER— MAKE AN OFFER! MASSIVE Price Reductions!! Experience TRUE Luxury Living with this STUNNING CONSERVATION POOL HOME! Originally the MODEL HOME for the community! Welcome to a sprawling 4 bed + Office + Bonus Room + Loft, and 4 bath home designed for entertainment. TONS of UPGRADES— HEATED POOL & SPA, OVERSIZED primary bathroom, Brazilian hardwood floors, LPV, granite, crown molding, chair railing, motorized blinds, over size cherry wood cabinets, and 3 zone A/C. Your beautiful kitchen features a large center island, rich cherry cabinets, granite countertops, and a built-in oven & microwave—ready for any and all hosting events. The breakfast nook has an exquisite fused glass window and offers serene views of the SCREEN-ENCLOSED INGROUND POOL & SPA with the peaceful conservation area beyond. The open-concept family room is ideal for gatherings with gorgeous wood flooring. The primary suite is an absolute dream, complete with walk-in closets, a morning coffee bar, and a spa-like en-suite bathroom featuring opposing dual vanities, a soaking tub, and a spacious walk-in shower. The split bedroom floor plan ensures privacy. Need a home office or guest space? The front study/guest room has built-in wall units and sits adjacent to a third full bathroom for convenience. Upstairs, a bonus room provides even more flexible living space, along with the fourth bedroom and full bath, perfect for guests or multi-generational living. With a spacious 3-car garage and a floor plan that balances luxury with functionality, this home is a MUST SEE! Schedule your private tour today and experience the beauty, space, and tranquility it could offer you! **Third car garage has been turned into 2 extra offices that have A/C, but can easily be converted back to third bay garage.**
Sold for $655,000
$655,000
19238 CLIMBING ASTER DRIVE, TAMPA, FL 33647
5beds
3,816sqft
Single Family Residence
Built in 2008
0.31 Acres Lot
$642,500 Zestimate®
$172/sqft
$4,832 Estimated rent
Home value
$642,500
$591,000 - $700,000
$4,832/mo
Zestimate® history
Owner options
List your home for rent
$4,832/mo
Rent Zestimate®
Find your next renter with Zillow Rental Manager. Plus, with online applications, you can quickly screen prospective tenants – for free.
$4,832/mo
Rent Zestimate®
Refinance and save
$4,528/mo
Est. payment
Refinancing to a lower rate could help reduce your monthly payments and save thousands over the life of the loan.
$4,528/mo
Est. payment
Explore your selling options
Work with a Zillow partner agent
Leverage their expertise and Zillow's premium Showcase listings to get your home seen by more buyers.
Get startedList with your own agent
Get your home in front of millions of buyers by listing it on Zillow.
Learn how to do itSell it yourself
Take full control of how buyers see your home on Zillow by listing For Sale by Owner (FSBO).
List your homeWhat's special
Zillow last checked:
Listing updated:
Listed by:
Michael Peeples 813-417-8143,
THE WILKINS WAY LLC 407-874-0230,
Tina Jolly 813-309-4815,
THE WILKINS WAY LLC
Bought with:
Damla Burnukara, 3344202
FUTURE HOME REALTY INC
Source: Stellar MLS,MLS#: TB8352665 Originating MLS: Orlando Regional
Originating MLS: Orlando Regional
Facts & features
Interior
Bedrooms & bathrooms
- Bedrooms: 5
- Bathrooms: 4
- Full bathrooms: 4
Rooms
- Room types: Bonus Room, Den/Library/Office, Dining Room, Living Room, Utility Room, Media Room
Primary bedroom
- Features: Walk-In Closet(s)
- Level: First
- Area: 336 Square Feet
- Dimensions: 21x16
Bedroom 2
- Features: Walk-In Closet(s)
- Level: First
- Area: 168 Square Feet
- Dimensions: 14x12
Bedroom 3
- Features: Walk-In Closet(s)
- Level: First
- Area: 168 Square Feet
- Dimensions: 14x12
Bedroom 4
- Features: Walk-In Closet(s)
- Level: Second
- Area: 270 Square Feet
- Dimensions: 18x15
Primary bathroom
- Features: Linen Closet
- Level: First
- Area: 168 Square Feet
- Dimensions: 14x12
Bonus room
- Features: No Closet
- Level: Second
- Area: 600 Square Feet
- Dimensions: 25x24
Dining room
- Features: No Closet
- Level: First
- Area: 91 Square Feet
- Dimensions: 13x7
Family room
- Features: No Closet
- Level: First
- Area: 320 Square Feet
- Dimensions: 20x16
Kitchen
- Features: No Closet
- Level: First
- Area: 240 Square Feet
- Dimensions: 16x15
Laundry
- Features: No Closet
- Level: First
- Area: 91 Square Feet
- Dimensions: 13x7
Living room
- Features: No Closet
- Level: First
- Area: 480 Square Feet
- Dimensions: 24x20
Office
- Features: Walk-In Closet(s)
- Level: First
- Area: 224 Square Feet
- Dimensions: 16x14
Heating
- Central
Cooling
- Central Air
Appliances
- Included: Dishwasher, Disposal, Electric Water Heater, Microwave, Range, Refrigerator
- Laundry: Inside, Laundry Room
Features
- Cathedral Ceiling(s), Ceiling Fan(s), Chair Rail, Crown Molding, High Ceilings, Kitchen/Family Room Combo, Open Floorplan, Primary Bedroom Main Floor, Vaulted Ceiling(s), Walk-In Closet(s)
- Flooring: Carpet, Tile, Hardwood
- Doors: Sliding Doors
- Windows: Blinds, Window Treatments
- Has fireplace: No
Interior area
- Total structure area: 4,865
- Total interior livable area: 3,816 sqft
Property
Parking
- Total spaces: 3
- Parking features: Driveway, Garage Door Opener, Oversized
- Attached garage spaces: 3
- Has uncovered spaces: Yes
Features
- Levels: Two
- Stories: 2
- Patio & porch: Covered, Patio, Screened
- Exterior features: Irrigation System, Lighting, Rain Gutters, Sidewalk
- Has private pool: Yes
- Pool features: Gunite, Heated, In Ground, Screen Enclosure
- Has spa: Yes
- Spa features: Heated, In Ground
- Has view: Yes
- View description: Trees/Woods, Water, Pond
- Has water view: Yes
- Water view: Water,Pond
Lot
- Size: 0.31 Acres
- Features: Conservation Area, In County, Landscaped, Level, Sidewalk
- Residential vegetation: Trees/Landscaped
Details
- Parcel number: A04272099PC0000000002.0
- Zoning: PD-A
- Special conditions: None
Construction
Type & style
- Home type: SingleFamily
- Architectural style: Ranch
- Property subtype: Single Family Residence
Materials
- Block, Stucco
- Foundation: Slab
- Roof: Shingle
Condition
- Completed
- New construction: No
- Year built: 2008
Utilities & green energy
- Sewer: Public Sewer
- Water: Public
- Utilities for property: BB/HS Internet Available, Cable Available, Cable Connected, Electricity Available, Electricity Connected, Sewer Available, Sewer Connected, Sprinkler Meter, Street Lights, Underground Utilities, Water Available, Water Connected
Community & HOA
Community
- Features: Irrigation-Reclaimed Water, Playground, Pool, Sidewalks, Tennis Court(s)
- Security: Security System
- Pet fee: $0 monthly
- Subdivision: BASSET CREEK ESTATES PH 1
HOA
- Has HOA: Yes
- Amenities included: Clubhouse, Park, Playground, Pool, Tennis Court(s)
- Services included: Community Pool, Pool Maintenance, Recreational Facilities
- HOA fee: $22 monthly
- HOA name: HomeRiver Group
- HOA phone: 813-957-6108
Location
- Region: Tampa
Financial & listing details
- Price per square foot: $172/sqft
- Tax assessed value: $663,115
- Annual tax amount: $11,985
- Date on market: 2/28/2025
- Cumulative days on market: 197 days
- Listing terms: Cash,Conventional
- Ownership: Fee Simple
- Total actual rent: 0
- Electric utility on property: Yes
- Road surface type: Paved
Price history
| Date | Event | Price |
|---|---|---|
| 4/3/2026 | Listing removed | $4,300$1/sqft |
Source: Zillow Rentals Report a problem | ||
| 3/31/2026 | Listed for rent | $4,300$1/sqft |
Source: Zillow Rentals Report a problem | ||
| 2/26/2026 | Listing removed | $4,300$1/sqft |
Source: Zillow Rentals Report a problem | ||
| 2/17/2026 | Price change | $4,300-4.4%$1/sqft |
Source: Zillow Rentals Report a problem | ||
| 12/23/2025 | Price change | $4,500-4.3%$1/sqft |
Source: Zillow Rentals Report a problem | ||
| 11/25/2025 | Listed for rent | $4,700$1/sqft |
Source: Zillow Rentals Report a problem | ||
| 11/25/2025 | Listing removed | $4,700$1/sqft |
Source: Stellar MLS #TB8444933 Report a problem | ||
| 11/24/2025 | Price change | $4,700-2.1%$1/sqft |
Source: Stellar MLS #TB8444933 Report a problem | ||
| 11/5/2025 | Listed for rent | $4,800$1/sqft |
Source: Stellar MLS #TB8444933 Report a problem | ||
| 10/31/2025 | Sold | $655,000-2.2%$172/sqft |
Source:  Stellar MLS #TB8352665 Report a problem Stellar MLS #TB8352665 Report a problem | ||
| 9/14/2025 | Pending sale | $670,000$176/sqft |
Source: Stellar MLS #TB8352665 Report a problem | ||
| 9/10/2025 | Price change | $670,000-1.5%$176/sqft |
Source: Stellar MLS #TB8352665 Report a problem | ||
| 9/4/2025 | Price change | $680,000-0.9%$178/sqft |
Source: Stellar MLS #TB8352665 Report a problem | ||
| 8/28/2025 | Price change | $685,999-0.6%$180/sqft |
Source: Stellar MLS #TB8352665 Report a problem | ||
| 8/20/2025 | Price change | $689,999-1.4%$181/sqft |
Source: Stellar MLS #TB8352665 Report a problem | ||
| 8/15/2025 | Price change | $699,999-2.1%$183/sqft |
Source: Stellar MLS #TB8352665 Report a problem | ||
| 8/14/2025 | Price change | $715,000-0.7%$187/sqft |
Source: Stellar MLS #TB8352665 Report a problem | ||
| 8/8/2025 | Price change | $720,000-0.7%$189/sqft |
Source: Stellar MLS #TB8352665 Report a problem | ||
| 7/18/2025 | Price change | $725,000-3.6%$190/sqft |
Source: Stellar MLS #TB8352665 Report a problem | ||
| 7/11/2025 | Price change | $752,000-0.1%$197/sqft |
Source: Stellar MLS #TB8352665 Report a problem | ||
| 6/27/2025 | Price change | $753,000-0.3%$197/sqft |
Source: Stellar MLS #TB8352665 Report a problem | ||
| 6/13/2025 | Price change | $755,000-0.7%$198/sqft |
Source: Stellar MLS #TB8352665 Report a problem | ||
| 6/6/2025 | Price change | $760,000-0.7%$199/sqft |
Source: Stellar MLS #TB8352665 Report a problem | ||
| 5/29/2025 | Price change | $765,000-0.6%$200/sqft |
Source: Stellar MLS #TB8352665 Report a problem | ||
| 5/15/2025 | Price change | $770,000-0.6%$202/sqft |
Source: Stellar MLS #TB8352665 Report a problem | ||
| 4/30/2025 | Listed for sale | $775,000+66.7%$203/sqft |
Source: Stellar MLS #TB8352665 Report a problem | ||
| 7/16/2020 | Sold | $465,000+4.5%$122/sqft |
Source: Public Record Report a problem | ||
| 5/1/2013 | Sold | $445,000$117/sqft |
Source: Stellar MLS #T2539034 Report a problem | ||
Public tax history
| Year | Property taxes | Tax assessment |
|---|---|---|
| 2025 | $12,656 +5.6% | $497,028 +2.9% |
| 2024 | $11,985 +2.1% | $483,020 +3% |
| 2023 | $11,741 +2.6% | $468,951 +3% |
| 2022 | $11,443 +2.1% | $455,292 +3% |
| 2021 | $11,209 -3.1% | $442,031 +5.7% |
| 2020 | $11,571 +3.2% | $418,155 +4.7% |
| 2019 | $11,214 | $399,265 +1.1% |
| 2018 | $11,214 +0.4% | $394,938 +11.4% |
| 2017 | $11,174 +8.9% | $354,457 +6.5% |
| 2016 | $10,264 +7.2% | $332,741 +9.7% |
| 2015 | $9,578 +0.9% | $303,426 -4.3% |
| 2014 | $9,496 | $317,023 +1.9% |
| 2013 | $9,496 +7.2% | $311,076 +9.3% |
| 2012 | $8,859 +1.1% | $284,545 -1.6% |
| 2011 | $8,767 +0.2% | $289,040 -3.1% |
| 2010 | $8,751 -8.4% | $298,399 -10.9% |
| 2009 | $9,552 +393.9% | $334,936 +0.4% |
| 2008 | $1,934 | $333,726 |
Find assessor info on the county website
Neighborhood: New Tampa
Nearby homes
- $856,2005 bd4 ba3.7k sqft19240 Climbing Aster Dr, Tampa, FL 33647Off Market

- $3,8004 bd3 ba2.6k sqft19236 Climbing Aster Dr, Tampa, FL 33647For Rent
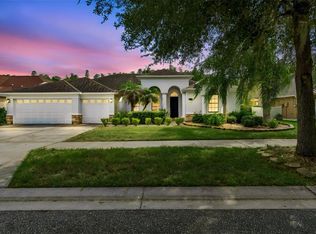
- $624,6005 bd4 ba3.4k sqft19234 Climbing Aster Dr, Tampa, FL 33647Off Market
- $595,5004 bd3 ba3.3k sqft19232 Climbing Aster Dr, Tampa, FL 33647Off Market
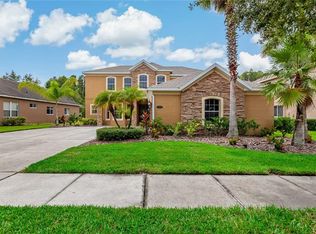
- $640,0004 bd3 ba2.8k sqft19230 Climbing Aster Dr, Tampa, FL 33647Sold
- $766,8005 bd4 ba3.9k sqft19215 Climbing Aster Dr, Tampa, FL 33647Off Market
- $710,8004 bd4 ba3.7k sqft19228 Climbing Aster Dr, Tampa, FL 33647Off Market
- $819,0006 bd5 ba4.7k sqft19226 Climbing Aster Dr, Tampa, FL 33647Off Market
Nearby schools
GreatSchools rating
- 10/10Pride Elementary SchoolGrades: PK-5Distance: 0.4 mi
- 9/10Benito Middle SchoolGrades: 6-8Distance: 1.5 mi
- 3/10Wharton High SchoolGrades: 9-12Distance: 2.6 mi
Schools provided by the listing agent
- Elementary: Pride-HB
- Middle: Benito-HB
- High: Wharton-HB
Source: Stellar MLS. This data may not be complete. We recommend contacting the local school district to confirm school assignments for this home.
Get a cash offer in 3 minutes
Find out how much your home could sell for in as little as 3 minutes with a no-obligation cash offer.
Estimated market value
$642,500
Get a cash offer in 3 minutes
Find out how much your home could sell for in as little as 3 minutes with a no-obligation cash offer.
Estimated market value
$642,500
- Florida
- Hillsborough County
- Tampa
- 33647
- New Tampa
- 19238 CLIMBING ASTER DRIVE
Nearby cities
Nearby neighborhoods
Nearby zip codes
Other Tampa Topics
