Enjoy all the luxury, beauty, and world-class amenities that Bend's award-winning Tetherow Resort has to offer, while realizing professionally managed, short-term-rental income. Millhouse 9 is a stunning, fully furnished 2,851 sq ft vacation home that serves as the ultimate Bend basecamp. The spacious layout features 5 bedrooms, each with en-suite bathroom, thoughtfully arranged in a smart reverse-living floor plan with a well-appointed chef's kitchen, designed to maximize the gorgeous Cascade mountain views. Outdoor living abounds across two distinct spaces: an expansive upper deck with a BBQ and ample seating for enjoying the views, and a private lower patio complete with firepit, relaxing hot tub and additional seating. Just steps from the property, you'll find exceptional resort amenities, including world-class golf, pool, hot tubs, fitness center, multiple restaurants, event pavilion, and easy access to Phil's Trail, Mt. Bachelor, the Deschutes National Forest, and downtown Bend.
Active
$1,320,000
19238 Solomon Dr, Bend, OR 97702
5beds
5baths
2,851sqft
Single Family Residence
Built in 2017
6,534 Square Feet Lot
$1,276,300 Zestimate®
$463/sqft
$749/mo HOA
What's special
Smart reverse-living floor planGorgeous cascade mountain viewsSpacious layout
- 25 days |
- 1,051 |
- 67 |
Likely to sell faster than
Zillow last checked:
Listing updated:
Listed by:
Ninebark Real Estate 541-728-3009
Source: Oregon Datashare,MLS#: 220224265
Facts & features
Interior
Bedrooms & bathrooms
- Bedrooms: 5
- Bathrooms: 5
Heating
- Fireplace(s), Ductless, Forced Air, Natural Gas, Zoned
Cooling
- Ductless, Central Air
Appliances
- Included: Dishwasher, Disposal, Dryer, Microwave, Oven, Range, Range Hood, Refrigerator, Washer, Water Heater
Features
- Breakfast Bar, Built-in Features, Double Vanity, Kitchen Island, Linen Closet, Open Floorplan, Pantry, Primary Downstairs, Shower/Tub Combo, Soaking Tub, Solid Surface Counters, Tile Shower, Vaulted Ceiling(s), Walk-In Closet(s), Wired for Sound
- Flooring: Carpet, Hardwood, Tile
- Windows: Double Pane Windows, Vinyl Frames
- Basement: None
- Has fireplace: Yes
- Fireplace features: Gas, Great Room
- Common walls with other units/homes: No Common Walls
Interior area
- Total structure area: 2,851
- Total interior livable area: 2,851 sqft
Property
Parking
- Total spaces: 1
- Parking features: Attached, Driveway, Garage Door Opener, On Street, Storage
- Attached garage spaces: 1
- Has uncovered spaces: Yes
Accessibility
- Accessibility features: Accessible Bedroom
Features
- Levels: Two
- Stories: 2
- Patio & porch: Deck, Patio
- Exterior features: Fire Pit
- Spa features: Spa/Hot Tub
- Has view: Yes
- View description: Mountain(s), Panoramic
Lot
- Size: 6,534 Square Feet
- Features: Corner Lot, Landscaped, Sprinklers In Front, Sprinklers In Rear
Details
- Parcel number: 274520
- Zoning description: UAR10
- Special conditions: Standard
Construction
Type & style
- Home type: SingleFamily
- Architectural style: Northwest
- Property subtype: Single Family Residence
Materials
- Frame
- Foundation: Concrete Perimeter, Stemwall
- Roof: Metal
Condition
- New construction: No
- Year built: 2017
Utilities & green energy
- Sewer: Public Sewer
- Water: Public
- Utilities for property: Natural Gas Available
Community & HOA
Community
- Features: Pool, Access to Public Lands, Short Term Rentals Allowed
- Security: Carbon Monoxide Detector(s), Smoke Detector(s)
- Subdivision: Tetherow
HOA
- Has HOA: Yes
- Amenities included: Clubhouse, Fitness Center, Golf Course, Landscaping, Playground, Pool, Resort Community, Restaurant, Security, Trail(s)
- HOA fee: $2,247 quarterly
Location
- Region: Bend
Financial & listing details
- Price per square foot: $463/sqft
- Tax assessed value: $1,136,810
- Annual tax amount: $13,668
- Date on market: 6/27/2026
- Cumulative days on market: 25 days
- Listing terms: Cash,Conventional
- Inclusions: All interior furniture, outdoor patio furniture, kitchenware, houseware, major appliances, small appliances, washer/dryer, fire pit, hot tub, BBQ, TVs, Bluetooth stereo, window blinds, wall hangings (see two exclusions), lighting, clocks, hat/jacket rack, folding suitcase stands, bedding towels, spare paint/carpet/flooring in garage closet and bathroom consumables. Home is sold turn-key.
- Exclusions: Two Central Oregon photographs in main living area upstairs. Seller personal items in locked garage closet. Spare door/door frame in garage. Tetherow owned cleaning supplies in locked cabinet(s).
- Road surface type: Paved
Estimated market value
$1,276,300
$1.21M - $1.34M
$5,651/mo
Price history
| Date | Event | Price |
|---|---|---|
| 6/27/2026 | Listed for sale | $1,320,000+72.6%$463/sqft |
Source:  Oregon Datashare #220224265 Report a problem Oregon Datashare #220224265 Report a problem | ||
| 10/27/2017 | Sold | $764,717$268/sqft |
Source: Oregon Datashare #201701795 Report a problem | ||
Public tax history
| Year | Property taxes | Tax assessment |
|---|---|---|
| 2025 | $13,668 +3.8% | $825,380 +3% |
| 2024 | $13,168 +5.9% | $801,340 +6.1% |
| 2023 | $12,434 +4.9% | $755,340 |
| 2022 | $11,850 +2.5% | $755,340 +6.1% |
| 2021 | $11,563 | $711,990 |
| 2020 | -- | $711,990 +6.1% |
| 2019 | $10,656 | $671,130 |
| 2018 | $10,656 +2.9% | $671,130 +184% |
| 2017 | $10,351 | $236,320 |
Find assessor info on the county website
Monthly payment
Est. payment
Payment breakdown
Explore the cost of this home by adjusting the details. Changes won't be saved.Climate risks
Neighborhood: 97702
Nearby schools
GreatSchools rating
- 8/10William E Miller ElementaryGrades: K-5Distance: 2 mi
- 10/10Cascade Middle SchoolGrades: 6-8Distance: 1.3 mi
- 10/10Summit High SchoolGrades: 9-12Distance: 2.3 mi
Schools provided by the listing agent
- Elementary: William E Miller Elem
- Middle: Cascade Middle
- High: Summit High
Source: Oregon Datashare. This data may not be complete. We recommend contacting the local school district to confirm school assignments for this home.
- $1,332,7005 bd5 ba2.8k sqft19238 Solomon, Bend, OR 97702Off Market
- $1,134,0003 bd3 ba2.2k sqft61285 McRoberts Ln #30, Bend, OR 97702Sold

- $820,0002 bd2 ba1k sqft61273 Tetherow Dr #26, Bend, OR 97702Sold

- $820,0002 bd1 ba1k sqft61273 Tetherow Dr, Bend, OR 97702Sold
- $913,5002 bd1 ba1k sqft61279 Tetherow Dr, Bend, OR 97702Off Market
- $945,0002 bd2 ba1k sqft61261 Tetherow Drive #28, Bend, OR 97702For Sale
- $1,221,2005 bd5 ba2.8k sqft19232 Solomon Dr, Bend, OR 97702Off Market
- $891,4002 bd2 ba1.1k sqft61285 Tetherow Dr, Bend, OR 97702Off Market
A local agent can set up tours, give advice and negotiate with sellers.
A local lender can help you make sure your offer is ready when you are.
Similar homes
- $1,360,0005 bd6 ba2.8k sqft19120 Gateway Loop, Bend, OR 97702For Sale
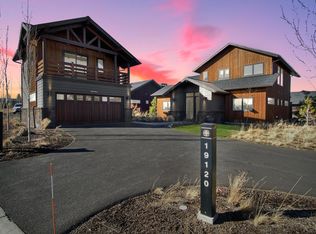
 MLS ID #220210308, Marcel Dolak, Engel & Voelkers Bend. Oregon Datashare
 - $1,295,0005 bd6 ba2.5k sqft19110 Gateway Loop, Bend, OR 97702For Sale
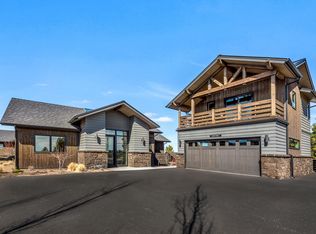 MLS ID #220210987, Tammy Caruso, eXp Realty, LLC. Oregon Datashare
 - $1,460,0003 bd4 ba2.6k sqft19301 Alianna Loop, Bend, OR 97702For Sale
 MLS ID #220221768, Erika Morris, Morris Properties. Oregon Datashare
 - $1,150,0003 bd3 ba2.6k sqft60775 Currant Way, Bend, OR 97702For Sale
 MLS ID #220224564, Crystal Young, RE/MAX Key Properties. Oregon Datashare
 - $1,295,0003 bd4 ba2.4k sqft61250 Meeks Trl, Bend, OR 97702For SaleMLS ID #220217009, Brian John Ladd, Cascade Hasson SIR. Oregon Datashare
- $1,149,0004 bd3 ba2.7k sqft19672 Winter Wren Loop, Bend, OR 97702For SaleMLS ID #220213161, Brian John Ladd, Cascade Hasson SIR. Oregon Datashare
- $1,499,0003 bd4 ba2.6k sqft19211 Gateway Loop, Bend, OR 97702For SaleMLS ID #220210595, Tammy Caruso, eXp Realty, LLC. Oregon Datashare
- $1,450,0004 bd4 ba2.6k sqft61312 McRoberts Ln, Bend, OR 97702For SaleMLS ID #220218760, Tab B Howard, The Agency Bend. Oregon Datashare
- $1,350,0004 bd4 ba2.7k sqft63337 Stonewood Dr, Bend, OR 97701For SaleMLS ID #220223625, Jana Beth Lamirande, Ninebark Real Estate. Oregon Datashare
- $1,599,9003 bd4 ba2.7k sqft61348 Triple Knot Rd, Bend, OR 97702For SaleMLS ID #220221931, Ryan McGlone, eXp Realty, LLC. Oregon Datashare
- $1,299,0003 bd4 ba2.9k sqft60457 Kangaroo Loop, Bend, OR 97702New ConstructionMLS ID #220223422, Stephanie Wilson Ruiz, Cascade Hasson SIR. Oregon Datashare
- $1,465,0004 bd4 ba3.1k sqft60012 Ridgeview Dr W, Bend, OR 97702For SaleMLS ID #220217444, Stephanie Wilson Ruiz, Cascade Hasson SIR. Oregon Datashare
- $1,199,0002 bd3 ba2.2k sqft61354 Triple Knot Rd, Bend, OR 97702For SaleMLS ID #220210795, Natalie Elizabeth Nolte, Engel & Voelkers Bend. Oregon Datashare
- from $1,044,9615 bd3 ba2.6k sqftThe 2675 Plan, The Lodges at Bachelor View, Bend, OR 97702New ConstructionHolt Homes
- $1,399,0003 bd4 ba3.2k sqft2498 NW Brickyard St, Bend, OR 97703For SaleMLS ID #220220961, Amanda Catherine Ferrari, Duke Warner Realty ERA Powered. Oregon Datashare
- $1,485,0004 bd3 ba2.4k sqft2258 Brickyard St, Bend, OR 97701For SaleMLS ID #220224151, Chris Robin Goffrier, Cascade Hasson SIR. Oregon Datashare
- $1,215,0004 bd3 ba2.1k sqft2572 NW Pine Terrace Dr, Bend, OR 97703For SaleMLS ID #220222045, Chris Jay Scott, RE/MAX Key Properties. Oregon Datashare
- $874,0004 bd3 ba2.6k sqft20106 Stonegate Dr, Bend, OR 97702For SaleMLS ID #220224747, Sam James DeLay, Varsity Real Estate. Oregon Datashare
- $1,075,0004 bd4 ba2.6k sqft454 NE Burnside Ave, Bend, OR 97701For SaleMLS ID #220224972, Matt J. Johnson, RE/MAX Key Properties. Oregon Datashare
- $1,228,0005 bd3 ba2.4k sqft19201 NW Mount Shasta Dr, Bend, OR 97703For SaleMLS ID #220219743, Michael J Hopp, Coldwell Banker Bain. Oregon Datashare
