Welcome to 19239 Carmel Trail, Empire in the Sought-After Providence Neighborhood. A move in ready 5-bedroom, 3-bath multi-level home on a spacious .55-acre lot, just a short walk or golf cart ride to Southern Hills Golf Course! Enter through the large foyer to the open main floor featuring luxury vinyl plank flooring and vaulted ceilings. Enjoy the great room, central island designed kitchen with ample cabinetry. The informal dining walks out to your multi-tiered composite deck & above ground pool. The main floor also includes two gracious bedrooms and a full bath. The private primary suite occupies its own upper level with loft, featuring vaulted ceiling, spa-like bath with separate tub and shower, plus walk-in closet. The walkout lower level offers a family room with corner gas fireplace, two bedrooms, full bath, laundry, and storage. Outside, relax by your above-ground pool & .55 acre lot and all the space it allows you. The heated 3-car garage provides year-round comfort. Explore nearby paved trails, open spaces, and softball/baseball complex. Located in Farmington Schools!
Closed
Street View
$520,000
19239 Carmel Trl, Farmington, MN 55024
5beds
2,931sqft
Single Family
Built in 2011
0.55 Acres Lot
$525,700 Zestimate®
$177/sqft
$3,352 Estimated rent
Home value
$525,700
$489,000 - $562,000
$3,352/mo
Zestimate® history
Owner options
List your home for rent
$3,352/mo
Rent Zestimate®
Find your next renter with Zillow Rental Manager. Plus, with online applications, you can quickly screen prospective tenants – for free.
$3,352/mo
Rent Zestimate®
Refinance and save
$3,211/mo
Est. payment
Refinancing to a lower rate could help reduce your monthly payments and save thousands over the life of the loan.
$3,211/mo
Est. payment
Explore your selling options
Work with a Zillow partner agent
Leverage their expertise and Zillow's premium Showcase listings to get your home seen by more buyers.
Get startedList with your own agent
Get your home in front of millions of buyers by listing it on Zillow.
Learn how to do itSell it yourself
Take full control of how buyers see your home on Zillow by listing For Sale by Owner (FSBO).
List your homeWhat's special
Zillow last checked:
Listing updated:
Listed by:
Michael J Finstad 612-245-6470,
Engel & Volkers Minneapolis Downtown,
Mackenzie Rasmus 612-801-4565
Bought with:
Tyler Copeland
Keller Williams Select Realty
Source: NorthstarMLS as distributed by MLS GRID,MLS#: 7000301
Facts & features
Interior
Bedrooms & bathrooms
- Bedrooms: 5
- Bathrooms: 3
- Full bathrooms: 3
Bedroom
- Level: Upper
- Area: 285.17 Square Feet
- Dimensions: 19'8x14'6
Bedroom 2
- Level: Main
- Area: 131.32 Square Feet
- Dimensions: 12'11x10'2
Bedroom 3
- Level: Main
- Area: 130.79 Square Feet
- Dimensions: 12'2x10'9
Bedroom 4
- Level: Lower
- Area: 156.31 Square Feet
- Dimensions: 15'3x10'3
Bedroom 5
- Level: Lower
- Area: 149.82 Square Feet
- Dimensions: 13'5x11'2
Bathroom
- Level: Upper
Bathroom
- Level: Main
Bathroom
- Level: Lower
Deck
- Level: Main
- Area: 596.75 Square Feet
- Dimensions: 28'5x21
Deck
- Level: Lower
- Area: 207.83 Square Feet
- Dimensions: 14'6x14'4
Dining room
- Level: Main
- Area: 159.46 Square Feet
- Dimensions: 14'10x10'9
Family room
- Level: Lower
- Area: 521.25 Square Feet
- Dimensions: 23'2x22'6
Foyer
- Level: Main
- Area: 68.33 Square Feet
- Dimensions: 6'10x10
Garage
- Level: Main
- Area: 631.31 Square Feet
- Dimensions: 29'3x21'7
Great room
- Level: Main
- Area: 312 Square Feet
- Dimensions: 24x13
Kitchen
- Level: Main
- Area: 184.18 Square Feet
- Dimensions: 14'10x12'5
Laundry
- Level: Lower
- Area: 75.56 Square Feet
- Dimensions: 9'9x7'9
Loft
- Level: Upper
- Area: 49 Square Feet
- Dimensions: 7'0x7'0
Patio
- Level: Lower
- Area: 24 Square Feet
- Dimensions: 4x6
Porch
- Level: Main
- Area: 40 Square Feet
- Dimensions: 8x5
Storage
- Level: Lower
- Area: 116.17 Square Feet
- Dimensions: 17x6'10
Utility room
- Level: Lower
- Area: 83.42 Square Feet
- Dimensions: 11x7'7
Walk in closet
- Level: Upper
- Area: 60.5 Square Feet
- Dimensions: 5'6x11
Heating
- Forced Air
Cooling
- Central Air
Appliances
- Included: Dishwasher, Disposal, Dryer, Microwave, Range, Refrigerator, Stainless Steel Appliance(s), Washer
- Laundry: Laundry Room
Features
- Basement: Drain Tiled,Finished,Full,Storage Space,Sump Basket,Sump Pump,Walk-Out Access
- Number of fireplaces: 1
- Fireplace features: Family Room, Gas
Interior area
- Total structure area: 2,931
- Total interior livable area: 2,931 sqft
- Finished area above ground: 1,825
- Finished area below ground: 987
Property
Parking
- Total spaces: 3
- Parking features: Attached, Asphalt, Garage Door Opener, Heated Garage, Insulated Garage
- Attached garage spaces: 3
- Has uncovered spaces: Yes
- Details: Garage Dimensions (30x20'6)
Accessibility
- Accessibility features: Other
Features
- Levels: Three Level Split
- Patio & porch: Composite Decking, Deck, Front Porch
- Has private pool: Yes
- Pool features: Above Ground
Lot
- Size: 0.55 Acres
- Dimensions: 136 x 52 x 49 x 134 x 79 x 184
- Features: Corner Lot, Tree Coverage - Light
Details
- Additional structures: Storage Shed
- Foundation area: 1211
- Parcel number: 125950104070
- Zoning description: Residential-Single Family
Construction
Type & style
- Home type: SingleFamily
- Property subtype: Single Family
Materials
- Roof: Asphalt,Pitched
Condition
- New construction: No
- Year built: 2011
Utilities & green energy
- Electric: Circuit Breakers
- Gas: Natural Gas
- Sewer: City Sewer/Connected
- Water: City Water/Connected
- Utilities for property: Underground Utilities
Community & HOA
Community
- Subdivision: Providence 2nd Add
HOA
- Has HOA: No
Location
- Region: Farmington
Financial & listing details
- Price per square foot: $177/sqft
- Tax assessed value: $466,300
- Annual tax amount: $4,740
- Date on market: 1/30/2026
- Cumulative days on market: 30 days
- Road surface type: Paved
Price history
| Date | Event | Price |
|---|---|---|
| 4/2/2026 | Sold | $520,000-1%$177/sqft |
Source:  NorthstarMLS as distributed by MLS GRID #7000301 Report a problem NorthstarMLS as distributed by MLS GRID #7000301 Report a problem | ||
| 3/3/2026 | Pending sale | $525,000$179/sqft |
Source: NorthstarMLS as distributed by MLS GRID #7000301 Report a problem | ||
| 2/1/2026 | Listed for sale | $525,000+109.6%$179/sqft |
Source: NorthstarMLS as distributed by MLS GRID #7000301 Report a problem | ||
| 12/6/2011 | Sold | $250,451$85/sqft |
Source: Public Record Report a problem | ||
Public tax history
| Year | Property taxes | Tax assessment |
|---|---|---|
| 2024 | $4,740 +4.9% | $466,300 +5.5% |
| 2023 | $4,518 -0.7% | $442,100 -0.5% |
| 2022 | $4,550 +3.4% | $444,100 +19.8% |
| 2021 | $4,400 +7.3% | $370,700 +10.6% |
| 2020 | $4,100 +2.5% | $335,322 +5% |
| 2019 | $4,000 | $319,300 -1.5% |
| 2018 | $4,000 -0.1% | $324,300 +11.5% |
| 2017 | $4,005 +8.7% | $290,800 +2.8% |
| 2016 | $3,685 +0.9% | $282,900 +3.8% |
| 2015 | $3,652 -3.8% | $272,647 +13.5% |
| 2014 | $3,797 +22.6% | $240,165 +2.6% |
| 2013 | $3,096 +899.1% | $234,061 |
| 2012 | $310 +94.8% | -- |
| 2011 | $159 | -- |
Find assessor info on the county website
Neighborhood: 55024
Nearby homes
- $604,2004 bd3 ba2k sqft19253 Carmel Trl, Farmington, MN 55024Off Market
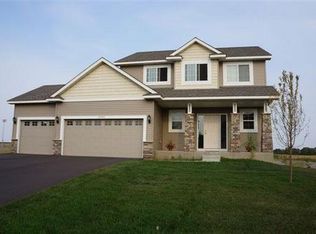
- $515,0004 bd3 ba2.5k sqft19240 Cattail Ln, Farmington, MN 55024Sold

- $476,5004 bd3 ba2.1k sqft19284 Carmel Trl, Farmington, MN 55024Off Market
- $650,0004 bd3 ba3.2k sqft19224 Cattail Ln, Farmington, MN 55024Sold

- $499,4004 bd2 ba2.3k sqft19248 Castle Ct, Farmington, MN 55024Off Market
- $530,3004 bd3 ba2.3k sqft19254 Carmel Trl, Farmington, MN 55024Off Market
- $548,1004 bd2 ba2.7k sqft19275 Carmel Trl, Farmington, MN 55024Off Market
- $642,3005 bd4 ba3.8k sqft19218 Cattail Ln, Farmington, MN 55024Off Market
Nearby schools
GreatSchools rating
- 6/10Riverview Elementary SchoolGrades: PK-5Distance: 1.8 mi
- 5/10Robert Boeckman Middle SchoolGrades: 6-8Distance: 2.8 mi
- 5/10Farmington High SchoolGrades: 9-12Distance: 3.9 mi
Get a cash offer in 3 minutes
Find out how much your home could sell for in as little as 3 minutes with a no-obligation cash offer.
Estimated market value
$525,700
Get a cash offer in 3 minutes
Find out how much your home could sell for in as little as 3 minutes with a no-obligation cash offer.
Estimated market value
$525,700
- Minnesota
- Dakota County
- Farmington
- 55024
- 19239 Carmel Trl
Nearby cities
Nearby zip codes
Other Farmington Topics
