Skip main navigation
Sold for $350,000
  • $350,000

    19239 Gophertrail Pl, Land O Lakes, FL 34638

    3beds
    1,722sqft
    Villa
    Built in 2005
    4,252 Square Feet Lot
    $361,800 Zestimate®
    $203/sqft
    $2,161 Estimated rent

    Home value

    $361,800

    $344,000 - $380,000

    $2,161/mo

    Zestimate® history
    Loading
    Loading...

    Owner options

    List your home for rent

    $2,161/mo

    Rent Zestimate®

    Find your next renter with Zillow Rental Manager. Plus, with online applications, you can quickly screen prospective tenants – for free.

    Learn more

    $2,161/mo

    Rent Zestimate®

    Refinance and save

    $2,577/mo

    Est. payment

    Refinancing to a lower rate could help reduce your monthly payments and save thousands over the life of the loan.

    See today's rates

    $2,577/mo

    Est. payment

    Explore your selling options

    Work with a Zillow partner agent

    Leverage their expertise and Zillow's premium Showcase listings to get your home seen by more buyers.

    Get started

    List with your own agent

    Get your home in front of millions of buyers by listing it on Zillow.

    Learn how to do it

    Sell it yourself

    Take full control of how buyers see your home on Zillow by listing For Sale by Owner (FSBO).

    List your home

    What's special

    Lots of prep spaceNew roofPrivate master bedroom retreatSerene pond viewsMaster bedroomWater viewsAmple storage
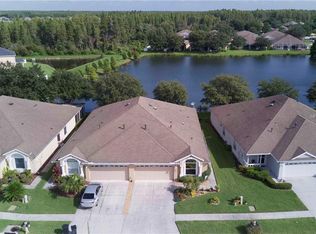
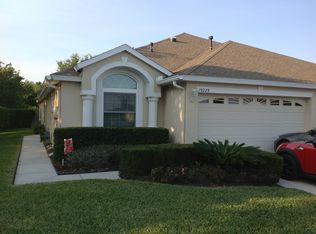
    Welcome Home to your move in ready true 3 bedroom, two bath, two car garage Villa in the sought after gated community of Tanglewylde in the Oakstead Subdivision! This beautiful home is located on a stunning premium lot with amazing, serene pond views, from your back screened in porch and your private master bedroom retreat. Have peace of mind with your new roof installed 2022, and exterior painting done in 2023! There is a side entry with a lovely foyer as you enter the home, which is open, light, and airy. The two secondary bedrooms that share a bathroom with a tub are on one side of this home as you enter, and the master bedroom with its lovely en-suite bathroom, double sinks, stand up shower, walk in closet and views of the pond are in the back of this lovely Villa. The kitchen has granite counter tops, wood cabinets, lots of prep space, ample storage and pantry, and the washer and dryer conveniently located in a kitchen closet. Bring your groceries directly into your kitchen from your two car garage. The community fees cover the exterior paint, roof, lawn care and irrigation system and reserves. Great location and a few minutes away from Suncoast Expressway, Outlet Malls, recreation, restaurants, and fabulous schools! Villas with water views are in high demand, don't miss this one.

    Zillow last checked:

    Listing updated:

    Listing Provided by:

    Sue Macbeth 813-977-3500,

    COLDWELL BANKER REALTY 813-977-3500

    Bought with:

    Jessica Mosquera

    ARK REALTY

    Source: Stellar MLS,MLS#: T3468071MLS LogoOriginating MLS: Tampa

    Facts & features

    Interior

    Bedrooms & bathrooms
    • Bedrooms: 3
    • Bathrooms: 2
    • Full bathrooms: 2
    Primary bedroom
    • Features: Ceiling Fan(s), Dual Sinks, En Suite Bathroom, Shower No Tub, Walk-In Closet(s)
    • Level: First
    • Dimensions: 16x14
    Bedroom 2
    • Features: Built-in Closet
    • Level: First
    • Dimensions: 11x12
    Bedroom 3
    • Features: Built-in Closet
    • Level: First
    • Dimensions: 13x13
    Balcony porch lanai
    • Level: First
    • Dimensions: 12x10
    Dining room
    • Level: First
    • Dimensions: 14x9
    Foyer
    • Level: First
    • Dimensions: 10x10
    Kitchen
    • Features: Pantry, Granite Counters
    • Level: First
    • Dimensions: 16x15
    Living room
    • Level: First
    • Dimensions: 19x19
    Heating
    • Central, Natural Gas
    Cooling
    • Central Air
    Appliances
    • Included: Dishwasher, Disposal, Dryer, Microwave, Range, Refrigerator
    • Laundry: Inside, In Kitchen, Laundry Closet
    Features
    • Ceiling Fan(s), Eating Space In Kitchen, Living Room/Dining Room Combo, Primary Bedroom Main Floor, Open Floorplan, Solid Surface Counters, Solid Wood Cabinets
    • Flooring: Carpet, Ceramic Tile
    • Doors: Sliding Doors
    • Has fireplace: No
    Interior area
    • Total structure area: 2,238
    • Total interior livable area: 1,722 sqft

    Property

    Parking
    • Total spaces: 2
    • Parking features: Driveway, Garage Door Opener
    • Attached garage spaces: 2
    • Has uncovered spaces: Yes
    Features
    • Levels: One
    • Stories: 1
    • Patio & porch: Covered, Enclosed, Patio, Rear Porch, Screened
    • Exterior features: Irrigation System, Lighting, Sidewalk
    • Has view: Yes
    • View description: Water, Pond
    • Has water view: Yes
    • Water view: Water,Pond
    • Waterfront features: Pond
    Lot
    • Size: 4,252 sqft
    • Features: Cul-De-Sac, Sidewalk
    • Residential vegetation: Mature Landscaping, Oak Trees, Trees/Landscaped
    Details
    • Parcel number: 1826270030030000120
    • Zoning: MPUD
    • Special conditions: None

    Construction

    Type & style
    • Home type: SingleFamily
    • Architectural style: Contemporary
    • Property subtype: Villa
    Materials
    • Block, Stucco
    • Foundation: Slab
    • Roof: Shingle
    Condition
    • New construction: No
    • Year built: 2005
    Details
    • Builder name: Tripp Trademark Home

    Utilities & green energy

    • Sewer: Public Sewer
    • Water: Public
    • Utilities for property: Cable Available, Cable Connected, Electricity Available, Electricity Connected, Natural Gas Available, Natural Gas Connected, Street Lights, Water Available, Water Connected

    Community & neighborhood

    Security
    • Security features: Gated Community, Security System
    Community
    • Community features: Deed Restrictions, Fitness Center, Gated Community - No Guard, Playground, Pool, Sidewalks
    Location
    • Region: Land O Lakes
    • Subdivision: OAKSTEAD PRCL 08

    HOA & financial

    HOA
    • Has HOA: Yes
    • HOA fee: $204 monthly
    • Amenities included: Gated, Playground, Pool, Tennis Court(s)
    • Services included: Community Pool, Reserve Fund, Maintenance Structure, Maintenance Grounds, Maintenance Repairs
    • Association name: Rachel Welborn
    • Association phone: 813-533-2950
    • Second association name: Oakstead Master Association
    • Second association phone: 813-600-1100
    Other fees
    • Pet fee: $0 monthly
    Other financial information
    • Total actual rent: 0

    Other

    Other facts
    • Ownership: Fee Simple
    • Road surface type: Paved

    Price history

    DateEventPrice
    12/15/2023Sold$350,000$203/sqft
    Source: Stellar MLS #T3468071 Report a problem
    11/16/2023Pending sale$350,000$203/sqft
    Source: Stellar MLS #T3468071 Report a problem
    11/10/2023Price change$350,000-1.4%$203/sqft
    Source: Stellar MLS #T3468071 Report a problem
    10/10/2023Price change$355,000-2.7%$206/sqft
    Source: Stellar MLS #T3468071 Report a problem
    9/21/2023Price change$365,000-2.7%$212/sqft
    Source: Stellar MLS #T3468071 Report a problem
    8/25/2023Listed for sale$375,000+22627.3%$218/sqft
    Source: Stellar MLS #T3468071 Report a problem
    6/23/2019Listing removed$1,650$1/sqft
    Source: VINTAGE REAL ESTATE SERVICES #T3168612 Report a problem
    6/20/2019Sold$1,650-99.2%$1/sqft
    Source: Stellar MLS #T3168612 Report a problem
    5/17/2019Price change$1,650-5.7%$1/sqft
    Source: VINTAGE REAL ESTATE SERVICES #T3168612 Report a problem
    4/12/2019Listed for rent$1,750+3.2%$1/sqft
    Source: Vintage Real Estate Services Report a problem
    2/27/2019Listing removed$1,695$1/sqft
    Source: Dennis Property Management Report a problem
    1/16/2019Listed for rent$1,695+6.3%$1/sqft
    Source: Dennis Realty & Investment Corp. Report a problem
    2/26/2018Listing removed$1,595$1/sqft
    Source: Florida Rental Ads Report a problem
    1/24/2018Listed for rent$1,595$1/sqft
    Source: Dennis Realty & Investment Corp. Report a problem
    4/12/2005Sold$218,000+31.1%$127/sqft
    Source: Public Record Report a problem
    1/26/2005Sold$166,341$97/sqft
    Source: Public Record Report a problem

    Public tax history

    YearProperty taxesTax assessment
    2024$5,496 -14.4%$259,598 -4.8%
    2023$6,418 +14%$272,760 +10%
    2022$5,631 +11.4%$247,970 +21%
    2021$5,057 +6.9%$204,940 +10%
    2020$4,731 +2.4%$186,309 +2.3%
    2019$4,621 $182,180 +10%
    2018$4,621 +6.6%$165,623 +2.8%
    2017$4,335 +0.5%$161,171 +35.6%
    2016$4,314 +46%$118,821 +0.7%
    2015$2,954 +1.5%$117,995 -9.9%
    2014$2,910 $130,938 +4.9%
    2013-- $124,812 +10.1%
    2012-- $113,401 -5.2%
    2011-- $119,586 -2.1%
    2010-- $122,173 -16.9%
    2009-- $146,981 -19.4%
    2008-- $182,447 -6.8%
    2007-- $195,826 +5.3%
    2006-- $185,904 +32.6%
    2005-- $140,215 +1982.8%
    2004-- $6,732

    Find assessor info on the county website

    Neighborhood: Oakstead

    Nearby schools

    GreatSchools rating
    Schools provided by the listing agent
    • Elementary: Oakstead Elementary-PO
    • Middle: Charles S. Rushe Middle-PO
    • High: Sunlake High School-PO

    Source: Stellar MLS. This data may not be complete. We recommend contacting the local school district to confirm school assignments for this home.

    Get a cash offer in 3 minutes
    Find out how much your home could sell for in as little as 3 minutes with a no-obligation cash offer.
    Estimated market value
    $361,800
    Get a cash offer in 3 minutes
    Find out how much your home could sell for in as little as 3 minutes with a no-obligation cash offer.
    Estimated market value
    $361,800