Welcome home! Don't miss your opportunity to become a homeowner in the thriving and developing St. Petersburg Florida. Ranked one of the best cities in Florida for Work-Life Balance in 2023. Home of Pinellas County’s Clearwater Beach (named one of 2024’s top beaches in the World) and home to The Tampa Bay Rays! This home is eligible for up to $50,000+ in Down Payment Assistance for first-time home buyers or any eligible veteran (eligibility and restrictions vary). This turn-key, new construction home is nestled in the heart of one of St. Petersburg's emerging neighborhoods with NO HOA or CDD fees. Conveniently a short drive from The City of Gulfport, under 6 miles from Tropicana Field, Downtown St. Pete, St. Pete Pier, Vinoy Park, The Dali Museum, and less than 15 minutes from St. Pete Beach, Clearwater/St. Pete Airport and more! Enter your new home to a fantastic open floor plan that offers 3 bedrooms, 2 bathrooms, high ceilings, and beautiful waterproof luxury vinyl flooring throughout adding a modern touch and easy maintenance. The tray ceiling and crown-molded spacious living area seamlessly connect the dining space and kitchen, creating a welcoming atmosphere for gatherings and entertaining. The open kitchen is highlighted with 42” cabinets, modern hardware, pendant lights, stainless appliances and beautiful quartz countertops featuring an island that provides extra room for the home chef to cook, prepare meals, and later serve as a casual eating space for the family. Walk into the owner's suite and find your dream retreat and ensuite featuring a dual vanity topped with quartz countertops and a tiled walk-in shower. Exploring the rest of the home you will find two additional bedrooms that share a bathroom featuring tiled shower walls, quartz countertop vanity, and modern hardware. Bedrooms provide appropriate space for a secondary/guest bedroom, home office, or kid’s playroom. All bedrooms and living areas have impact-resistant windows that pour in lots of Florida natural light and are equipped with ceiling fans with corresponding remote controls. This home is looking for it's first owner schedule your private showing today so you can start enjoying the Florida living lifestyle!
Sold for $370,000
$370,000
1924 15TH AVENUE S, ST PETERSBURG, FL 33712
3beds
1,369sqft
Single Family Residence
Built in 2024
3,942 Square Feet Lot
$384,000 Zestimate®
$270/sqft
$2,789 Estimated rent
Home value
$384,000
$361,000 - $407,000
$2,789/mo
Zestimate® history
Owner options
List your home for rent
$2,789/mo
Rent Zestimate®
Find your next renter with Zillow Rental Manager. Plus, with online applications, you can quickly screen prospective tenants – for free.
$2,789/mo
Rent Zestimate®
Refinance and save
$2,605/mo
Est. payment
Refinancing to a lower rate could help reduce your monthly payments and save thousands over the life of the loan.
$2,605/mo
Est. payment
Explore your selling options
Work with a Zillow partner agent
Leverage their expertise and Zillow's premium Showcase listings to get your home seen by more buyers.
Get startedList with your own agent
Get your home in front of millions of buyers by listing it on Zillow.
Learn how to do itSell it yourself
Take full control of how buyers see your home on Zillow by listing For Sale by Owner (FSBO).
List your homeWhat's special
Zillow last checked:
Listing updated:
Listed by:
Eboney De Costa 786-493-9180,
DE COSTA REALTY 786-493-9180
Bought with:
Chris Corpes, 3277853
AGENT TRUST REALTY CORPORATION
Source: Stellar MLS,MLS#: T3547335 Originating MLS: Pinellas Suncoast
Originating MLS: Pinellas Suncoast
Facts & features
Interior
Bedrooms & bathrooms
- Bedrooms: 3
- Bathrooms: 2
- Full bathrooms: 2
Primary bedroom
- Features: Ceiling Fan(s), Walk-In Closet(s)
- Level: First
- Dimensions: 12x15
Bedroom 2
- Features: Ceiling Fan(s), Walk-In Closet(s)
- Level: First
- Dimensions: 12x11
Bedroom 3
- Features: Ceiling Fan(s), Walk-In Closet(s)
- Level: First
- Dimensions: 12x10
Primary bathroom
- Features: Dual Sinks, En Suite Bathroom, Exhaust Fan, Stone Counters, Linen Closet
- Level: First
- Dimensions: 5x12
Bathroom 1
- Features: Exhaust Fan, Stone Counters, Tub With Shower
- Level: First
- Dimensions: 8x5
Dining room
- Level: First
- Dimensions: 16x10
Kitchen
- Features: Pantry, Kitchen Island, Stone Counters
- Level: First
- Dimensions: 11x10
Living room
- Features: Ceiling Fan(s)
- Level: First
- Dimensions: 17x15
Heating
- Central
Cooling
- Central Air
Appliances
- Included: Dishwasher, Disposal, Electric Water Heater, Microwave, Range, Refrigerator
- Laundry: In Kitchen, Laundry Closet
Features
- Ceiling Fan(s), Crown Molding, Eating Space In Kitchen, High Ceilings, Kitchen/Family Room Combo, Living Room/Dining Room Combo, Open Floorplan, Solid Surface Counters, Solid Wood Cabinets, Stone Counters, Thermostat, Tray Ceiling(s), Walk-In Closet(s)
- Flooring: Vinyl
- Windows: Blinds, Storm Window(s), Window Treatments
- Has fireplace: No
Interior area
- Total structure area: 1,733
- Total interior livable area: 1,369 sqft
Property
Parking
- Total spaces: 1
- Parking features: Covered, Driveway
- Attached garage spaces: 1
- Has uncovered spaces: Yes
Features
- Levels: One
- Stories: 1
- Patio & porch: Covered, Front Porch
- Exterior features: Lighting, Private Mailbox, Sidewalk
- Fencing: Vinyl
Lot
- Size: 3,942 Square Feet
- Dimensions: 41 x 88
- Features: Cleared, City Lot, Landscaped, Sidewalk
- Residential vegetation: Trees/Landscaped
Details
- Parcel number: 253116115020000140
- Special conditions: None
Construction
Type & style
- Home type: SingleFamily
- Property subtype: Single Family Residence
Materials
- Block
- Foundation: Slab
- Roof: Shingle
Condition
- Completed
- New construction: Yes
- Year built: 2024
Details
- Builder name: TOP 2 BOTTOM PROPERTY PRESERVATION LLC
Utilities & green energy
- Sewer: Public Sewer
- Water: Public
- Utilities for property: Cable Available, Electricity Available, Electricity Connected, Phone Available, Sewer Available, Sewer Connected, Street Lights, Water Available, Water Connected
Community & HOA
Community
- Pet fee: $0 monthly
- Subdivision: BRIGHTWOOD
HOA
- Has HOA: No
Location
- Region: Saint Petersburg
Financial & listing details
- Price per square foot: $270/sqft
- Tax assessed value: $339,410
- Annual tax amount: $738
- Date on market: 8/8/2024
- Cumulative days on market: 51 days
- Listing terms: Cash,Conventional
- Ownership: Fee Simple
- Total actual rent: 0
- Electric utility on property: Yes
- Road surface type: Asphalt, Paved
Price history
| Date | Event | Price |
|---|---|---|
| 11/22/2024 | Sold | $370,000-0.5%$270/sqft |
Source:  Stellar MLS #T3547335 Report a problem Stellar MLS #T3547335 Report a problem | ||
| 10/2/2024 | Pending sale | $371,900$272/sqft |
Source: Stellar MLS #T3547335 Report a problem | ||
| 8/31/2024 | Price change | $371,900-1.3%$272/sqft |
Source: Stellar MLS #T3547335 Report a problem | ||
| 8/9/2024 | Listed for sale | $376,900$275/sqft |
Source: Stellar MLS #T3547335 Report a problem | ||
Public tax history
| Year | Property taxes | Tax assessment |
|---|---|---|
| 2025 | $5,912 +665.5% | $339,410 +908.7% |
| 2024 | $772 +4.6% | $33,649 +10% |
| 2023 | $738 | $30,590 |
Find assessor info on the county website
Neighborhood: Jordan Park
Nearby homes
- $227,700-- bd1 ba1k sqft2951 15th Ave S, Saint Petersburg, FL 33712Off Market
- $210,000-- bd2 ba1.7k sqft2926 15th Ave S, Saint Petersburg, FL 33712Sold
- $214,4003 bd1 ba872 sqft1430 30th St S, Saint Petersburg, FL 33712Off Market

- $259,0002 bd2 ba1.2k sqft2920 15th Ave S, Saint Petersburg, FL 33712Off Market
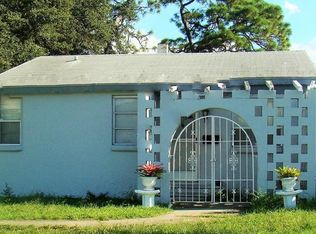
- $258,7003 bd2 ba1.3k sqft2934 15th Ave S, Saint Petersburg, FL 33712Off Market
- $261,7003 bd1 ba1.7k sqft2901 15th Ave S, Saint Petersburg, FL 33712Off Market
- $278,0003 bd1 ba1.2k sqft2910 15th Ave S, Saint Petersburg, FL 33712Sold
- $209,900-- bd1 ba1k sqft1420 30th St S, Saint Petersburg, FL 33712Off Market
Nearby schools
GreatSchools rating
- 3/10Fairmount Park Elementary SchoolGrades: PK-5Distance: 1.3 mi
- 5/10John Hopkins Middle SchoolGrades: 6-8Distance: 1.1 mi
- 3/10Gibbs High SchoolGrades: 9-12Distance: 0.5 mi
Schools provided by the listing agent
- Elementary: Melrose Elementary-PN
- Middle: John Hopkins Middle-PN
- High: Gibbs High-PN
Source: Stellar MLS. This data may not be complete. We recommend contacting the local school district to confirm school assignments for this home.
Get a cash offer in 3 minutes
Find out how much your home could sell for in as little as 3 minutes with a no-obligation cash offer.
Estimated market value
$384,000
Get a cash offer in 3 minutes
Find out how much your home could sell for in as little as 3 minutes with a no-obligation cash offer.
Estimated market value
$384,000
- Florida
- Pinellas County
- Saint Petersburg
- 33712
- Jordan Park
- 1924 15TH AVENUE S
Nearby cities
Nearby neighborhoods
Nearby zip codes
Other Saint Petersburg Topics
- Apartments for Rent in 33712
- Houses for Sale in 33712
- Houses for Rent in 33712
- 33712 Real Estate
- Saint Petersburg Condos
- Houses for Sale in Saint Petersburg
- Newest Listings in Saint Petersburg
- Saint Petersburg Home Values
- Saint Petersburg Real Estate Agents
- Saint Petersburg Refinance
- Saint Petersburg Mortgage Rates
