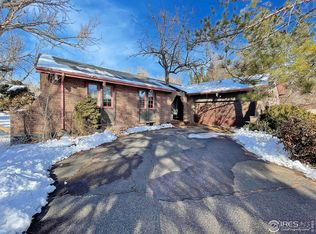
Prepare to be wowed by this one-of-a-kind original 1964 custom-built home! Nestled against Cottonwood Park and a picturesque pond, this timeless beauty is a dream come true for lovers of vintage charm and craftsmanship. From the moment you walk through the door, you'll feel the care and thought that went into every inch of this home.The kitchen is a retro dream, featuring original harvest gold appliances, built-in warming drawers, and a farmhouse sink complete with a classic drainboard. The dining room boasts beautiful wainscoting and built-in lighted china cabinets with rollouts, creating a cozy and elegant space for gatherings. The main floor also features a bedroom and two fireplaces-one in the living room and another in the family room, making it as comfortable as it is functional. Don't forget the charming sewing room, complete with a built-in Singer sewing machine and a fold-out table a creative haven for projects big and small. There is also a laundry chute! Upstairs, the large primary suite is a true retreat, offering four closets and a full bath. Three additional bedrooms with gorgeous hardwood floors and a full bathroom with double sinks make the upper level perfect for family living.The basement is another fun area with a partially finished great room, complete with a wood-burning fireplace, a wet bar, and a built-in stereo and record player, cedar lined walk-in closet and even a clothesline. The basement also includes a 3/4 bath and plenty of room to expand. It also features a walkout-walkup staircase. Outside, the magic continues with a backyard that opens directly to Cottonwood Park and the serene pond beyond. Whether you're enjoying your morning coffee on the patio or taking a peaceful evening stroll, the beauty of the outdoors is always just steps away. This home is a lovingly preserved piece of history, showcasing its original details and thoughtful craftsmanship throughout.
Sold for $600,000
Street View
$600,000
1924 26th Ave Ct, Greeley, CO 80634
5beds
4,480sqft
Single Family Residence
Built in 1964
0.36 Acres Lot
$592,700 Zestimate®
$134/sqft
$3,080 Estimated rent
Home value
$592,700
$557,000 - $628,000
$3,080/mo
Zestimate® history
Owner options
List your home for rent
$3,080/mo
Rent Zestimate®
Find your next renter with Zillow Rental Manager. Plus, with online applications, you can quickly screen prospective tenants – for free.
$3,080/mo
Rent Zestimate®
Refinance and save
$3,490/mo
Est. payment
Refinancing to a lower rate could help reduce your monthly payments and save thousands over the life of the loan.
$3,490/mo
Est. payment
Explore your selling options
Work with a Zillow partner agent
Leverage their expertise and Zillow's premium Showcase listings to get your home seen by more buyers.
Get startedList with your own agent
Get your home in front of millions of buyers by listing it on Zillow.
Learn how to do itSell it yourself
Take full control of how buyers see your home on Zillow by listing For Sale by Owner (FSBO).
List your homeWhat's special
Zillow last checked:
Listing updated:
Listed by:
Christina Koder 970-330-5000,
RE/MAX Alliance-Greeley
Bought with:
Chad Nixon, 100047347
RE/MAX Alliance-Greeley
Source: IRES as distributed by MLS GRID,MLS#: 1025297
Facts & features
Interior
Bedrooms & bathrooms
- Bedrooms: 5
- Bathrooms: 5
- Full bathrooms: 2
- 3/4 bathrooms: 1
- 1/2 bathrooms: 2
- Main level bathrooms: 2
Primary bedroom
- Description: Carpet
- Features: Full Primary Bath
- Level: Upper
- Area: 315 Square Feet
- Dimensions: 15 x 21
Bedroom 2
- Description: Hardwood
- Level: Upper
- Area: 154 Square Feet
- Dimensions: 11 x 14
Bedroom 3
- Description: Hardwood
- Level: Upper
- Area: 169 Square Feet
- Dimensions: 13 x 13
Bedroom 4
- Description: Hardwood
- Level: Upper
- Area: 238 Square Feet
- Dimensions: 14 x 17
Bedroom 5
- Description: Vinyl
- Level: Main
- Area: 144 Square Feet
- Dimensions: 12 x 12
Dining room
- Description: Hardwood
- Level: Main
- Area: 180 Square Feet
- Dimensions: 12 x 15
Great room
- Description: Carpet
- Level: Main
- Area: 522 Square Feet
- Dimensions: 18 x 29
Kitchen
- Description: Laminate
- Level: Main
- Area: 234 Square Feet
- Dimensions: 13 x 18
Laundry
- Description: Concrete
- Level: Main
- Area: 18 Square Feet
- Dimensions: 3 x 6
Living room
- Description: Carpet
- Level: Main
- Area: 315 Square Feet
- Dimensions: 15 x 21
Recreation room
- Description: Concrete
- Level: Basement
- Area: 315 Square Feet
- Dimensions: 21 x 15
Heating
- Forced Air
Cooling
- Whole House Fan
Appliances
- Included: Electric Range, Dishwasher, Disposal
- Laundry: Washer/Dryer Hookup
Features
- Eat-in Kitchen, Separate Dining Room, Wet Bar, Beamed Ceilings
- Flooring: Wood
- Windows: Window Coverings, Bay or Bow Window
- Basement: Full,Partially Finished,Walk-Out Access,Radon Test Available
- Has fireplace: Yes
- Fireplace features: Two or More, Gas, Living Room, Family Room, Basement
Interior area
- Total structure area: 3,147
- Total interior livable area: 4,480 sqft
- Finished area above ground: 3,147
Property
Parking
- Total spaces: 2
- Parking features: Garage Door Opener, RV Access/Parking, Oversized
- Attached garage spaces: 2
- Details: Attached
Accessibility
- Accessibility features: Main Floor Bath, Accessible Bedroom, Main Level Laundry
Features
- Levels: Two
- Stories: 2
- Patio & porch: Patio
- Exterior features: Sprinkler System
- Fencing: Fenced,Chain Link,Dog Run/Kennel
- Has view: Yes
- View description: City
- Waterfront features: Abuts Pond/Lake
Lot
- Size: 0.36 Acres
- Features: Abuts Park, Abuts Public Open Space, Paved, Curbs, Gutters, Street Light
Details
- Additional structures: Storage
- Parcel number: R2331286
- Zoning: SFR
- Special conditions: Private Owner
- Other equipment: Intercom
Construction
Type & style
- Home type: SingleFamily
- Property subtype: Single Family Residence
Materials
- Brick, Wood Siding
- Roof: Composition
Condition
- New construction: No
- Year built: 1964
Utilities & green energy
- Electric: Xcel
- Gas: Atmos
- Sewer: Public Sewer
- Water: City
- Utilities for property: Natural Gas Available, Electricity Available, Cable Available, Satellite Avail, High Speed Avail
Community & HOA
Community
- Security: Fire Alarm
- Subdivision: Cottonwood Village
HOA
- Has HOA: No
Location
- Region: Greeley
Financial & listing details
- Price per square foot: $134/sqft
- Tax assessed value: $612,827
- Annual tax amount: $3,467
- Date on market: 1/27/2025
- Listing terms: Cash,Conventional,VA Loan
- Exclusions: Piano on the main level
- Electric utility on property: Yes
- Road surface type: Asphalt
Price history
| Date | Event | Price |
|---|---|---|
| 4/17/2025 | Sold | $600,000$134/sqft |
Source:  IRES as distributed by MLS GRID #1025297 Report a problem IRES as distributed by MLS GRID #1025297 Report a problem | ||
| 2/18/2025 | Pending sale | $600,000$134/sqft |
Source:  REcolorado as distributed by MLS GRID #IR1025297 Report a problem REcolorado as distributed by MLS GRID #IR1025297 Report a problem | ||
| 1/30/2025 | Listed for sale | $600,000$134/sqft |
Source: IRES as distributed by MLS GRID #1025297 Report a problem | ||
Public tax history
| Year | Property taxes | Tax assessment |
|---|---|---|
| 2026 | $3,497 +0.9% | $37,500 -2.1% |
| 2025 | $3,467 +4.9% | $38,310 -14% |
| 2024 | $3,306 +20% | $44,570 -1% |
| 2023 | $2,756 -3.1% | $45,010 +42.4% |
| 2022 | $2,844 +10.6% | $31,600 -2.8% |
| 2021 | $2,571 | $32,520 +10.3% |
| 2020 | $2,571 +28.5% | $29,490 |
| 2019 | $2,001 -22.4% | $29,490 +22.1% |
| 2018 | $2,577 +28.8% | $24,160 |
| 2017 | $2,001 -0.5% | $24,160 +22.7% |
| 2016 | $2,012 +38.6% | $19,690 |
| 2015 | $1,451 -5.9% | $19,690 -3.5% |
| 2014 | $1,542 | $20,410 |
| 2013 | -- | $20,410 +9.1% |
| 2012 | -- | $18,710 |
| 2011 | -- | $18,710 -6.1% |
| 2010 | -- | $19,920 |
| 2009 | -- | $19,920 -7.3% |
| 2008 | -- | $21,490 |
| 2007 | -- | $21,490 -17.3% |
| 2006 | -- | $25,980 |
| 2005 | -- | $25,980 +17% |
| 2004 | -- | $22,210 -1% |
| 2003 | -- | $22,430 +8.9% |
| 2002 | -- | $20,600 +4.3% |
| 2001 | -- | $19,750 |
Find assessor info on the county website
Neighborhood: 80634
Nearby homes
- $623,5004 bd5 ba3.7k sqft1918 26th Avenue Ct, Greeley, CO 80634Off Market
- $623,1005 bd4 ba3.3k sqft1936 26th Avenue Ct, Greeley, CO 80634Off Market
- $478,6004 bd3 ba2.9k sqft2613 19th Street Rd, Greeley, CO 80634Off Market
- $454,6004 bd3 ba1.4k sqft2613 W 19th Street Rd, Greeley, CO 80634Off Market
- $624,4004 bd4 ba4k sqft1927 26th Avenue Ct, Greeley, CO 80634Off Market
- $521,8004 bd3 ba3.4k sqft1931 26th Avenue Ct, Greeley, CO 80634Off Market
- $590,0003 bd2 ba2k sqft1923 26th Avenue Ct, Greeley, CO 80634Sold
- $748,7005 bd6 ba4.2k sqft1910 26th Avenue Ct, Greeley, CO 80634Off Market
Nearby schools
GreatSchools rating
- 4/10Meeker Elementary SchoolGrades: PK-5Distance: 0.6 mi
- 3/10Heath Middle SchoolGrades: 6-8Distance: 4.1 mi
- 5/10Greeley Central High SchoolGrades: 9-12Distance: 1 mi
Schools provided by the listing agent
- Elementary: Meeker
- Middle: Heath
- High: Greeley Central
Source: IRES as distributed by MLS GRID. This data may not be complete. We recommend contacting the local school district to confirm school assignments for this home.
Get a cash offer in 3 minutes
Find out how much your home could sell for in as little as 3 minutes with a no-obligation cash offer.
Estimated market value
$592,700
Get a cash offer in 3 minutes
Find out how much your home could sell for in as little as 3 minutes with a no-obligation cash offer.
Estimated market value
$592,700
- Colorado
- Weld County
- Greeley
- 80634
- 1924 26th Ave Ct
Nearby cities
Nearby zip codes
Other Greeley Topics
