Skip main navigation
Sold for $492,500
  • $492,500

    1924 3rd St S, Saint Petersburg, FL 33705

    3beds
    1,230sqft
    Single Family Residence
    Built in 1925
    4,434 Square Feet Lot
    $492,400 Zestimate®
    $400/sqft
    $2,647 Estimated rent

    Home value

    $492,400

    $453,000 - $532,000

    $2,647/mo

    Zestimate® history
    Loading
    Loading...

    Owner options

    List your home for rent

    $2,647/mo

    Rent Zestimate®

    Find your next renter with Zillow Rental Manager. Plus, with online applications, you can quickly screen prospective tenants – for free.

    Learn more

    $2,647/mo

    Rent Zestimate®

    Refinance and save

    $3,400/mo

    Est. payment

    Refinancing to a lower rate could help reduce your monthly payments and save thousands over the life of the loan.

    See today's rates

    $3,400/mo

    Est. payment

    Explore your selling options

    Work with a Zillow partner agent

    Leverage their expertise and Zillow's premium Showcase listings to get your home seen by more buyers.

    Get started

    List with your own agent

    Get your home in front of millions of buyers by listing it on Zillow.

    Learn how to do it

    Sell it yourself

    Take full control of how buyers see your home on Zillow by listing For Sale by Owner (FSBO).

    List your home

    What's special

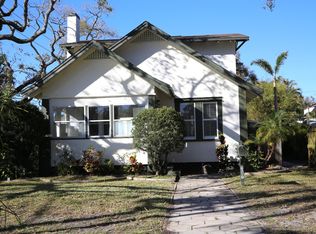
    Fully remodeled kitchenWood privacy fencingCeiling fanOpen floor planDetached income-producing aduClassic and inviting exteriorWelcoming covered front porch
    This charming Old Southeast Bungalow has been beautifully updated for its next owner, featuring a detached income-producing ADU that brings in $1,300 per month in rent! Arrive to a classic and inviting exterior highlighted by fresh 2026 exterior and interior paint, thoughtfully refreshed landscaping with drip irrigation, and a welcoming covered front porch that sets the tone for the warmth found throughout. Major improvements add immediate value, including a 2020 roof, updated plumbing in 2020, a 2024 AC, and 2026 luxury vinyl plank flooring, offering peace of mind for years to come. Inside, an open floor plan unfolds with a natural, easy flow. The living room is filled with character, featuring a wood-burning fireplace with painted brick, a ceiling fan, and built-in shelving on both sides that gently define the transition into the kitchen while keeping the space open for conversation and gatherings. The fully remodeled kitchen stands out with a central island offering breakfast bar seating, stainless steel appliances, stone countertops, newer cabinetry, matte black fixtures, and pendant lighting. The nearby laundry area adds everyday convenience, and French doors open seamlessly to the courtyard patio for effortless indoor-outdoor living. The main home offers 2 comfortable bedrooms positioned near a beautifully updated full bathroom featuring a tub and shower combination with decorative tile and a newer vanity that ties in perfectly with the home’s cohesive style. Just beyond the main home, a charming courtyard patio with new pavers creates a private and inviting transition to the detached ADU, complete with wood privacy fencing and low-maintenance landscaping that adds to its cozy appeal. Privately situated, the detached ADU offers its own entrance and has also been thoughtfully updated. The kitchen includes granite countertops, newer cabinetry, a gas range, and refrigerator. The living space flows easily into the bedroom, which features an ensuite bathroom with a walk-in shower, creating a comfortable and functional layout for tenants or guests. A property with true income-producing capability like this is hard to find. Live in one and rent the other, or add this to your portfolio as a strong investment opportunity with a month-to-month tenant already in place. Call today to schedule your private tour and explore the possibilities this unique property has to offer!

    Zillow last checked:

    Listing updated:

    Listed by:

    Matthew Smoral 440-476-5250,

    KING & ASSOCIATES REAL ESTATE LLC 352-458-0291

    Bought with:

    Katie Leavitt, Gen, 3266677

    MAR-KEY PROPERTY SERVICES LLC

    Source: Stellar MLS,MLS#: TB8500815MLS LogoOriginating MLS: Suncoast Tampa

    Facts & features

    Interior

    Bedrooms & bathrooms
    • Bedrooms: 3
    • Bathrooms: 2
    • Full bathrooms: 2
    Primary bedroom
    • Features: Ceiling Fan(s), Built-in Closet
    • Level: First
    Bedroom 2
    • Features: Ceiling Fan(s), Built-in Closet
    • Level: First
    Kitchen
    • Features: Breakfast Bar, Kitchen Island, Stone Counters
    • Level: First
    Living room
    • Features: Built-In Shelving, Ceiling Fan(s)
    • Level: First
    Heating
    • Central
    Cooling
    • Central Air
    Appliances
    • Included: Dishwasher, Microwave, Range, Refrigerator
    • Laundry: Inside
    Features
    • Built-in Features, Ceiling Fan(s), Eating Space In Kitchen, Open Floorplan, Primary Bedroom Main Floor, Stone Counters
    • Flooring: Luxury Vinyl, Tile
    • Doors: French Doors
    • Has fireplace: Yes
    • Fireplace features: Living Room, Wood Burning
    Interior area
    • Total structure area: 1,692
    • Total interior livable area: 1,230 sqft

    Property

    Parking
    • Parking features: Parking Pad
    • Has uncovered spaces: Yes
    Features
    • Levels: One
    • Stories: 1
    • Patio & porch: Covered, Front Porch, Patio
    • Exterior features: Courtyard, Lighting, Sidewalk
    • Fencing: Wood
    Lot
    • Size: 4,434 Square Feet
    • Dimensions: 48 x 90
    • Features: Corner Lot, Landscaped, Sidewalk
    • Residential vegetation: Mature Landscaping, Trees/Landscaped
    Details
    • Additional structures: Residence
    • Parcel number: 303117771840120011
    • Special conditions: None

    Construction

    Type & style
    • Home type: SingleFamily
    • Property subtype: Single Family Residence
    Materials
    • Wood Frame
    • Foundation: Crawlspace
    • Roof: Shingle
    Condition
    • New construction: No
    • Year built: 1925

    Utilities & green energy

    • Sewer: Public Sewer
    • Water: Public
    • Utilities for property: BB/HS Internet Available, Electricity Connected, Public, Sewer Connected, Water Connected

    Community & HOA

    Community
    • Pet fee: $0 monthly
    • Subdivision: ROUSLYNN
    HOA
    • Has HOA: No
    Location
    • Region: Saint Petersburg

    Financial & listing details

    • Price per square foot: $400/sqft
    • Tax assessed value: $437,945
    • Annual tax amount: $6,727
    • Date on market: 4/24/2026
    • Cumulative days on market: 49 days
    • Listing terms: Cash,Conventional,FHA,VA Loan
    • Ownership: Fee Simple
    • Total actual rent: 15600
    • Electric utility on property: Yes
    • Road surface type: Paved

    Price history

    DateEventPrice
    7/1/2026Sold$492,500-1.3%$400/sqft
    Source: Stellar MLS #TB8500815 Report a problem
    6/17/2026Pending sale$499,000$406/sqft
    Source: Stellar MLS #TB8500815 Report a problem
    5/28/2026Price change$499,000-5%$406/sqft
    Source: Stellar MLS #TB8500815 Report a problem
    4/24/2026Listed for sale$525,000+69.5%$427/sqft
    Source: Stellar MLS #TB8500815 Report a problem
    10/19/2023Listing removed--
    Source: Zillow Rentals Report a problem
    10/13/2023Listed for rent$1,150$1/sqft
    Source: Zillow Rentals Report a problem
    10/21/2020Sold$309,800+37.7%$252/sqft
    Source: Public Record Report a problem
    9/11/2020Sold$225,000+287.9%$183/sqft
    Source: Public Record Report a problem
    2/28/2013Sold$58,000$47/sqft
    Source: Public Record Report a problem

    Public tax history

    YearProperty taxesTax assessment
    2024$8,298 +9.5%$419,805 +10%
    2023$7,579 +72.7%$381,641 +46%
    2022$4,389 +1.2%$261,415 +5.1%
    2021$4,336 +1107.7%$248,730 +495.2%
    2020$359 +5.1%$41,786 +2.3%
    2019$342 $40,847 +1.9%
    2018$342 +4.3%$40,085 +2.1%
    2017$328 +9.1%$39,261 +2.1%
    2016$300 -0.1%$38,453 +0.7%
    2015$300 +2%$38,186 +0.8%
    2014$295 +3.5%$37,883 +1.5%
    2013$285 +5.4%$37,323 +1.7%
    2012$270 $36,699 +3%
    2011-- $35,630 +1.5%
    2010-- $35,103 +2.8%
    2008$197 $34,146 +3%
    2007-- $33,151 -58.6%
    2005-- $80,000 -6.5%
    2004$134 +9.5%$85,600 +38.5%
    2003$122 +26.6%$61,800 +23.8%
    2002$96 $49,900 +6.6%
    2001$96 +25.6%$46,800 +32.2%
    2000$77 $35,400
    Find assessor info on the county website

    Neighborhood: Old Southeast

    Nearby schools

    GreatSchools rating
    Schools provided by the listing agent
    • Elementary: Campbell Park Elementary-PN
    • Middle: John Hopkins Middle-PN
    • High: Lakewood High-PN

    Source: Stellar MLS. This data may not be complete. We recommend contacting the local school district to confirm school assignments for this home.

    Get a cash offer in 3 minutes
    Find out how much your home could sell for in as little as 3 minutes with a no-obligation cash offer.
    Estimated market value
    $492,400
    Get a cash offer in 3 minutes
    Find out how much your home could sell for in as little as 3 minutes with a no-obligation cash offer.
    Estimated market value
    $492,400