Multiple Offers received. Highest and Best by Sunday 11/16 @ 6pm. Come see this clean 3 bedrooms, 2.5 bathroom END UNIT TOWNHOME with 2 stall garage in DESIRABLE PEACH TREE subdivision. Enter and appreciate the light, airy feel as well as the Open and Spacious LARGE living room with high ceilings and fire place and Over Sized eat in kitchen with new light fixtures. Sliders off of the kitchen take you out to a generous deck with retractable awning to make entertaining a breeze. Large master with ensuite , 2 more bedrooms with lots of storage complete 2nd floor. Home completely repainted in a fresh modern color, new w/w carpet in all the bedrooms and gorgeous luxury vinyl throughout 1st floor & lower level rec room. Lower level has a bonus space for game/exercise/ office and a separate laundry with plenty of storage. Updated heating system, water softener, water purifying system, landscaping are but a few of the many ways home has been updated. Att. 2 stall garage with work space and outside shed.
Sold for $316,000
$316,000
1924 Alberta Dr, Whitehall, PA 18052
3beds
1,640sqft
Townhouse
Built in 1987
3,920 Square Feet Lot
$323,800 Zestimate®
$193/sqft
$2,450 Estimated rent
Home value
$323,800
$291,000 - $359,000
$2,450/mo
Zestimate® history
Owner options
List your home for rent
$2,450/mo
Rent Zestimate®
Find your next renter with Zillow Rental Manager. Plus, with online applications, you can quickly screen prospective tenants – for free.
$2,450/mo
Rent Zestimate®
Refinance and save
$2,090/mo
Est. payment
Refinancing to a lower rate could help reduce your monthly payments and save thousands over the life of the loan.
$2,090/mo
Est. payment
Explore your selling options
Work with a Zillow partner agent
Leverage their expertise and Zillow's premium Showcase listings to get your home seen by more buyers.
Get startedList with your own agent
Get your home in front of millions of buyers by listing it on Zillow.
Learn how to do itSell it yourself
Take full control of how buyers see your home on Zillow by listing For Sale by Owner (FSBO).
List your homeWhat's special
Generous deckLower level rec roomNew light fixturesLots of storageBonus spaceLarge master with ensuiteHigh ceilings
Zillow last checked:
Listing updated:
Listed by:
Rennard D. Clayton 610-737-8416,
Coldwell Banker Hearthside
Bought with:
Gary Elbert, RS205118L
Bellman & Radcliff
Source: GLVR,MLS#: 767728 Originating MLS: Lehigh Valley MLS
Originating MLS: Lehigh Valley MLSFacts & features
Interior
Bedrooms & bathrooms
- Bedrooms: 3
- Bathrooms: 3
- Full bathrooms: 2
- 1/2 bathrooms: 1
Primary bedroom
- Level: Second
- Dimensions: 17.00 x 12.00
Bedroom
- Level: Second
- Dimensions: 12.00 x 9.00
Bedroom
- Level: Second
- Dimensions: 13.00 x 10.00
Foyer
- Level: First
- Dimensions: 6.00 x 6.00
Other
- Level: Second
- Dimensions: 6.00 x 5.00
Other
- Level: Second
- Dimensions: 7.00 x 6.00
Half bath
- Level: First
- Dimensions: 3.00 x 4.00
Kitchen
- Level: First
- Dimensions: 17.00 x 13.00
Living room
- Level: First
- Dimensions: 17.00 x 13.00
Other
- Level: Lower
- Dimensions: 10.00 x 10.00
Heating
- Electric, Heat Pump
Cooling
- Central Air
Appliances
- Included: Dishwasher, Electric Dryer, Electric Oven, Electric Water Heater, Disposal, Refrigerator, Water Softener Owned, Washer
- Laundry: Electric Dryer Hookup
Features
- Eat-in Kitchen, Skylights
- Flooring: Carpet, Laminate, Resilient, Tile
- Windows: Screens, Skylight(s)
- Basement: Partially Finished,Walk-Out Access,Rec/Family Area
Interior area
- Total interior livable area: 1,640 sqft
- Finished area above ground: 1,440
- Finished area below ground: 200
Property
Parking
- Total spaces: 4
- Parking features: Attached, Garage, Garage Door Opener
- Attached garage spaces: 4
Features
- Stories: 2
- Patio & porch: Deck
- Exterior features: Deck, Shed
- Has view: Yes
- View description: City Lights
Lot
- Size: 3,920 Square Feet
- Features: Flat, Views
Details
- Additional structures: Shed(s)
- Parcel number: 549810864607 1
- Zoning: R-5
- Special conditions: None
Construction
Type & style
- Home type: Townhouse
- Architectural style: Contemporary
- Property subtype: Townhouse
Materials
- Brick
- Roof: Asphalt,Fiberglass
Condition
- Year built: 1987
Utilities & green energy
- Electric: Circuit Breakers
- Sewer: Public Sewer
- Water: Public
Community & HOA
Community
- Features: Sidewalks
- Subdivision: Peach Tree
Location
- Region: Whitehall
Financial & listing details
- Price per square foot: $193/sqft
- Tax assessed value: $142,800
- Annual tax amount: $4,329
- Date on market: 11/7/2025
- Cumulative days on market: 12 days
- Ownership type: Fee Simple
- Road surface type: Paved
Price history
| Date | Event | Price |
|---|---|---|
| 12/30/2025 | Sold | $316,000+0.3%$193/sqft |
Source:  GLVR #767728 Report a problem GLVR #767728 Report a problem | ||
| 11/18/2025 | Pending sale | $315,000$192/sqft |
Source: GLVR #767728 Report a problem | ||
| 11/7/2025 | Listed for sale | $315,000+50.7%$192/sqft |
Source: GLVR #767728 Report a problem | ||
| 5/29/2020 | Sold | $209,000+2%$127/sqft |
Source: GLVR #635429 Report a problem | ||
| 3/27/2020 | Listed for sale | $204,900$125/sqft |
Source: BHHS Fox & Roach Macungie #635429 Report a problem | ||
Public tax history
| Year | Property taxes | Tax assessment |
|---|---|---|
| 2025 | $4,329 +7% | $142,800 |
| 2024 | $4,046 +2.1% | $142,800 |
| 2023 | $3,963 | $142,800 |
| 2022 | $3,963 +4% | $142,800 |
| 2021 | $3,809 +4% | $142,800 |
| 2020 | $3,663 +11035.7% | $142,800 |
| 2019 | $33 | $142,800 |
| 2018 | $33 | $142,800 |
| 2017 | -- | $142,800 |
| 2016 | -- | $142,800 |
| 2015 | -- | $142,800 |
| 2014 | -- | $142,800 +221.6% |
| 2012 | -- | $44,400 |
| 2011 | -- | $44,400 |
| 2010 | -- | $44,400 |
| 2009 | -- | $44,400 |
| 2008 | -- | $44,400 |
| 2007 | -- | $44,400 |
| 2006 | -- | $44,400 |
| 2005 | -- | $44,400 |
| 2004 | -- | $44,400 |
| 2003 | -- | $44,400 |
| 2002 | -- | $44,400 |
| 2000 | -- | $44,400 |
Find assessor info on the county website
Neighborhood: Fullerton
Nearby homes
- $308,2003 bd2 ba1.4k sqft1922 Alberta Dr, Whitehall, PA 18052Off Market
- $323,0003 bd2 ba1.4k sqft1926 Alberta Dr, Whitehall, PA 18052Off Market
- $309,7003 bd3 ba1.4k sqft1920 Alberta Dr, Whitehall, PA 18052Off Market
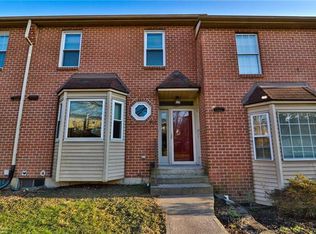
- $317,0003 bd3 ba1.4k sqft1928 Alberta Dr, Whitehall, PA 18052Off Market
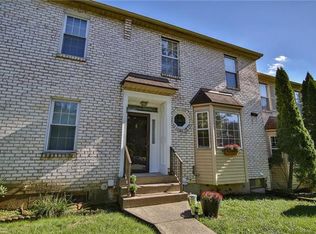
- $311,6003 bd2 ba1.4k sqft1918 Alberta Dr, Whitehall, PA 18052Off Market
- $327,8003 bd2 ba1.4k sqft1930 Alberta Dr, Whitehall, PA 18052Off Market
- $296,6003 bd2 ba1.4k sqft1916 Alberta Dr, Whitehall, PA 18052Off Market
- $270,0003 bd2 ba1.4k sqft1932 Alberta Dr, Whitehall, PA 18052Sold
Nearby schools
GreatSchools rating
- NAClarence M Gockley El SchoolGrades: K-1Distance: 1 mi
- 6/10Whitehall-Coplay Middle SchoolGrades: 6-8Distance: 1.1 mi
- 6/10Whitehall High SchoolGrades: 9-12Distance: 1.2 mi
Schools provided by the listing agent
- High: whitehall-coplay
- District: Whitehall-Coplay
Source: GLVR. This data may not be complete. We recommend contacting the local school district to confirm school assignments for this home.
Get a cash offer in 3 minutes
Find out how much your home could sell for in as little as 3 minutes with a no-obligation cash offer.
Estimated market value
$323,800
Get a cash offer in 3 minutes
Find out how much your home could sell for in as little as 3 minutes with a no-obligation cash offer.
Estimated market value
$323,800
- Pennsylvania
- Lehigh County
- Whitehall
- 18052
- Fullerton
- 1924 Alberta Dr
Nearby cities
Nearby neighborhoods
Nearby zip codes
Other Whitehall Topics
