Skip main navigation
Sold for $495,000
  • $495,000

    1924 Alexander Dr, Macungie, PA 18062

    3beds
    3,911sqft
    Condominium, Single Family Residence
    Built in 2004
    -- sqft lot
    $570,000 Zestimate®
    $127/sqft
    $3,300 Estimated rent

    Home value

    $570,000

    $542,000 - $599,000

    $3,300/mo

    Zestimate® history
    Loading
    Loading...

    Owner options

    List your home for rent

    $3,300/mo

    Rent Zestimate®

    Find your next renter with Zillow Rental Manager. Plus, with online applications, you can quickly screen prospective tenants – for free.

    Learn more

    $3,300/mo

    Rent Zestimate®

    Refinance and save

    $3,580/mo

    Est. payment

    Refinancing to a lower rate could help reduce your monthly payments and save thousands over the life of the loan.

    See today's rates

    $3,580/mo

    Est. payment

    Explore your selling options

    Work with a Zillow partner agent

    Leverage their expertise and Zillow's premium Showcase listings to get your home seen by more buyers.

    Get started

    List with your own agent

    Get your home in front of millions of buyers by listing it on Zillow.

    Learn how to do it

    Sell it yourself

    Take full control of how buyers see your home on Zillow by listing For Sale by Owner (FSBO).

    List your home

    What's special

    Gas fireplaceMechanical spacesFitness roomHuge finished lower levelNatural lightSpacious master bedroomLaundry room
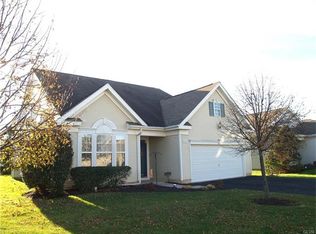
    Welcome to the highly desirable Four Seasons at Farmington, a 55+ community in Lower Macungie. This charming, meticulously maintained 3 Bedroom ranch offers one floor living at it’s best. The foyer opens to the spacious Living/Great room, featuring a double sided gas fireplace. Enjoy entertaining in the beautiful cook’s kitchen, complete with gas cooktop, granite countertops, plenty of cabinet storage and natural light. The kitchen is open to the breakfast/dining room with gas fireplace and the 4 season sunroom. The spacious Master Bedroom features 2 walk-in closets and en suite bath with 2 vanities, soaking tub and a walk-in shower. There are 2 additional bedrooms, a full bath and laundry room on the main level. The open stairwell leads to a huge finished lower level, set up as a family/recreational room, an additional bedroom and mechanical spaces. There is a 2 car attached garage with additional attic storage. Enjoy this active adult community with Clubhouse, Fitness room, 6 hole golf course, pool and spa, tennis and pickleball courts, Bocce court and walking paths! This well maintained home offers many recent updates, including HVAC system, water softner, washer and dryer!

    Zillow last checked:

    Listing updated:

    Listed by:

    Cindy Massa 610-653-8045,

    IronValley RE of Lehigh Valley

    Bought with:

    Dean W. Carnes, RS321572

    Realty Executives

    Source: GLVR,MLS#: 736366MLS LogoOriginating MLS: Lehigh Valley MLS

    Facts & features

    Interior

    Bedrooms & bathrooms
    • Bedrooms: 3
    • Bathrooms: 2
    • Full bathrooms: 2
    Rooms
    • Room types: Four Season, Sunroom
    Primary bedroom
    • Description: carpet, Hardwoods under carpet
    • Level: First
    • Dimensions: 20.00 x 14.00
    Bedroom
    • Description: carpet
    • Level: First
    • Dimensions: 12.00 x 13.00
    Bedroom
    • Description: carpet
    • Level: First
    • Dimensions: 14.00 x 12.50
    Primary bathroom
    • Description: tile floors, soaking tub, walk-in shower
    • Level: First
    • Dimensions: 16.00 x 9.00
    Dining room
    • Description: Hardwood floors, Gas fireplace, Built-in
    • Level: First
    • Dimensions: 16.00 x 14.00
    Family room
    • Description: carpet
    • Level: Lower
    • Dimensions: 38.00 x 32.00
    Foyer
    • Description: Hardwood floors
    • Level: First
    • Dimensions: 15.00 x 10.00
    Other
    • Description: tile
    • Level: First
    • Dimensions: 8.00 x 5.00
    Kitchen
    • Description: Hardwood floors, Granite C/T
    • Level: First
    • Dimensions: 17.00 x 12.00
    Laundry
    • Description: Utility sink
    • Level: First
    • Dimensions: 8.50 x 6.50
    Living room
    • Description: carpet and Gas fireplace
    • Level: First
    • Dimensions: 23.00 x 18.00
    Other
    • Description: Walk-in closet #1
    • Level: First
    • Dimensions: 5.50 x 6.50
    Other
    • Description: Walk-in closet #2
    • Level: First
    • Dimensions: 6.50 x 6.00
    Sunroom
    • Description: Hardwood floors
    • Level: First
    • Dimensions: 13.00 x 9.50
    Heating
    • Forced Air, Gas
    Cooling
    • Central Air, Ceiling Fan(s)
    Appliances
    • Included: Double Oven, Dishwasher, Electric Dryer, Gas Cooktop, Disposal, Gas Water Heater, Microwave, Refrigerator, Water Softener Owned, Washer
    • Laundry: Washer Hookup, Dryer Hookup, ElectricDryer Hookup, Main Level
    Features
    • Attic, Breakfast Area, Dining Area, Separate/Formal Dining Room, Entrance Foyer, Eat-in Kitchen, Family Room Lower Level, Kitchen Island, Storage, Vaulted Ceiling(s), Walk-In Closet(s), Window Treatments
    • Flooring: Carpet, Hardwood, Tile, Vinyl
    • Windows: Drapes
    • Basement: Egress Windows,Full,Finished,Other,Sump Pump
    • Has fireplace: Yes
    • Fireplace features: Family Room
    Interior area
    • Total interior livable area: 3,911 sqft
    • Finished area above ground: 2,328
    • Finished area below ground: 1,583

    Property

    Parking
    • Total spaces: 2
    • Parking features: Attached, Garage, Garage Door Opener
    • Attached garage spaces: 2
    Features
    • Levels: One
    • Stories: 1
    • Patio & porch: Covered, Deck, Porch
    • Exterior features: Deck, Porch
    Lot
    • Size: 6,534 Square Feet
    • Features: Backs to Common Grounds
    Details
    • Parcel number: 546495383393 001
    • Zoning: Sr-Semi-Rural
    • Special conditions: Estate

    Construction

    Type & style
    • Home type: Condo
    • Architectural style: Ranch
    • Property subtype: Condominium, Single Family Residence
    Materials
    • Vinyl Siding
    • Roof: Asphalt,Fiberglass
    Condition
    • Year built: 2004

    Utilities & green energy

    • Electric: 200+ Amp Service, Circuit Breakers
    • Sewer: Public Sewer
    • Water: Public

    Community & HOA

    Community
    • Features: Curbs
    • Security: Security System, Closed Circuit Camera(s)
    • Senior community: Yes
    • Subdivision: Four Seasons at Farmington
    HOA
    • Has HOA: Yes
    • HOA fee: $379 monthly
    Location
    • Region: Macungie

    Financial & listing details

    • Price per square foot: $127/sqft
    • Tax assessed value: $305,500
    • Annual tax amount: $7,545
    • Date on market: 9/19/2025
    • Cumulative days on market: 24 days
    • Listing terms: Cash,Conventional
    • Ownership type: Common
    • Road surface type: Paved

    Price history

    DateEventPrice
    7/1/2024Sold$495,000-1%$127/sqft
    Source: GLVR #736366 Report a problem
    5/15/2024Pending sale$499,900$128/sqft
    Source: GLVR #736366 Report a problem
    4/20/2024Listed for sale$499,900+72.4%$128/sqft
    Source: GLVR #736366 Report a problem
    5/18/2012Sold$290,000-9.3%$74/sqft
    Source: GLVR #419468 Report a problem
    2/4/2012Price change$319,900-5.9%$82/sqft
    Source: RE/MAX REAL ESTATE #419468 Report a problem
    10/27/2011Listed for sale$339,900-13.9%$87/sqft
    Source: RE/MAX real estate #419468 Report a problem
    7/12/2005Sold$395,000+1.5%$101/sqft
    Source: Public Record Report a problem
    12/6/2004Sold$389,026$99/sqft
    Source: Public Record Report a problem

    Public tax history

    YearProperty taxesTax assessment
    2025$8,056 +6.8%$305,500
    2024$7,546 +2%$305,500
    2023$7,395 $305,500
    2022$7,395 +4.6%$305,500
    2021$7,067 +1%$305,500
    2020$6,999 +10208.2%$305,500
    2019$68 $305,500
    2018$68 $305,500
    2017-- $305,500
    2016-- $305,500
    2015-- $305,500
    2014-- $305,500 +89.8%
    2012-- $160,950
    2011-- $160,950
    2010-- $160,950
    2009-- $160,950
    2008-- $160,950
    2007-- $160,950
    2006-- $160,950
    2005-- $160,950
    Find assessor info on the county website

    Neighborhood: Ancient Oaks

    Nearby schools

    GreatSchools rating
    Schools provided by the listing agent
    • District: East Penn

    Source: GLVR. This data may not be complete. We recommend contacting the local school district to confirm school assignments for this home.

    Get a cash offer in 3 minutes
    Find out how much your home could sell for in as little as 3 minutes with a no-obligation cash offer.
    Estimated market value
    $570,000
    Get a cash offer in 3 minutes
    Find out how much your home could sell for in as little as 3 minutes with a no-obligation cash offer.
    Estimated market value
    $570,000