Welcome to 1924 Applewood Circle, where Art, Shelter, and Function coalesce to form tranquil Beauty. Designed by architect Richard F. Heyer and built in 1971, this mid-century modern gem provides open concept Living infused with thoughtfully designed built-in cabinets and the kind of ample storage space you would expect from a such a Home. Upon entering through double doors from the embracing front porch, guests experience a unique entry with polished slate floors, pierced by custom planters drenched in diffused natural light. From these planters, flora reaches to the skylights in the towering ceiling above. From the entry, polished concrete floors meander throughout the space, eventually pouring into the sunken living room endowed with an elegant glass fireplace. The Home is well appointed with many large windows and is oriented to the sun, thus ensuring that the interior is bathed in light throughout the day whether the sky be bright or dreary. On bright days, as the sun moves through its arc, occupants are entertained with ever-drifting and changing sun sculptures brought about as the sunrays pass through the patio trellis and strategically placed windows. At night, when the moon is bright and the lights are out, the common areas are enchanting, the moon beams passing through the clerestory windows creating a magical glow. With its well planned work triangle, the galley kitchen is efficient yet has ample storage space due to the custom-built cabinets and high ceilings providing extra storage above. It too has plenty of diffused light throughout the day thanks to its clerestory windows high above. The layout of the home is perfect for hosting get togethers due to the open floor plan with both the living and TV rooms featuring sliding glass doors opening onto the spacious wrap-around stone deck. The bedroom wing has three bedrooms, each with ample storage built in, two full baths, and a large linen closet. As in the common areas, large banks of windows allow lots of light in while providing tranquil views of the largely secluded property. The generously sized garage fits two cars, with plenty of room left over for storage or a small workshop. It faces west too, so that you'll have the late afternoon sun to relax in while detailing your car or motorcycle in the driveway after a productive day's work. This one-of-a-kind Home just has so much to offer, Living in the space constantly reveals new facets of its beauty and you'll find yourself asking how you ever lived in a cookie cutter house up until now. So, if you appreciate the beauty of mid-century design and the function of a well thought out and executed Home, you're going to fall in Love with 1924 Applewood Circle.
Sold for $415,000
$415,000
1924 Applewood Cir, Hagerstown, MD 21740
3beds
2,065sqft
Single Family Residence
Built in 1971
0.84 Acres Lot
$419,200 Zestimate®
$201/sqft
$2,325 Estimated rent
Home value
$419,200
$369,000 - $474,000
$2,325/mo
Zestimate® history
Owner options
List your home for rent
$2,325/mo
Rent Zestimate®
Find your next renter with Zillow Rental Manager. Plus, with online applications, you can quickly screen prospective tenants – for free.
$2,325/mo
Rent Zestimate®
Refinance and save
$2,557/mo
Est. payment
Refinancing to a lower rate could help reduce your monthly payments and save thousands over the life of the loan.
$2,557/mo
Est. payment
Explore your selling options
Work with a Zillow partner agent
Leverage their expertise and Zillow's premium Showcase listings to get your home seen by more buyers.
Get startedList with your own agent
Get your home in front of millions of buyers by listing it on Zillow.
Learn how to do itSell it yourself
Take full control of how buyers see your home on Zillow by listing For Sale by Owner (FSBO).
List your homeWhat's special
Zillow last checked:
Listing updated:
Listed by:
Brian S Wilhelm 301-800-8640,
Long & Foster Real Estate, Inc.
Bought with:
Camille Easterday, 5009992
Real Broker, LLC
Source: Bright MLS,MLS#: MDWA2032008
Facts & features
Interior
Bedrooms & bathrooms
- Bedrooms: 3
- Bathrooms: 3
- Full bathrooms: 2
- 1/2 bathrooms: 1
- Main level bathrooms: 3
- Main level bedrooms: 3
Rooms
- Room types: Living Room, Dining Room, Primary Bedroom, Bedroom 2, Bedroom 3, Kitchen, Family Room, Foyer, Laundry
Primary bedroom
- Level: Main
- Area: 208 Square Feet
- Dimensions: 16 x 13
Bedroom 2
- Level: Main
- Area: 143 Square Feet
- Dimensions: 13 x 11
Bedroom 3
- Level: Main
- Area: 156 Square Feet
- Dimensions: 13 x 12
Dining room
- Level: Main
Family room
- Level: Main
- Area: 304 Square Feet
- Dimensions: 19 x 16
Foyer
- Level: Main
Kitchen
- Level: Main
Laundry
- Level: Main
Living room
- Features: Fireplace - Wood Burning
- Level: Main
- Area: 304 Square Feet
- Dimensions: 19 x 16
Heating
- Radiant, Electric
Cooling
- Central Air, Electric
Appliances
- Included: Cooktop, Dishwasher, Dryer, Exhaust Fan, Extra Refrigerator/Freezer, Self Cleaning Oven, Oven, Range Hood, Refrigerator, Stainless Steel Appliance(s), Washer, Washer/Dryer Stacked, Water Heater, Electric Water Heater
- Laundry: Laundry Room
Features
- Bathroom - Tub Shower, Built-in Features, Dining Area, Open Floorplan, Family Room Off Kitchen, Kitchen - Galley, Primary Bath(s), Sound System, 9'+ Ceilings, Beamed Ceilings, Dry Wall, High Ceilings, Paneled Walls
- Flooring: Concrete, Tile/Brick, Stone
- Windows: Screens, Skylight(s)
- Has basement: No
- Number of fireplaces: 1
- Fireplace features: Glass Doors, Screen, Wood Burning Stove
Interior area
- Total structure area: 2,065
- Total interior livable area: 2,065 sqft
- Finished area above ground: 2,065
- Finished area below ground: 0
Property
Parking
- Total spaces: 6
- Parking features: Garage Door Opener, Storage, Inside Entrance, Asphalt, Off Street, Attached
- Attached garage spaces: 2
- Has uncovered spaces: Yes
Accessibility
- Accessibility features: None
Features
- Levels: One
- Stories: 1
- Patio & porch: Patio
- Exterior features: Lighting, Sidewalks
- Pool features: None
Lot
- Size: 0.84 Acres
- Features: Landscaped, Wooded
Details
- Additional structures: Above Grade, Below Grade, Outbuilding
- Additional parcels included: Property is two parcels on one deed equaling approx .84 acre. One parcel is the home and septic field. Other is wooded.
- Parcel number: 2210021944
- Zoning: RS
- Special conditions: Standard
- Other equipment: None
Construction
Type & style
- Home type: SingleFamily
- Architectural style: Contemporary
- Property subtype: Single Family Residence
Materials
- Frame, Masonry
- Foundation: Slab
- Roof: Cool/White,Flat,Pitched,Other
Condition
- Very Good
- New construction: No
- Year built: 1971
Utilities & green energy
- Sewer: Septic Exists
- Water: Public
Community & HOA
Community
- Security: Security System
- Subdivision: Brightwood Acres
HOA
- Has HOA: No
Location
- Region: Hagerstown
Financial & listing details
- Price per square foot: $201/sqft
- Tax assessed value: $258,600
- Annual tax amount: $3,395
- Date on market: 10/16/2025
- Listing agreement: Exclusive Right To Sell
- Listing terms: Cash,Conventional
- Inclusions: Existing Washer And Dryer, Refrigerators, Dish Washer, Garage Door Opener And Remotes, Alarm System And Key Fobs,
- Ownership: Fee Simple
Price history
| Date | Event | Price |
|---|---|---|
| 11/21/2025 | Sold | $415,000$201/sqft |
Source:  Bright MLS #MDWA2032008 Report a problem Bright MLS #MDWA2032008 Report a problem | ||
| 10/22/2025 | Pending sale | $415,000$201/sqft |
Source: Bright MLS #MDWA2032008 Report a problem | ||
| 10/17/2025 | Listed for sale | $415,000+124.3%$201/sqft |
Source: Bright MLS #MDWA2032008 Report a problem | ||
| 8/3/2012 | Sold | $185,000-7%$90/sqft |
Source: Public Record Report a problem | ||
| 5/20/2012 | Listed for sale | $198,900$96/sqft |
Source: Coldwell Banker Innovations Hagerstown #WA7845207 Report a problem | ||
Public tax history
| Year | Property taxes | Tax assessment |
|---|---|---|
| 2025 | $2,689 +10.2% | $258,600 +10.2% |
| 2024 | $2,441 +4.5% | $234,700 +4.5% |
| 2023 | $2,335 +4.7% | $224,533 -4.3% |
| 2022 | $2,229 +3% | $234,700 +14.9% |
| 2021 | $2,165 +0.6% | $204,200 +0.6% |
| 2020 | $2,151 +0.6% | $202,933 -0.6% |
| 2019 | $2,138 +0.6% | $204,200 +1.9% |
| 2018 | $2,124 -9.7% | $200,400 +3.3% |
| 2017 | $2,352 +9.5% | $194,067 +3.4% |
| 2016 | $2,149 | $187,733 +3.5% |
| 2015 | $2,149 | $181,400 |
| 2014 | $2,149 | $181,400 |
| 2013 | -- | $181,400 -20.9% |
| 2012 | -- | $229,200 |
| 2011 | -- | $229,200 |
| 2010 | -- | $229,200 -21.5% |
| 2009 | -- | $292,110 +17% |
| 2008 | -- | $249,752 +20.4% |
| 2007 | -- | $207,396 +25.7% |
| 2006 | -- | $165,040 +7% |
| 2005 | -- | $154,190 +7.6% |
| 2004 | -- | $143,340 +8.2% |
| 2003 | -- | $132,490 +1.5% |
| 2002 | -- | $130,552 +1.5% |
| 2001 | -- | $128,616 |
Find assessor info on the county website
Neighborhood: 21740
Nearby homes
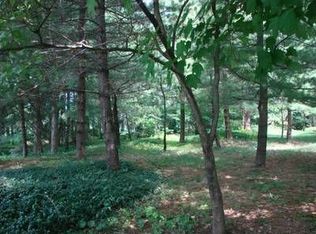
- $69,4000.43 Acres1922 Applewood Cir, Hagerstown, MD 21740Sold
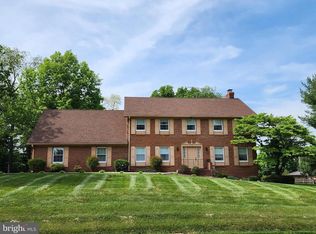
- $480,7004 bd3 ba3k sqft1926 Applewood Dr, Hagerstown, MD 21740Off Market
- $459,0003 bd2 ba2.5k sqft1916 Applewood Cir, Hagerstown, MD 21740For Sale

- $450,0003 bd3 ba2.5k sqft1917 Applewood Dr, Hagerstown, MD 21740Sold

- $398,300-- bd3 ba1.6k sqft1915 Applewood Dr, Hagerstown, MD 21740Off Market
- $316,700-- bd1 ba1.2k sqft1919 Applewood Dr, Hagerstown, MD 21740Off Market
- $471,3004 bd3 ba2.4k sqft1920 Applewood Cir, Hagerstown, MD 21740Off Market
- $474,1003 bd2 ba2.4k sqft1918 Applewood Cir, Hagerstown, MD 21740Off Market
Nearby schools
GreatSchools rating
- NARuth Ann Monroe PrimaryGrades: PK-2Distance: 0.7 mi
- 7/10E. Russell Hicks Middle SchoolGrades: 6-8Distance: 2.8 mi
- 4/10South Hagerstown High SchoolGrades: 9-12Distance: 2.8 mi
Schools provided by the listing agent
- District: Washington County Public Schools
Source: Bright MLS. This data may not be complete. We recommend contacting the local school district to confirm school assignments for this home.
Get a cash offer in 3 minutes
Find out how much your home could sell for in as little as 3 minutes with a no-obligation cash offer.
Estimated market value
$419,200
Get a cash offer in 3 minutes
Find out how much your home could sell for in as little as 3 minutes with a no-obligation cash offer.
Estimated market value
$419,200
- Maryland
- Washington County
- Robinwood
- 21740
- 1924 Applewood Cir
Nearby cities
Nearby zip codes
Other Robinwood Topics
