Schedule your showing today to see this beautiful home in a fantastic location with easy access to shopping, dining, and commuting to work. This home features 4 bedrooms, including a primary bedroom and a second ensuite bedroom for guests or in-laws. The 8ft doors throughout the house and high ceilings create a comfortable and inviting space. Numerous custom designer updates will impress even the most discerning buyer. Enjoy formal dining for special family gatherings, and an incredible kitchen that is open to the family room, featuring a large island with solid surface countertops, custom cabinets, and backsplash. Buyer to verify all information, including but not limited to square footage, room, schools, HOA,.
Sold
Price Unknown
1924 Barrix Ln, Desoto, TX 75115
4beds
2,728sqft
Single Family Residence
Built in 2025
-- sqft lot
$498,300 Zestimate®
$--/sqft
$3,548 Estimated rent
Home value
$498,300
$448,000 - $553,000
$3,548/mo
Zestimate® history
Owner options
List your home for rent
$3,548/mo
Rent Zestimate®
Find your next renter with Zillow Rental Manager. Plus, with online applications, you can quickly screen prospective tenants – for free.
$3,548/mo
Rent Zestimate®
Refinance and save
$50/mo
Est. payment
Refinancing to a lower rate could help reduce your monthly payments and save thousands over the life of the loan.
$50/mo
Est. payment
Explore your selling options
Work with a Zillow partner agent
Leverage their expertise and Zillow's premium Showcase listings to get your home seen by more buyers.
Get startedList with your own agent
Get your home in front of millions of buyers by listing it on Zillow.
Learn how to do itSell it yourself
Take full control of how buyers see your home on Zillow by listing For Sale by Owner (FSBO).
List your homeWhat's special
High ceilingsFormal diningIncredible kitchenSecond ensuite bedroomCustom cabinetsPrimary bedroomCustom designer updates
Zillow last checked:
Listing updated:
Listed by:
Randy Mccool 0579174 817-304-0738,
RGP Realty Group, LLC 817-304-0738
Bought with:
Caroline Whiteside
Douglas Elliman Real Estate
Source: NTREIS,MLS#: 20846486
Facts & features
Interior
Bedrooms & bathrooms
- Bedrooms: 4
- Bathrooms: 3
- Full bathrooms: 3
Primary bedroom
- Level: First
- Dimensions: 14 x 23
Bedroom
- Level: First
- Dimensions: 12 x 12
Bedroom
- Level: First
- Dimensions: 11 x 14
Bedroom
- Features: En Suite Bathroom
- Level: First
- Dimensions: 13 x 14
Breakfast room nook
- Level: First
- Dimensions: 10 x 10
Dining room
- Level: First
- Dimensions: 11 x 13
Kitchen
- Level: First
- Dimensions: 10 x 14
Living room
- Level: First
- Dimensions: 16 x 19
Office
- Level: First
- Dimensions: 12 x 12
Heating
- Electric
Cooling
- Central Air, Electric
Appliances
- Included: Dishwasher, Electric Cooktop, Electric Oven, Disposal, Microwave, Vented Exhaust Fan
Features
- Decorative/Designer Lighting Fixtures, Eat-in Kitchen, High Speed Internet, In-Law Floorplan, Cable TV
- Flooring: Carpet, Ceramic Tile, Luxury Vinyl Plank
- Has basement: No
- Has fireplace: No
Interior area
- Total interior livable area: 2,728 sqft
Property
Parking
- Total spaces: 3
- Parking features: Garage, Garage Door Opener
- Attached garage spaces: 3
Features
- Levels: One
- Stories: 1
- Pool features: None
Details
- Parcel number: 201010100K0130000
Construction
Type & style
- Home type: SingleFamily
- Architectural style: Traditional,Detached
- Property subtype: Single Family Residence
Materials
- Board & Batten Siding, Brick
- Foundation: Slab
- Roof: Composition
Condition
- New construction: Yes
- Year built: 2025
Utilities & green energy
- Sewer: Public Sewer
- Water: Public
- Utilities for property: Sewer Available, Water Available, Cable Available
Community & HOA
Community
- Features: Community Mailbox
- Subdivision: Ten Mile Crk Ests Ph III C
HOA
- Has HOA: Yes
- Services included: Association Management, Maintenance Grounds
- HOA fee: $50 annually
- HOA name: New Roc
- HOA phone: 972-252-3873
Location
- Region: Desoto
Financial & listing details
- Tax assessed value: $559,480
- Annual tax amount: $1,673
- Date on market: 2/17/2025
- Cumulative days on market: 117 days
- Listing terms: Cash,Conventional,FHA,VA Loan
Price history
| Date | Event | Price |
|---|---|---|
| 7/18/2025 | Sold | -- |
Source: NTREIS #20846486 Report a problem | ||
| 6/20/2025 | Pending sale | $529,990$194/sqft |
Source: NTREIS #20846486 Report a problem | ||
| 6/17/2025 | Price change | $529,990+6%$194/sqft |
Source: NTREIS #20846486 Report a problem | ||
| 5/16/2025 | Price change | $499,990-5.7%$183/sqft |
Source: NTREIS #20846486 Report a problem | ||
| 5/3/2025 | Price change | $529,990-3.6%$194/sqft |
Source: NTREIS #20846486 Report a problem | ||
| 4/8/2025 | Price change | $549,990-1.8%$202/sqft |
Source: NTREIS #20846486 Report a problem | ||
| 3/3/2025 | Price change | $559,990-1.8%$205/sqft |
Source: NTREIS #20846486 Report a problem | ||
| 2/17/2025 | Listed for sale | $569,990$209/sqft |
Source: NTREIS #20846486 Report a problem | ||
Public tax history
| Year | Property taxes | Tax assessment |
|---|---|---|
| 2025 | $13,006 +677.4% | $559,480 +677.1% |
| 2024 | $1,673 | $72,000 |
Find assessor info on the county website
Neighborhood: 75115
Nearby homes
- $--4 bd3 ba2.7k sqft1928 Barrix Ln, Desoto, TX 75115Sold
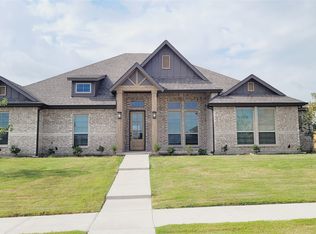
- $474,7004 bd3 ba2.6k sqft1920 Barrix Ln, Desoto, TX 75115Off Market
- $76,000-- bd-- ba-- sqft1929 Barrix Ln, Desoto, TX 75115Off Market
- $76,000-- bd-- ba-- sqft1932 Barrix Ln, Desoto, TX 75115Off Market
- $76,000-- bd-- ba-- sqft1916 Barrix Ln, Desoto, TX 75115Off Market
- $76,000-- bd-- ba-- sqft1933 Barrix Ln, Desoto, TX 75115Off Market
- $76,000-- bd-- ba-- sqft1921 Barrix Ln, Desoto, TX 75115Off Market
- $76,000-- bd-- ba-- sqft1937 Barrix Ln, Desoto, TX 75115Off Market
Nearby schools
GreatSchools rating
- 3/10S Gus Alexander Jr Elementary SchoolGrades: PK-4Distance: 1.5 mi
- 2/10William High Byrd Middle SchoolGrades: 7-8Distance: 3.2 mi
- 3/10Duncanville High SchoolGrades: 9-12Distance: 4 mi
Schools provided by the listing agent
- Elementary: Alexander
- Middle: Byrd
- High: Duncanville
- District: Duncanville ISD
Source: NTREIS. This data may not be complete. We recommend contacting the local school district to confirm school assignments for this home.
Get a cash offer in 3 minutes
Find out how much your home could sell for in as little as 3 minutes with a no-obligation cash offer.
Estimated market value
$498,300
Get a cash offer in 3 minutes
Find out how much your home could sell for in as little as 3 minutes with a no-obligation cash offer.
Estimated market value
$498,300
- Texas
- Dallas County
- Desoto
- 75115
- 1924 Barrix Ln
