Lake side living in Hixson! Stunning 4 BED, 4 BATH home sits on an oversized lot. Walk to Bay Pointe Estates community pool, tennis courts, and Chickamauga Lake. Zoned for award-winning Big Ridge Elementary, this home hosts incredible outdoor and indoor living spaces. The updated interior features hardwood floors, open layout, and cozy fireplace. Main level includes a bright kitchen and breakfast nook that flows seamlessly onto a spacious deck and SCREENED PORCH, perfect for entertaining with views of the wooded backdrop. The main level is complete with a formal dining room, powder room, laundry area, and HOME OFFICE! Upstairs, the primary suite is a true retreat with a large soaking tub, dual vanities, and walk-in closet. Additional 3 bedrooms provide space for guests. FINISHED BASEMENT offers even more versatility with its own full bath, living area, kitchenette, and flex room. Outdoor living shines with multiple porches, fountain, large yard with mature landscaping, and room to enjoy every season. The sought-after Bay Pointe Estates community provides resort-style amenities (private trail from your backyard) including a POOL, tennis courts, and basketball courts. Only 5 minutes from Big Ridge Yacht Club MARINA and Chickamauga Lake, with shopping, dining, and downtown Chattanooga all within easy reach. 7 minutes to Greenway Farms, a 200+ acre public protected green space for hiking, biking, paddling, and a dog park. Bay Pointe Drive blends comfort, convenience, and the best of Tennessee's natural beauty - schedule your private showing today!
(Buyer to verify square footage. Some images may be virtually staged. Buyer is responsible for doing their due diligence to verify that all information is correct, accurate, and for obtaining any and all restrictions for the property deemed important to Buyer.)
Sold for $620,000
$620,000
1924 Bay Pointe Dr, Hixson, TN 37343
4beds
3,451sqft
Single Family Residence
Built in 1996
0.7 Acres Lot
$626,300 Zestimate®
$180/sqft
$3,267 Estimated rent
Home value
$626,300
$589,000 - $664,000
$3,267/mo
Zestimate® history
Owner options
List your home for rent
$3,267/mo
Rent Zestimate®
Find your next renter with Zillow Rental Manager. Plus, with online applications, you can quickly screen prospective tenants – for free.
$3,267/mo
Rent Zestimate®
Refinance and save
$3,699/mo
Est. payment
Refinancing to a lower rate could help reduce your monthly payments and save thousands over the life of the loan.
$3,699/mo
Est. payment
Explore your selling options
Work with a Zillow partner agent
Leverage their expertise and Zillow's premium Showcase listings to get your home seen by more buyers.
Get startedList with your own agent
Get your home in front of millions of buyers by listing it on Zillow.
Learn how to do itSell it yourself
Take full control of how buyers see your home on Zillow by listing For Sale by Owner (FSBO).
List your homeWhat's special
Cozy fireplaceHome officeFinished basementWalk-in closetMultiple porchesLaundry areaBasketball courts
Zillow last checked:
Listing updated:
Listed by:
Todd Henon 423-413-4507,
Keller Williams Realty
Bought with:
Sean H Smith, 335342
Keller Williams Realty
Source: Greater Chattanooga Realtors,MLS#: 1521234
Facts & features
Interior
Bedrooms & bathrooms
- Bedrooms: 4
- Bathrooms: 4
- Full bathrooms: 3
- 1/2 bathrooms: 1
Primary bedroom
- Level: Second
Bedroom
- Level: Second
Bedroom
- Level: Second
Bedroom
- Level: Second
Primary bathroom
- Level: Second
Bathroom
- Level: Basement
Bathroom
- Level: Second
Other
- Level: First
Other
- Level: First
Den
- Level: Basement
Dining room
- Level: First
Kitchen
- Level: First
Laundry
- Level: First
Living room
- Level: First
Office
- Level: Basement
Heating
- Central, Electric, Heat Pump
Cooling
- Central Air, Ceiling Fan(s), Electric
Appliances
- Included: Down Draft, Disposal, Double Oven, Dishwasher, Electric Oven, Gas Cooktop, Microwave, Refrigerator, Stainless Steel Appliance(s), Water Heater, Wine Refrigerator, Wall Oven
- Laundry: Laundry Room, Main Level
Features
- Built-in Features, Ceiling Fan(s), Crown Molding, Double Vanity, Entrance Foyer, Granite Counters, High Ceilings, High Speed Internet, Open Floorplan, Soaking Tub, Walk-In Closet(s), Separate Shower, Tub/shower Combo, En Suite, Sitting Area, Breakfast Nook, Separate Dining Room
- Flooring: Carpet, Ceramic Tile, Hardwood
- Basement: Finished,Partial
- Number of fireplaces: 1
- Fireplace features: Great Room
Interior area
- Total structure area: 3,451
- Total interior livable area: 3,451 sqft
- Finished area above ground: 2,560
Property
Parking
- Total spaces: 2
- Parking features: Driveway, Garage, Garage Faces Side
- Attached garage spaces: 2
Features
- Patio & porch: Covered, Deck, Screened
- Exterior features: Private Yard, Rain Gutters
Lot
- Size: 0.7 Acres
- Dimensions: 116.41 x 305.47
- Features: Back Yard, Few Trees, Front Yard, Gentle Sloping, Landscaped, Level
Details
- Parcel number: 101g B 015
Construction
Type & style
- Home type: SingleFamily
- Property subtype: Single Family Residence
Materials
- Brick, Cement Siding
- Foundation: Block
- Roof: Shingle
Condition
- New construction: No
- Year built: 1996
Utilities & green energy
- Sewer: Public Sewer
- Water: Public
- Utilities for property: Cable Connected, Electricity Connected, Natural Gas Connected, Phone Available, Sewer Connected, Underground Utilities, Water Connected
Community & HOA
Community
- Features: Pool, Tennis Court(s)
- Security: Smoke Detector(s)
- Subdivision: Bay Pointe Ests
HOA
- Has HOA: Yes
- HOA fee: $33 monthly
Location
- Region: Hixson
Financial & listing details
- Price per square foot: $180/sqft
- Tax assessed value: $477,600
- Annual tax amount: $3,762
- Date on market: 9/26/2025
- Listing terms: Cash,Conventional,FHA,VA Loan
Price history
| Date | Event | Price |
|---|---|---|
| 3/3/2026 | Sold | $620,000-1.3%$180/sqft |
Source: Greater Chattanooga Realtors #1521234 Report a problem | ||
| 1/28/2026 | Contingent | $627,950$182/sqft |
Source: Greater Chattanooga Realtors #1521234 Report a problem | ||
| 11/17/2025 | Price change | $627,950-5%$182/sqft |
Source: Greater Chattanooga Realtors #1521234 Report a problem | ||
| 9/26/2025 | Listed for sale | $661,000+159.2%$192/sqft |
Source: Greater Chattanooga Realtors #1521234 Report a problem | ||
| 1/15/2014 | Sold | $255,000-1.5%$74/sqft |
Source: Greater Chattanooga Realtors #1195128 Report a problem | ||
| 1/4/2014 | Listed for sale | $259,000$75/sqft |
Source: Keller Williams Realty #1195128 Report a problem | ||
| 11/16/2013 | Pending sale | $259,000$75/sqft |
Source: Keller Williams Realty #1195128 Report a problem | ||
| 10/24/2013 | Price change | $259,000-3.9%$75/sqft |
Source: Keller Williams Realty #1195128 Report a problem | ||
| 7/12/2013 | Price change | $269,500-3.4%$78/sqft |
Source: Keller Williams Realty #1195128 Report a problem | ||
| 5/17/2013 | Listed for sale | $279,000-6.8%$81/sqft |
Source: Keller Williams Realty #1195128 Report a problem | ||
| 5/16/2008 | Listing removed | $299,500$87/sqft |
Source: Number1Expert #1089502 Report a problem | ||
| 3/9/2008 | Price change | $299,500-3.4%$87/sqft |
Source: Number1Expert #1089502 Report a problem | ||
| 11/14/2007 | Listed for sale | $309,900+10.7%$90/sqft |
Source: Number1Expert #1089502 Report a problem | ||
| 12/21/2005 | Sold | $280,000+27.3%$81/sqft |
Source: Public Record Report a problem | ||
| 5/20/2002 | Sold | $220,000+7.3%$64/sqft |
Source: Public Record Report a problem | ||
| 3/22/2001 | Sold | $205,000$59/sqft |
Source: Public Record Report a problem | ||
Public tax history
| Year | Property taxes | Tax assessment |
|---|---|---|
| 2025 | $1,810 -3.5% | $119,400 +42.4% |
| 2024 | $1,876 | $83,850 |
| 2023 | $1,876 | $83,850 |
| 2022 | $1,876 | $83,850 |
| 2021 | $1,876 -3.9% | $83,850 +18.8% |
| 2020 | $1,952 | $70,600 |
| 2019 | $1,952 | $70,600 |
| 2018 | $1,952 -47% | $70,600 |
| 2017 | $3,686 +0.7% | $70,600 |
| 2016 | $3,661 | -- |
| 2015 | $3,661 | $69,875 |
| 2014 | $3,661 +71% | -- |
| 2013 | $2,140 | $69,875 -9.7% |
| 2012 | $2,140 | $77,400 |
| 2011 | $2,140 | $77,400 |
| 2010 | $2,140 | $77,400 |
| 2009 | $2,140 | $77,400 +8.7% |
| 2008 | -- | $71,225 |
| 2007 | -- | $71,225 |
| 2006 | -- | $71,225 |
| 2005 | -- | $71,225 +14.6% |
| 2004 | -- | $62,175 |
| 2003 | -- | $62,175 |
| 2002 | -- | $62,175 |
| 2001 | -- | $62,175 +13.9% |
| 2000 | -- | $54,600 |
Find assessor info on the county website
Neighborhood: 37343
Nearby homes
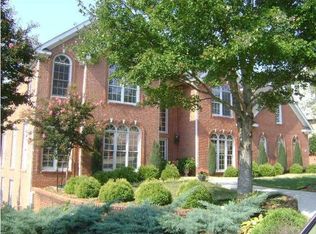
- $790,3005 bd4 ba4.4k sqft1926 Bay Pointe Dr, Hixson, TN 37343Off Market
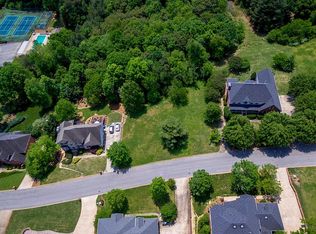
- $701,1003 bd3 ba3k sqft1920 Bay Pointe Dr, Hixson, TN 37343Off Market
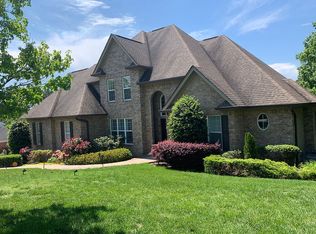
- $810,6006 bd4 ba4.5k sqft1930 Bay Pointe Dr, Hixson, TN 37343Off Market
- $815,0006 bd5 ba5.4k sqft1916 Bay Pointe Dr, Hixson, TN 37343Off Market
- $603,300-- bd3 ba2.6k sqft1925 Bay Pointe Dr, Hixson, TN 37343Off Market
- $646,9004 bd4 ba4k sqft1921 Bay Pointe Dr, Hixson, TN 37343Off Market
- $732,300-- bd3 ba3.5k sqft1927 Bay Pointe Dr, Hixson, TN 37343Off Market
- $698,2003 bd2 ba2k sqft1919 Bay Pointe Dr, Hixson, TN 37343Off Market
Nearby schools
GreatSchools rating
- 7/10Big Ridge Elementary SchoolGrades: PK-5Distance: 1.8 mi
- 5/10Hixson Middle SchoolGrades: 6-8Distance: 2.1 mi
- 7/10Hixson High SchoolGrades: 9-12Distance: 2.1 mi
Schools provided by the listing agent
- Elementary: Big Ridge Elementary
- Middle: Hixson Middle
- High: Hixson High
Source: Greater Chattanooga Realtors. This data may not be complete. We recommend contacting the local school district to confirm school assignments for this home.
Get a cash offer in 3 minutes
Find out how much your home could sell for in as little as 3 minutes with a no-obligation cash offer.
Estimated market value
$626,300
Get a cash offer in 3 minutes
Find out how much your home could sell for in as little as 3 minutes with a no-obligation cash offer.
Estimated market value
$626,300
- Tennessee
- Hamilton County
- Hixson
- 37343
- 1924 Bay Pointe Dr
Nearby cities
Nearby neighborhoods
Nearby zip codes
Other Hixson Topics
