Darling Ranch Home in Byrd Park Court Historic District! Enjoy this urban retreat featuring 2 BR, 2 BA, 1,027 square feet, hardwood floor throughout and incredibly open floor plan! Some incredible updates to highlight include brand new roof, fresh paint, new rear privacy fence and tree taken down in backyard. The perfect city home, buyer's will enjoy spacious bedrooms each with hardwood floors. Hall bath is ultra modern with free-standing sink, contemporary tile floors and tub/shower. Primary suite flaunts huge walk-in closet and private en suite bath with custom tile surround walk-in shower with shower seat. Living spaces provide ample space to entertain. Expansive family room flows into gourmet kitchen with quartz counters, stainless steel appliances, tile backsplash and built-in microwave and oven/stove. Access to side porch wraps around to very private backyard with surrounding privacy fence. Location is everything when it comes to this cozy home. Enjoy a mere few minutes walk to numerous parks including Byrd Park, Maymont, Dogwood Dell and Hollywood Cemetery. Providing excellent convenience to major highways including Powhite, 95 as well as a jump away from The Fan District! Truly fall in love with city living in this cozy Richmond property!
Sold for $350,000
$350,000
1924 Blair St, Richmond, VA 23220
2beds
1,027sqft
Single Family Residence
Built in 1920
2,857 Square Feet Lot
$370,900 Zestimate®
$341/sqft
$2,119 Estimated rent
Home value
$370,900
$352,000 - $389,000
$2,119/mo
Zestimate® history
Owner options
List your home for rent
$2,119/mo
Rent Zestimate®
Find your next renter with Zillow Rental Manager. Plus, with online applications, you can quickly screen prospective tenants – for free.
$2,119/mo
Rent Zestimate®
Refinance and save
$2,194/mo
Est. payment
Refinancing to a lower rate could help reduce your monthly payments and save thousands over the life of the loan.
$2,194/mo
Est. payment
Explore your selling options
Work with a Zillow partner agent
Leverage their expertise and Zillow's premium Showcase listings to get your home seen by more buyers.
Get startedList with your own agent
Get your home in front of millions of buyers by listing it on Zillow.
Learn how to do itSell it yourself
Take full control of how buyers see your home on Zillow by listing For Sale by Owner (FSBO).
List your homeWhat's special
Contemporary tile floorsQuartz countersOpen floor planPrivate backyardBrand new roofNew rear privacy fenceCity home
Zillow last checked:
Listing updated:
Listed by:
Caitlin Yeatman (804)248-3303,
Long & Foster REALTORS,
Kyle Yeatman 804-516-6413,
Long & Foster REALTORS
Bought with:
Donna Koehler, 0225208668
Long & Foster REALTORS
Source: CVRMLS,MLS#: 2406235 Originating MLS: Central Virginia Regional MLS
Originating MLS: Central Virginia Regional MLSFacts & features
Interior
Bedrooms & bathrooms
- Bedrooms: 2
- Bathrooms: 2
- Full bathrooms: 2
Primary bedroom
- Description: HDWD, Light/Fan, WIC, En Suite Bath
- Level: First
- Dimensions: 15.0 x 11.0
Bedroom 2
- Description: HDWD, Light/Fan, Oversized Closet
- Level: First
- Dimensions: 11.0 x 11.0
Family room
- Description: HDWD, Recessed Lights, Porch Access
- Level: First
- Dimensions: 11.0 x 15.0
Other
- Description: Tub & Shower
- Level: First
Kitchen
- Description: HDWD, Quartz Counters, SS Appliances
- Level: First
- Dimensions: 16.0 x 15.0
Heating
- Electric, Hot Water, Natural Gas
Cooling
- Central Air
Appliances
- Included: Dishwasher, Electric Water Heater, Disposal, Microwave, Oven, Stove
- Laundry: Washer Hookup, Dryer Hookup
Features
- Bedroom on Main Level, Ceiling Fan(s), Granite Counters, High Ceilings, Bath in Primary Bedroom, Recessed Lighting, Walk-In Closet(s)
- Flooring: Ceramic Tile, Wood
- Basement: Crawl Space
- Attic: Access Only
Interior area
- Total interior livable area: 1,027 sqft
- Finished area above ground: 1,027
Property
Features
- Levels: One
- Stories: 1
- Patio & porch: Front Porch
- Pool features: None
- Fencing: Back Yard,Fenced,Privacy
Lot
- Size: 2,857 Square Feet
Details
- Parcel number: W0000840059
- Zoning description: R-5
Construction
Type & style
- Home type: SingleFamily
- Architectural style: Ranch
- Property subtype: Single Family Residence
Materials
- Aluminum Siding, Drywall, Frame, Vinyl Siding
- Roof: Shingle
Condition
- Resale
- New construction: No
- Year built: 1920
Utilities & green energy
- Sewer: Public Sewer
- Water: Public
Community & HOA
Community
- Subdivision: Randolph West
Location
- Region: Richmond
Financial & listing details
- Price per square foot: $341/sqft
- Tax assessed value: $258,000
- Annual tax amount: $2,820
- Date on market: 1/15/2026
- Ownership: Individuals
- Ownership type: Sole Proprietor
Price history
| Date | Event | Price |
|---|---|---|
| 4/30/2024 | Sold | $350,000$341/sqft |
Source:  CVRMLS #2406235 Report a problem CVRMLS #2406235 Report a problem | ||
| 3/20/2024 | Pending sale | $350,000$341/sqft |
Source: CVRMLS #2406235 Report a problem | ||
| 3/14/2024 | Listed for sale | $350,000+11.1%$341/sqft |
Source: CVRMLS #2406235 Report a problem | ||
| 9/2/2022 | Sold | $315,000+5.4%$307/sqft |
Source: CVRMLS #2221232 Report a problem | ||
| 8/8/2022 | Pending sale | $299,000$291/sqft |
Source: CVRMLS #2221232 Report a problem | ||
| 8/4/2022 | Listed for sale | $299,000+167%$291/sqft |
Source: CVRMLS #2221232 Report a problem | ||
| 3/2/2018 | Sold | $112,000+148.9%$109/sqft |
Source: CVRMLS #1802106 Report a problem | ||
| 10/31/2017 | Listing removed | $695$1/sqft |
Source: Commonwealth Real Estate Co #1734398 Report a problem | ||
| 9/24/2017 | Listed for rent | $695$1/sqft |
Source: Commonwealth Real Estate Co #1734398 Report a problem | ||
| 9/19/2005 | Sold | $45,000$44/sqft |
Source: Public Record Report a problem | ||
Public tax history
| Year | Property taxes | Tax assessment |
|---|---|---|
| 2025 | $3,420 +10.5% | $285,000 +10.5% |
| 2024 | $3,096 +9.8% | $258,000 +9.8% |
| 2023 | $2,820 | $235,000 |
| 2022 | $2,820 +57.7% | $235,000 +57.7% |
| 2021 | $1,788 +14.6% | $149,000 +14.6% |
| 2020 | $1,560 +12.1% | $130,000 +12.1% |
| 2019 | $1,392 +68.1% | $116,000 +68.1% |
| 2018 | $828 +3% | $69,000 +1.5% |
| 2017 | $804 | $68,000 +1.5% |
| 2016 | $804 | $67,000 |
| 2015 | $804 | $67,000 |
| 2014 | $804 | $67,000 -13% |
| 2013 | -- | $77,000 |
| 2012 | -- | $77,000 -1.3% |
| 2011 | -- | $78,000 |
| 2010 | -- | $78,000 +0.3% |
| 2009 | -- | $77,800 +29% |
| 2008 | -- | $60,300 +1.9% |
| 2007 | -- | $59,200 +5.7% |
| 2006 | -- | $56,000 +22% |
| 2005 | -- | $45,900 +30.8% |
| 2003 | -- | $35,100 +10% |
| 2002 | -- | $31,900 |
| 2001 | $456 | $31,900 |
Find assessor info on the county website
Neighborhood: Randolph
Nearby homes
- $263,7002 bd1 ba900 sqft1922 Blair St, Richmond, VA 23220Off Market
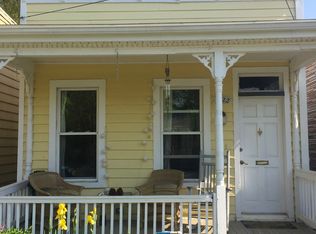
- $200,5002 bd1 ba704 sqft1920 Blair St, Richmond, VA 23220Off Market
- $248,0002 bd1 ba824 sqft1918 Blair St, Richmond, VA 23220Off Market

- $239,6002 bd1 ba1k sqft1916 Blair St, Richmond, VA 23220Off Market
- $234,6002 bd1 ba1.4k sqft815 S Meadow St, Richmond, VA 23220Off Market
- $421,2003 bd3 ba1.7k sqft819 S Meadow St, Richmond, VA 23220Off Market
- $271,6002 bd1 ba836 sqft821 S Meadow St, Richmond, VA 23220Off Market
- $395,5003 bd4 ba1.1k sqft813 S Meadow St, Richmond, VA 23220Off Market
Nearby schools
GreatSchools rating
- 7/10John B. Cary Elementary SchoolGrades: PK-5Distance: 0.8 mi
- 4/10Albert Hill Middle SchoolGrades: 6-8Distance: 1.6 mi
- 4/10Thomas Jefferson High SchoolGrades: 9-12Distance: 2.2 mi
Schools provided by the listing agent
- Elementary: Lois-Harrison Jones
- Middle: Albert Hill
- High: Thomas Jefferson
Source: CVRMLS. This data may not be complete. We recommend contacting the local school district to confirm school assignments for this home.
Get a cash offer in 3 minutes
Find out how much your home could sell for in as little as 3 minutes with a no-obligation cash offer.
Estimated market value
$370,900
Get a cash offer in 3 minutes
Find out how much your home could sell for in as little as 3 minutes with a no-obligation cash offer.
Estimated market value
$370,900
- Virginia
- Richmond City
- Richmond
- 23220
- Randolph
- 1924 Blair St
Nearby cities
Nearby neighborhoods
Nearby zip codes
Other Richmond Topics
