Skip main navigation
Closed
  • $450,000

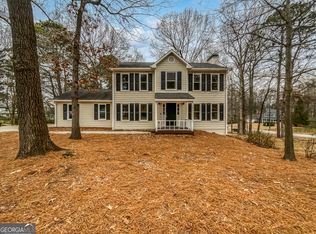
    1924 Branches Way, Lawrenceville, GA 30043

    3beds
    2,356sqft
    Single Family Residence, Residential
    Built in 1989
    0.54 Acres Lot
    $437,900 Zestimate®
    $191/sqft
    $2,461 Estimated rent

    Home value

    $437,900

    $416,000 - $460,000

    $2,461/mo

    Zestimate® history
    Loading
    Loading...

    Owner options

    List your home for rent

    $2,461/mo

    Rent Zestimate®

    Find your next renter with Zillow Rental Manager. Plus, with online applications, you can quickly screen prospective tenants – for free.

    Learn more

    $2,461/mo

    Rent Zestimate®

    Refinance and save

    $2,781/mo

    Est. payment

    Refinancing to a lower rate could help reduce your monthly payments and save thousands over the life of the loan.

    See today's rates

    $2,781/mo

    Est. payment

    Explore your selling options

    Work with a Zillow partner agent

    Leverage their expertise and Zillow's premium Showcase listings to get your home seen by more buyers.

    Get started

    List with your own agent

    Get your home in front of millions of buyers by listing it on Zillow.

    Learn how to do it

    Sell it yourself

    Take full control of how buyers see your home on Zillow by listing For Sale by Owner (FSBO).

    List your home

    What's special

    Great location in a quiet neighborhood! This 3 bedroom/2.5 bath house has plenty of space and plenty of charm. Walking through the living room, kitchen, and dining room just feels like home! This home boasts a unique bonus space right off the living room that would make a great theater room, game room to entertain family and friends, or a place for your favorite hobby. The sunroom offers the best of both worlds, allowing you to open the windows to feel the breeze or stay in climate controlled comfort while you watch the birds and chipmunks play. Upstairs, you will find 3 bedrooms, 2 bathrooms, and another bonus room with a study nook. All bedrooms, especially the primary, are all sizable rooms. The primary suite includes a walk-in closet with a closet system and a large bathroom featuring a tile shower. If you are looking for a home close to everything while also being an escape from the hustle and bustle of life, this home is a must see!

    Zillow last checked:

    Listing updated:

    Listing Provided by:

    Chase Rylee,

    EXP Realty, LLC.

    Bought with:

    Gary Nix, 179431

    Georgia Real Estate Depot

    Source: FMLS GA,MLS#: 7386236MLS Logo

    Facts & features

    Interior

    Bedrooms & bathrooms
    • Bedrooms: 3
    • Bathrooms: 3
    • Full bathrooms: 2
    • 1/2 bathrooms: 1
    Primary bedroom
    • Features: Oversized Master
    • Level: Oversized Master
    Bedroom
    • Features: Oversized Master
    Primary bathroom
    • Features: Double Vanity
    Dining room
    • Features: Separate Dining Room
    Kitchen
    • Features: Breakfast Room
    Heating
    • Central
    Cooling
    • Central Air
    Appliances
    • Included: Dishwasher, Electric Range
    • Laundry: In Garage
    Features
    • Entrance Foyer, Walk-In Closet(s)
    • Flooring: Carpet, Hardwood
    • Windows: None
    • Basement: None
    • Number of fireplaces: 1
    • Fireplace features: Brick
    • Common walls with other units/homes: No Common Walls
    Interior area
    • Total structure area: 2,356
    • Total interior livable area: 2,356 sqft
    • Finished area above ground: 2,356

    Property

    Parking
    • Total spaces: 2
    • Parking features: Garage
    • Garage spaces: 2
    Accessibility
    • Accessibility features: None
    Features
    • Levels: Two
    • Stories: 2
    • Patio & porch: Glass Enclosed, Patio
    • Exterior features: Awning(s), Private Yard
    • Pool features: None
    • Spa features: None
    • Fencing: Back Yard
    • Has view: Yes
    • View description: Trees/Woods
    • Waterfront features: None
    • Body of water: None
    Lot
    • Size: 0.54 Acres
    • Dimensions: 150 x 200
    • Features: Back Yard, Landscaped
    Details
    • Additional structures: None
    • Parcel number: R7093 214
    • Other equipment: None
    • Horse amenities: None

    Construction

    Type & style
    • Home type: SingleFamily
    • Architectural style: Colonial
    • Property subtype: Single Family Residence, Residential
    Materials
    • Other
    • Foundation: Slab
    • Roof: Composition,Shingle
    Condition
    • Resale
    • New construction: No
    • Year built: 1989

    Utilities & green energy

    • Electric: 110 Volts
    • Sewer: Septic Tank
    • Water: Public
    • Utilities for property: Electricity Available, Phone Available
    Green energy
    • Energy efficient items: None
    • Energy generation: None

    Community & neighborhood

    Security
    • Security features: None
    Community
    • Community features: None
    Location
    • Region: Lawrenceville
    • Subdivision: The Branches

    Other

    Other facts
    • Ownership: Fee Simple
    • Road surface type: Asphalt

    Price history

    DateEventPrice
    6/10/2024Sold$450,000+3.4%$191/sqft
    Source: FMLS GA #7386236 Report a problem
    5/18/2024Pending sale$435,000$185/sqft
    Source: GAMLS #10299176 Report a problem
    5/14/2024Listed for sale$435,000$185/sqft
    Source: GAMLS #10299176 Report a problem

    Public tax history

    YearProperty taxesTax assessment
    2025$5,501 +447.7%$158,880 +9.8%
    2024$1,004 +18.1%$144,680
    2023$850 $144,680 +9.9%
    2022-- $131,640 +42.8%
    2021$2,756 -5.3%$92,200
    2020$2,911 +30.2%$92,200 +5.7%
    2019$2,235 $87,240 +7%
    2018$2,235 +6.6%$81,520 +12.4%
    2016$2,096 $72,520 +29.3%
    2015$2,096 $56,080
    2014$2,096 +16.3%$56,080 +22%
    2013$1,801 $45,960
    2012-- $45,960 -35.5%
    2011-- $71,280
    2010-- $71,280
    2009-- $71,280
    2007-- $71,280 +15.5%
    2006-- $61,720
    2005-- $61,720
    2004$765 -0.1%$61,720
    2003$766 -42.1%$61,720 +19%
    2002$1,323 -4.9%$51,880
    2001$1,392 $51,880

    Find assessor info on the county website

    Neighborhood: 30043

    Nearby schools

    GreatSchools rating
    Schools provided by the listing agent
    • Elementary: Freeman's Mill
    • Middle: Twin Rivers
    • High: Mountain View

    Source: FMLS GA. This data may not be complete. We recommend contacting the local school district to confirm school assignments for this home.

    Get a cash offer in 3 minutes
    Find out how much your home could sell for in as little as 3 minutes with a no-obligation cash offer.
    Estimated market value
    $437,900
    Get a cash offer in 3 minutes
    Find out how much your home could sell for in as little as 3 minutes with a no-obligation cash offer.
    Estimated market value
    $437,900