Welcome to 1924 Bronson St, a beautifully updated single-family home nestled in the desirable Rossborough community. Built in 1989, this spacious 2,652 sq. ft. residence offers 4 spacious bedrooms and 4 bathrooms, perfect for those seeking comfort and style. The main level features updated laminate flooring that flows seamlessly into the heart of the home: a modern kitchen equipped with quartz countertops and a stylish backsplash. All four bedrooms are on the upper level and provide a surprising amount of space. Enjoy energy efficiency with the added bonus of a solar system. The the fenced backyard, adorned with mature trees, creates a serene oasis for relaxation and entertaining. Located just moments away from Rossborough Park, this home combines the charm of suburban living with easy access to outdoor activities. Experience a lifestyle of warmth and community in this lovely Fort Collins gem.
Accepting backups
$610,000
1924 Bronson St, Fort Collins, CO 80526
4beds
2,664sqft
Single Family Residence
Built in 1989
6,672 Square Feet Lot
$606,200 Zestimate®
$229/sqft
$-- HOA
What's special
Mature treesFenced backyardStylish backsplashQuartz countertopsModern kitchenUpdated laminate flooring
- 34 days
- 547
- 40
Likely to sell faster than
Zillow last checked:
Listing updated:
Listed by:
James Hagerman 970-999-2816,
Focal Real Estate Group
Source: IRES as distributed by MLS GRID,MLS#: 1065520
Facts & features
Interior
Bedrooms & bathrooms
- Bedrooms: 4
- Bathrooms: 4
- Full bathrooms: 2
- 3/4 bathrooms: 1
- 1/2 bathrooms: 1
- Main level bathrooms: 1
Primary bedroom
- Description: Carpet
- Features: Full Primary Bath
- Level: Upper
- Area: 143 Square Feet
- Dimensions: 11 x 13
Bedroom 2
- Description: Carpet
- Level: Upper
- Area: 120 Square Feet
- Dimensions: 10 x 12
Bedroom 3
- Description: Laminate
- Level: Upper
- Area: 108 Square Feet
- Dimensions: 9 x 12
Bedroom 4
- Description: Carpet
- Level: Upper
- Area: 121 Square Feet
- Dimensions: 11 x 11
Dining room
- Description: Laminate
- Level: Main
- Area: 187 Square Feet
- Dimensions: 11 x 17
Kitchen
- Description: Laminate
- Level: Main
- Area: 130 Square Feet
- Dimensions: 10 x 13
Laundry
- Description: Vinyl
- Level: Main
- Area: 60 Square Feet
- Dimensions: 6 x 10
Living room
- Description: Laminate
- Level: Main
- Area: 204 Square Feet
- Dimensions: 12 x 17
Heating
- Forced Air
Cooling
- Central Air, Ceiling Fan(s)
Appliances
- Included: Electric Range, Dishwasher, Refrigerator, Washer, Dryer, Microwave, Disposal
- Laundry: Washer/Dryer Hookup
Features
- Eat-in Kitchen, Separate Dining Room, Open Floorplan, Kitchen Island
- Flooring: Wood
- Windows: Window Coverings
- Basement: Full,Partially Finished
- Has fireplace: No
- Fireplace features: None
Interior area
- Total structure area: 1,944
- Total interior livable area: 2,664 sqft
- Finished area above ground: 1,944
Property
Parking
- Total spaces: 2
- Parking features: Garage Door Opener, Attached
- Attached garage spaces: 2
- Details: Attached
Accessibility
- Accessibility features: Level Lot, Level Drive, Near Bus, Low Carpet, Stall Shower, Main Level Laundry
Features
- Levels: Two
- Stories: 2
- Patio & porch: Patio, Deck
- Fencing: Partial,Wood
Lot
- Size: 6,672 Square Feet
- Features: Deciduous Trees, Level, City Limits, Paved, Curbs, Gutters, Sidewalks, Fire Hydrant within 500 Feet
Details
- Parcel number: R1283391
- Zoning: RL
- Special conditions: Private Owner
Construction
Type & style
- Home type: SingleFamily
- Architectural style: Legal Conforming,Contemporary
- Property subtype: Single Family Residence
Materials
- Frame, Composition, Painted/Stained
- Roof: Composition
Condition
- New construction: No
- Year built: 1989
Utilities & green energy
- Electric: City of Fort Collins, Photovoltaics Seller Owned
- Gas: Xcel Energy
- Sewer: Public Sewer
- Water: City
- Utilities for property: Natural Gas Available, Electricity Available, Cable Available, Satellite Avail, High Speed Avail
Green energy
- Energy efficient items: Windows
Community & HOA
Community
- Security: Fire Alarm
- Subdivision: Rossborough
HOA
- Has HOA: No
Location
- Region: Fort Collins
Financial & listing details
- Price per square foot: $229/sqft
- Tax assessed value: $594,400
- Annual tax amount: $3,079
- Date on market: 7/31/2026
- Listing terms: Cash,Conventional,FHA,VA Loan
- Exclusions: Seller's Personal Property
- Electric utility on property: Yes
- Road surface type: Asphalt
Estimated market value
$606,200
$576,000 - $637,000
$3,195/mo
Price history
| Date | Event | Price |
|---|---|---|
| 8/15/2026 | Pending sale | $610,000$229/sqft |
Source:  REcolorado as distributed by MLS GRID #IR1065520 Report a problem REcolorado as distributed by MLS GRID #IR1065520 Report a problem | ||
| 7/31/2026 | Listed for sale | $610,000+662.5%$229/sqft |
Source:  IRES as distributed by MLS GRID #1065520 Report a problem IRES as distributed by MLS GRID #1065520 Report a problem | ||
| 8/1/1990 | Sold | $80,000$30/sqft |
Source: Agent Provided Report a problem | ||
Public tax history
| Year | Property taxes | Tax assessment |
|---|---|---|
| 2025 | $3,079 +12.9% | $37,150 -4.3% |
| 2024 | $2,728 +30.3% | $38,820 -1% |
| 2023 | $2,093 -1% | $39,196 +34.6% |
| 2022 | $2,116 -3.7% | $29,121 +27.7% |
| 2021 | $2,197 -0.4% | $22,808 -2.9% |
| 2020 | $2,206 -1.2% | $23,480 -23.9% |
| 2019 | $2,232 | $30,845 +25.9% |
| 2018 | $2,232 | $24,494 |
| 2017 | $2,232 +0.3% | $24,494 +19.7% |
| 2016 | $2,225 +19.9% | $20,465 +0% |
| 2015 | $1,855 +11.5% | $20,460 +12.2% |
| 2014 | $1,664 | $18,240 |
| 2013 | -- | $18,240 +3.6% |
| 2012 | -- | $17,600 |
| 2011 | -- | $17,600 -1.7% |
| 2010 | -- | $17,900 |
| 2009 | -- | $17,900 +1.1% |
| 2008 | -- | $17,710 |
| 2007 | -- | $17,710 +4% |
| 2006 | -- | $17,030 -22.1% |
| 2005 | -- | $21,850 +19.9% |
| 2004 | -- | $18,230 +6.2% |
| 2002 | -- | $17,170 |
| 2001 | -- | $17,170 |
Find assessor info on the county website
Monthly payment
Est. payment
Payment breakdown
Explore the cost of this home by adjusting the details. Changes won't be saved.Climate risks
Neighborhood: Rossborough
Nearby schools
Schools provided by the listing agent
- Elementary: Johnson
- Middle: Webber
- High: Rocky Mountain
Source: IRES as distributed by MLS GRID. This data may not be complete. We recommend contacting the local school district to confirm school assignments for this home.

Similar homes
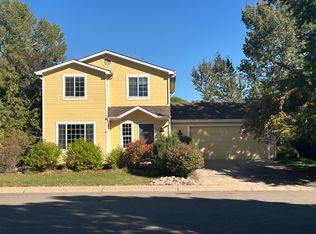
- $599,0004 bd2 ba1.6k sqft2018 Cheshire Street, Fort Collins, CO 80526For Sale

 MLS ID #9941741, Allison Pope, Coldwell Banker Realty 24. REcolorado as distributed by MLS GRID
 - $580,0004 bd2 ba1.9k sqft2473 Wyandotte Dr, Fort Collins, CO 80526For Sale

 MLS ID #1058128, Stephanie Steward, Elevations Real Estate, LLC. IRES as distributed by MLS GRID
 - $574,9004 bd2 ba1.8k sqft2200 Suffolk St, Fort Collins, CO 80526For Sale
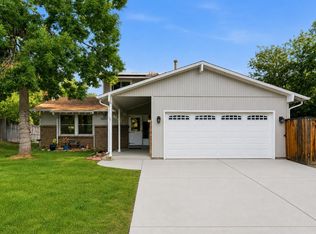 MLS ID #1066453, Robin Steffens, RE/MAX Alliance-FTC South. IRES as distributed by MLS GRID
 - $525,0004 bd4 ba2.3k sqft2900 Wagonwheel Ct, Fort Collins, CO 80526For Sale
 MLS ID #1064962, Jessica Armstrong, Compass-Denver. IRES as distributed by MLS GRID
 - $589,9003 bd3 ba2k sqft1931 Leicester Way, Fort Collins, CO 80526For SaleMLS ID #1063745, Kenneth Banwart, Coldwell Banker Realty- Fort Collins. IRES as distributed by MLS GRID
- $635,0004 bd4 ba2.1k sqft2702 Bianco Dr, Fort Collins, CO 80521For SaleMLS ID #1067171, Laura Michaud, Kittle Real Estate. IRES as distributed by MLS GRID
- $510,0004 bd2 ba1.6k sqft3206 Lymen St, Fort Collins, CO 80526For SaleMLS ID #1064185, Kristen White, Keller Williams-DTC. IRES as distributed by MLS GRID
- $509,0004 bd2 ba1.6k sqft2838 Morgan Ct, Fort Collins, CO 80526For SaleMLS ID #1065738, Jeff Abel, Keller Williams Top of the Rockies Estes Park. IRES as distributed by MLS GRID
- $697,0004 bd4 ba3.1k sqft422 Hillsboro Ct N, Fort Collins, CO 80525For SaleMLS ID #1067770, John Simmons, C3 Real Estate Solutions, LLC. IRES as distributed by MLS GRID
- $539,0003 bd2 ba2.3k sqft4112 Snow Ridge Cir, Fort Collins, CO 80526For SaleMLS ID #1058778, Jorgen Mandl, Group Centerra. IRES as distributed by MLS GRID
- $540,0004 bd2 ba2.5k sqft3248 Camelot Dr, Fort Collins, CO 80525For SaleMLS ID #1064469, Ben Woodrum, Coldwell Banker Realty- Fort Collins. IRES as distributed by MLS GRID
- $550,0005 bd2 ba2.3k sqft1455 S Taft Hill Rd, Fort Collins, CO 80521For SaleMLS ID #1065267, Lauren Diel, Hitch Realty LLC. IRES as distributed by MLS GRID
- $520,0003 bd2 ba1.5k sqft4523 Woodland Court, Fort Collins, CO 80526For SaleMLS ID #5660725, Golden Rains, Realty One Group Premier Colorado. REcolorado as distributed by MLS GRID
- $690,0004 bd2 ba2.1k sqft404 Baylor St, Fort Collins, CO 80525For SaleMLS ID #1067347, Ben Woodrum, Coldwell Banker Realty- Fort Collins. IRES as distributed by MLS GRID
- $599,0003 bd2 ba1.4k sqft910 Willshire Drive, Fort Collins, CO 80521For SaleMLS ID #3154501, Eddie Johnson, HomeSmart Realty. REcolorado as distributed by MLS GRID
- $579,0003 bd3 ba1.5k sqft5217 Greenview Dr, Fort Collins, CO 80525For SaleMLS ID #1063229, Kyle Basnar, Group Mulberry. IRES as distributed by MLS GRID
- $525,0003 bd4 ba2.5k sqft4603 Morning Dove Ct #5, Fort Collins, CO 80526For SaleMLS ID #1062692, Lee Ralston Cord, West and Main Homes. IRES as distributed by MLS GRID
- $699,9004 bd4 ba2.8k sqft1608 Alcott Street, Fort Collins, CO 80525For SaleMLS ID #8413589, Craig Burns, RE/MAX Professionals. REcolorado as distributed by MLS GRID
- $569,9005 bd4 ba2.9k sqft615 Prichett Ct, Fort Collins, CO 80525For SaleMLS ID #1061055, Josh Landers, RE/MAX Nexus. IRES as distributed by MLS GRID
- $569,0003 bd3 ba2.1k sqft112 Victoria Dr, Fort Collins, CO 80525For SaleMLS ID #1060977, Autumn Mestas, Kentwood RE Northern Prop Llc. IRES as distributed by MLS GRID
