Meticulously maintained 4,700 sq. ft. one owner, all brick ranch with 3 bedrooms, 3.5 baths in a very desirable New Phila neighborhood. Large courtyard to enjoy. Wonderful open floor plan, front door leading into foyer with hardwood flooring and living room with remote gas fireplace. Formal dining room, spacious eat-in-kitchen with Schrock cabinetry, including Dutch pantry. Split floor plan with master br having a jacuzzi tub and great walk-in closet. Additional 2 br’s have an adjoining jack-n-jill bathroom. 1st floor laundry and powder room. Custom raised panel doors throughout. Entirely finished LL with add’l full kitchen which adds in-law possibilities or extra kitchen for family gatherings. Enormous combination family room and rec room. Full bath in LL. Trex deck with retractable awning overlooking beautiful backyard. Immediate possession.
Closed
$360,900
1924 Buckeye St NE, New Philadelphia, OH 44663
3beds
4,746sqft
Single Family Residence
Built in 2000
0.31 Acres Lot
$409,300 Zestimate®
$76/sqft
$3,085 Estimated rent
Home value
$409,300
$385,000 - $434,000
$3,085/mo
Zestimate® history
Owner options
List your home for rent
$3,085/mo
Rent Zestimate®
Find your next renter with Zillow Rental Manager. Plus, with online applications, you can quickly screen prospective tenants – for free.
$3,085/mo
Rent Zestimate®
Refinance and save
$2,302/mo
Est. payment
Refinancing to a lower rate could help reduce your monthly payments and save thousands over the life of the loan.
$2,302/mo
Est. payment
Explore your selling options
Work with a Zillow partner agent
Leverage their expertise and Zillow's premium Showcase listings to get your home seen by more buyers.
Get startedList with your own agent
Get your home in front of millions of buyers by listing it on Zillow.
Learn how to do itSell it yourself
Take full control of how buyers see your home on Zillow by listing For Sale by Owner (FSBO).
List your homeWhat's special
Brick ranchRemote gas fireplaceEnormous combination family roomEntirely finished llLarge courtyardPowder roomExtra kitchen
Zillow last checked:
Listing updated:
Listed by:
Diana R Barnett (330)339-1196barnettrealtors@roadrunner.com,
Barnett Inc. Realtors
Bought with:
Holly Waldenmyer, 399499
McInturf Realty
Source: MLS Now,MLS#: 4453287 Originating MLS: East Central Association of REALTORS
Originating MLS: East Central Association of REALTORSFacts & features
Interior
Bedrooms & bathrooms
- Bedrooms: 3
- Bathrooms: 4
- Full bathrooms: 3
- 1/2 bathrooms: 1
- Main level bathrooms: 3
- Main level bedrooms: 3
Primary bedroom
- Description: Flooring: Carpet
- Features: Window Treatments
- Level: First
- Dimensions: 17.00 x 15.00
Bedroom
- Description: Flooring: Carpet
- Features: Window Treatments
- Level: First
- Dimensions: 14.00 x 12.00
Bedroom
- Description: Flooring: Carpet
- Features: Window Treatments
- Level: First
- Dimensions: 14.00 x 11.00
Primary bathroom
- Description: Flooring: Ceramic Tile
- Level: First
- Dimensions: 11.00 x 11.00
Bathroom
- Description: Flooring: Ceramic Tile
- Level: Lower
- Dimensions: 11.00 x 10.00
Dining room
- Description: Flooring: Carpet
- Features: Window Treatments
- Level: First
- Dimensions: 14.00 x 11.00
Eat in kitchen
- Description: Flooring: Wood
- Features: Window Treatments
- Level: First
- Dimensions: 27.00 x 12.00
Entry foyer
- Description: Flooring: Wood
- Level: First
- Dimensions: 8.00 x 7.00
Family room
- Description: Flooring: Carpet
- Features: Window Treatments
- Level: Lower
- Dimensions: 58.00 x 34.00
Laundry
- Description: Flooring: Ceramic Tile
- Level: First
- Dimensions: 10.00 x 5.00
Living room
- Description: Flooring: Carpet
- Features: Fireplace, Window Treatments
- Level: First
- Dimensions: 17.00 x 15.00
Heating
- Forced Air, Gas
Cooling
- Central Air
Appliances
- Included: Dishwasher, Freezer, Disposal, Microwave, Range, Refrigerator
Features
- Central Vacuum, Jetted Tub
- Basement: Full,Finished
- Number of fireplaces: 1
Interior area
- Total structure area: 4,746
- Total interior livable area: 4,746 sqft
- Finished area above ground: 2,373
- Finished area below ground: 2,373
Property
Parking
- Total spaces: 2
- Parking features: Attached, Drain, Electricity, Garage, Garage Door Opener, Paved, Water Available
- Attached garage spaces: 2
Features
- Patio & porch: Deck, Patio
- Fencing: Other
Lot
- Size: 0.31 Acres
- Dimensions: 90 x 150
Details
- Parcel number: 4307950006
Construction
Type & style
- Home type: SingleFamily
- Architectural style: Ranch
- Property subtype: Single Family Residence
Materials
- Brick
- Roof: Asphalt,Fiberglass
Condition
- Year built: 2000
Utilities & green energy
- Water: Public
Community & HOA
HOA
- Has HOA: No
Location
- Region: New Philadelphia
Financial & listing details
- Price per square foot: $76/sqft
- Tax assessed value: $339,370
- Annual tax amount: $3,515
- Date on market: 6/6/2023
- Cumulative days on market: 93 days
Price history
| Date | Event | Price |
|---|---|---|
| 8/3/2023 | Sold | $360,900+0.3%$76/sqft |
Source:  MLS Now #4453287 Report a problem MLS Now #4453287 Report a problem | ||
| 7/26/2023 | Pending sale | $359,900$76/sqft |
Source: MLS Now #4453287 Report a problem | ||
| 6/6/2023 | Listing removed | -- |
Source: MLS Now #4453287 Report a problem | ||
| 4/24/2023 | Listed for sale | $359,900+99.9%$76/sqft |
Source: MLS Now #4453287 Report a problem | ||
| 7/21/2000 | Sold | $180,000$38/sqft |
Source: Public Record Report a problem | ||
Public tax history
| Year | Property taxes | Tax assessment |
|---|---|---|
| 2025 | $4,296 +12.2% | $118,780 +19.3% |
| 2024 | $3,831 +10.1% | $99,560 |
| 2023 | $3,478 -1.1% | $99,560 |
| 2022 | $3,515 +12.6% | $99,560 +17.7% |
| 2021 | $3,122 -0.5% | $84,620 |
| 2020 | $3,138 +0.1% | $84,620 |
| 2019 | $3,136 +10.2% | $84,620 +14.5% |
| 2018 | $2,844 | $73,900 |
| 2017 | $2,844 -1% | $73,900 |
| 2016 | $2,873 +2% | $73,900 +5.6% |
| 2014 | $2,818 +23.4% | $69,990 |
| 2013 | $2,284 +0.8% | $69,990 |
| 2012 | $2,265 -0.4% | $69,990 |
| 2011 | $2,275 -11.9% | $69,990 |
| 2010 | $2,582 +1.7% | $69,990 -0.7% |
| 2009 | $2,538 +17.3% | $70,490 +5.5% |
| 2006 | $2,163 -2.7% | $66,820 |
| 2005 | $2,224 +0.6% | $66,820 |
| 2004 | $2,211 +3.8% | $66,820 +6.4% |
| 2003 | $2,129 -0.1% | $62,800 |
| 2002 | $2,131 +0.1% | $62,800 |
| 2001 | $2,128 +744.8% | $62,800 +785.8% |
| 2000 | $252 | $7,090 |
Find assessor info on the county website
Neighborhood: 44663
Nearby homes
- $370,7003 bd3 ba2k sqft1918 Buckeye St NE, New Philadelphia, OH 44663Off Market
- $398,8004 bd3 ba1.8k sqft1930 Buckeye St NE, New Philadelphia, OH 44663Off Market
- $356,5003 bd2 ba1.5k sqft1929 Brookside Dr NE, New Philadelphia, OH 44663Off Market
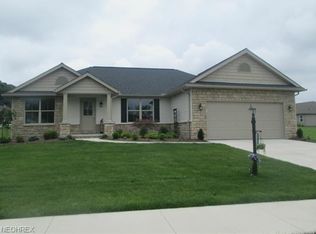
- $403,2003 bd3 ba2.1k sqft1912 Buckeye St NE, New Philadelphia, OH 44663Off Market

- $302,2000.328 Acres1923 Brookside Dr NE, New Philadelphia, OH 44663Off Market
- $371,9003 bd2 ba2k sqft1936 Buckeye St NE, New Philadelphia, OH 44663Off Market
- $--0.339 AcresBuckeye St NE, New Philadelphia, OH 44663Off Market
- $--0.282 AcresBuckeye St NE, New Philadelphia, OH 44663Off Market
Nearby schools
GreatSchools rating
- NAEast Elementary SchoolGrades: PK-1Distance: 2.3 mi
- 7/10Joseph Welty Middle SchoolGrades: 6-8Distance: 3.2 mi
- 4/10New Philadelphia High SchoolGrades: 9-12Distance: 3.1 mi
Schools provided by the listing agent
- District: New Philadelphia CSD - 7906
Source: MLS Now. This data may not be complete. We recommend contacting the local school district to confirm school assignments for this home.


Get pre-qualified for a loan
At Zillow Home Loans, we can pre-qualify you in as little as 5 minutes with no impact to your credit score.An equal housing lender. NMLS #10287.
- Ohio
- Tuscarawas County
- New Philadelphia
- 44663
- 1924 Buckeye St NE
Nearby cities
Nearby zip codes
Other New Philadelphia Topics
- Apartments for Rent in 44663
- Houses for Sale in 44663
- Houses for Rent in 44663
- 44663 Real Estate
- New Philadelphia Condos
- Houses for Sale in New Philadelphia
- Newest Listings in New Philadelphia
- New Philadelphia Home Values
- New Philadelphia Real Estate Agents
- New Philadelphia Refinance
- New Philadelphia Mortgage Rates
