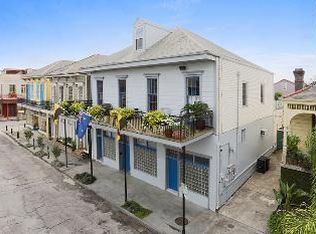
This large mixed-use property sits in the heart of the historic Faubourg Marigny triangle only blocks from Frenchmen St, Washington Square and the French Quarter. The property includes a 2 bedroom/2 bath owner’s residential unit, a 1 bedroom/1 bathroom residential unit, a warehouse with 7 artist studios/offices, 2 commercial storefronts and a gated parking lot fronting Touro St., which can accommodate up to 6 vehicles. Both street level storefront commercial spaces (1926 & 1928 Burgundy) feature concrete floors, tall ceilings, and access to the warehouse space. 1926 is a sleek loft-style office with one large open and airy space. There is a powder room, and a vanity with a sink with good counter space at the back of this commercial space. 1928 has two large workshop areas, a private office, a sink with built-in desk work space and good storage closets. The warehouse includes 7 artist studios, which range in size from 195 sf. to 526 sf. There is a common kiln area, paint room, multiple sinks, the smaller units have window unit a/c units in the studios and lots of common workshop and storage space. The owner’s unit (1930 Burgundy) has 2 bedrooms, 2 baths, a large living room/dining room combination with lots of natural light, a spacious den, and a large open custom kitchen with a center island, granite countertops, prep sink and stainless steel appliances including a Jenn-Aire 4-burner gas range oven with griddle and a Thermador oven and microwave. There is a great covered back porch ideal for entertaining just off the den. The large 3rd floor master suite has an en suite bathroom with double sink granite top vanity, a large jetted tub, walk-in closet with laundry and spectacular views of the Crescent City Connection Bridge, the French Quarter and downtown cityscapes out of a back dormer doorway. The owner’s unit is currently connected to a 1 bedroom/1 bath apartment that could be incorporated into the owner’s unit or separated into a private separate residential unit. Both units have access to a fantastic 2nd story 347 sf. gallery. Special features include original heart of pine hardwood floors, a beautiful chandelier in the kitchen, exposed beams and brick, high ceilings, bead board wainscoting, French doors, tall windows, a huge gallery, beautiful iron railings and staircase, surround sound in throughout much of the owner’s unit, updated copper plumbing, all new 3 phase electrical, 8 camera closed circuit camera system and recently painted exterior of the main building.
This property is not currently displayed as for sale or rent on Zillow. This may be different from what's on other websites or public sources.