Skip main navigation
Sold for $722,000
  • $722,000

    1924 Cedar Falls Ave, Brentwood, CA 94513

    4beds
    2,715sqft
    Single Family Residence, Residential
    Built in 2009
    4,000 Square Feet Lot
    $715,800 Zestimate®
    $266/sqft
    $3,557 Estimated rent

    Home value

    $715,800

    $644,000 - $795,000

    $3,557/mo

    Zestimate® history
    Loading
    Loading...

    Owner options

    List your home for rent

    $3,557/mo

    Rent Zestimate®

    Find your next renter with Zillow Rental Manager. Plus, with online applications, you can quickly screen prospective tenants – for free.

    Learn more

    $3,557/mo

    Rent Zestimate®

    Refinance and save

    $4,615/mo

    Est. payment

    Refinancing to a lower rate could help reduce your monthly payments and save thousands over the life of the loan.

    See today's rates

    $4,615/mo

    Est. payment

    Explore your selling options

    Work with a Zillow partner agent

    Leverage their expertise and Zillow's premium Showcase listings to get your home seen by more buyers.

    Get started

    List with your own agent

    Get your home in front of millions of buyers by listing it on Zillow.

    Learn how to do it

    Sell it yourself

    Take full control of how buyers see your home on Zillow by listing For Sale by Owner (FSBO).

    List your home

    What's special

    Light-filled homeWalk-in closetDouble sink vanity
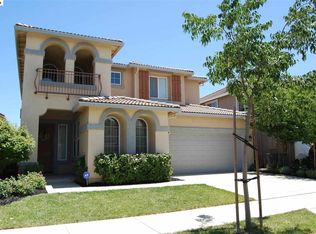
    Welcome to 1924 Cedar Falls. No HOA. New paint and carpets. New A/C installed Aug 2024. This light-filled home offers 2,715+/-sqft. of living space with 4 BDs/ 3.5 BAs, cozy living room w/ high windows, formal dining room, a quaint center patio ideally situated between the living room and a family room w/ fireplace. The family room seamlessly connects to the spacious kitchen w/ a pantry and island counter, making it a chef's delight and perfect set-up for entertaining. The kitchen opens to a low maintenance yard and also has direct garage access. Upstairs laundry/utility room adds convenience to daily chores. All bedrooms are on the upper level. The en suite master bedroom boasts separate tub and shower areas, double sink vanity, and a walk-in closet. The 2nd bedroom also has a private bathroom, while the third bathroom is located in the hallway outside the 3rd and 4th bedrooms. The property location enjoys easy proximity to major freeways, schools, parks/recreations, multiple shopping plazas/malls, restaurants, and other conveniences. This home is ideal for those seeking space for family/work balance, multi-generational living arrangements, or for a family simply looking for a modern and affordable home that has the perfect blend of space, comfort and functionality.

    Zillow last checked:

    Listing updated:

    Listed by:

    Connie Nishkawa 01123910 650-703-1112,

    CENTURY 21 Masters 650-689-5888

    Bought with:

    M.Cristina Clayton, 01387791

    WR Properties

    Source: MLSListings Inc,MLS#: ML82032600MLS Logo

    Facts & features

    Interior

    Bedrooms & bathrooms
    • Bedrooms: 4
    • Bathrooms: 4
    • Full bathrooms: 3
    • 1/2 bathrooms: 1
    Rooms
    • Room types: Laundry
    Bathroom
    • Features: DoubleSinks
    Dining room
    • Features: FormalDiningRoom
    Family room
    • Features: KitchenFamilyRoomCombo
    Kitchen
    • Features: Countertop_Granite, Island, Pantry
    Heating
    • Central Forced Air
    Cooling
    • Central Air
    Appliances
    • Included: Gas Oven/Range
    • Laundry: Upper Floor
    Features
    • Walk-In Closet(s)
    • Fireplace features: Family Room, Gas
    Interior area
    • Total structure area: 2,715
    • Total interior livable area: 2,715 sqft

    Property

    Parking
    • Total spaces: 2
    • Parking features: Attached
    • Attached garage spaces: 2
    Features
    • Stories: 2
    • Exterior features: Fenced, Courtyard
    Lot
    • Size: 4,000 Square Feet
    • Features: Level
    Details
    • Parcel number: 0198400434
    • Zoning: SFR
    • Special conditions: Standard

    Construction

    Type & style
    • Home type: SingleFamily
    • Property subtype: Single Family Residence, Residential
    Materials
    • Foundation: Slab
    • Roof: Tile
    Condition
    • New construction: No
    • Year built: 2009

    Utilities & green energy

    • Gas: PublicUtilities
    • Sewer: Public Sewer
    • Water: Public
    • Utilities for property: Public Utilities, Water Public

    Community & HOA

    Location
    • Region: Brentwood

    Financial & listing details

    • Price per square foot: $266/sqft
    • Tax assessed value: $570,016
    • Annual tax amount: $9,441
    • Date on market: 1/26/2026
    • Listing agreement: ExclusiveRightToSell

    Price history

    DateEventPrice
    5/29/2026Sold$722,000-1%$266/sqft
    Source: MLSListings Inc #ML82032600 Report a problem
    5/1/2026Contingent$729,000$269/sqft
    Source: MLSListings Inc #ML82032600 Report a problem
    3/28/2026Price change$729,000-2.7%$269/sqft
    Source: MLSListings Inc #ML82032600 Report a problem
    3/12/2026Price change$749,000-3.4%$276/sqft
    Source: MLSListings Inc #ML82032600 Report a problem
    1/27/2026Listed for sale$775,000+66.7%$285/sqft
    Source: MLSListings Inc #ML82032600 Report a problem
    12/6/2013Sold$465,000+1.3%$171/sqft
    Source: CCAR #40638959 Report a problem
    11/20/2013Listed for sale$459,000+49.8%$169/sqft
    Source: Help-U-Sell Golden Homes #40638959 Report a problem
    7/13/2009Sold$306,500$113/sqft
    Source: Public Record Report a problem

    Public tax history

    YearProperty taxesTax assessment
    2025$9,441 +0.4%$570,016 +2%
    2024$9,404 +1.8%$558,840 +2%
    2023$9,236 +2.3%$547,883 +2%
    2022$9,033 +3.3%$537,141 +2%
    2021$8,746 -1.6%$526,610 +1%
    2020$8,886 +1.7%$521,211 +2%
    2019$8,736 +2.6%$510,992 +2%
    2018$8,514 +2.2%$500,973 +2%
    2017$8,334 +5%$491,151 +2%
    2016$7,939 +0%$481,521 +1.5%
    2015$7,938 $474,290 +2%
    2014$7,938 $465,000 +44.9%
    2013-- $320,966 +2%
    2012-- $314,674 +2%
    2011-- $308,505 +0.8%
    2010-- $306,200 +1124.8%
    2009-- $25,000 -73.9%
    2008-- $95,790 +2%
    2007-- $93,912 +2%
    2006-- $92,071 +11.3%
    2005-- $82,715
    Find assessor info on the county website

    Neighborhood: 94513

    Nearby schools

    GreatSchools rating
    Schools provided by the listing agent
    • District: BrentwoodUnionElementary

    Source: MLSListings Inc. This data may not be complete. We recommend contacting the local school district to confirm school assignments for this home.

    Get a cash offer in 3 minutes
    Find out how much your home could sell for in as little as 3 minutes with a no-obligation cash offer.
    Estimated market value
    $715,800
    Get a cash offer in 3 minutes
    Find out how much your home could sell for in as little as 3 minutes with a no-obligation cash offer.
    Estimated market value
    $715,800