Skip main navigation
Active
  • $395,000

    1924 Clinton Ave, Berwyn, IL 60402

    3beds
    1,366sqft
    : 
    $2,975/mo
    Get pre-qualified
    Single Family Residence
    Built in 1926
    4,719 Square Feet Lot
    $-- Zestimate®
    $289/sqft
    $-- HOA

    What's special

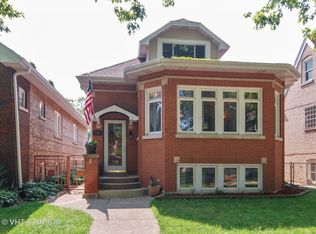
    All-brick bungalowStunning original stained-glass windowsSpacepak central air conditioningSpacious dining roomNewer roofBeautiful hardwood floors
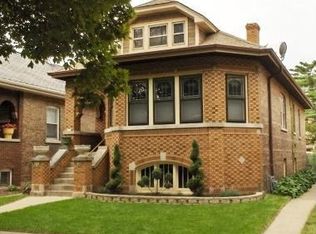
    Charming all-brick bungalow Featuring 3 bedrooms, 2 updated full bathrooms, beautiful hardwood floors, and stunning original stained-glass windows that add timeless character. The spacious dining room flows seamlessly into the inviting living room, creating an ideal space for everyday living and entertaining. A large walk-up attic offers exceptional potential for easy expansion into additional living space. The finished basement features a classic vintage bar with stained glass behind it, perfect for hosting family and friends. Recent updates include a newer roof and water heater, providing added value and peace of mind. Additional highlights include SpacePak central air conditioning, a flood control system, a detached 1-car garage, and a large backyard with plenty of room to relax, garden, or play. Situated on a friendly block with wonderful neighbors, this well-maintained home combines classic bungalow charm, thoughtful updates, and endless possibilities. Conveniently located near shopping, public transportation, and with easy access to expressways. Professionally cleaned and move in ready. Make this home your own!
    21 days
    |
    774
    |
    80
    |

    Likely to sell faster than

    Zillow last checked:

    Listing updated:

    Listed by:

    Brian Steigman 773-259-0012,

    Brian Steigman Broker

    Source: MRED as distributed by MLS GRID,MLS#: 12715340MLS Logo

      Facts & features

      Interior

      Bedrooms & bathrooms
      • Bedrooms: 3
      • Bathrooms: 2
      • Full bathrooms: 2
      Rooms
      • Room types: Office, Other Room
      Primary bedroom
      • Features: Flooring (Hardwood)
      • Level: Main
      • Area: 130 Square Feet
      • Dimensions: 13X10
      Bedroom 2
      • Features: Flooring (Hardwood)
      • Level: Main
      • Area: 110 Square Feet
      • Dimensions: 11X10
      Bedroom 3
      • Features: Flooring (Hardwood)
      • Level: Main
      • Area: 110 Square Feet
      • Dimensions: 11X10
      Dining room
      • Features: Flooring (Hardwood)
      • Level: Main
      • Area: 168 Square Feet
      • Dimensions: 14X12
      Family room
      • Features: Flooring (Ceramic Tile)
      • Level: Basement
      • Area: 405 Square Feet
      • Dimensions: 27X15
      Kitchen
      • Features: Kitchen (Eating Area-Table Space), Flooring (Vinyl)
      • Level: Main
      • Area: 168 Square Feet
      • Dimensions: 14X12
      Living room
      • Features: Flooring (Hardwood)
      • Level: Main
      • Area: 208 Square Feet
      • Dimensions: 16X13
      Office
      • Features: Flooring (Carpet)
      • Level: Basement
      • Area: 152 Square Feet
      • Dimensions: 19X8
      Other
      • Features: Flooring (Carpet)
      • Level: Basement
      • Area: 170 Square Feet
      • Dimensions: 17X10
      Heating
      • Natural Gas, Radiator(s)
      Cooling
      • Small Duct High Velocity
      Appliances
      • Included: Range, Refrigerator, Washer, Dryer
      • Laundry: In Unit
      Features
      • Basement: Finished,Exterior Entry,Full
      • Attic: Full,Interior Stair
      Interior area
      • Total structure area: 0
      • Total interior livable area: 1,366 sqft

      Property

      Parking
      • Total spaces: 1
      • Parking features: Yes, Detached, Garage
      • Garage spaces: 1
      Accessibility
      • Accessibility features: No Disability Access
      Features
      • Stories: 2
      Lot
      • Size: 4,719 Square Feet
      • Dimensions: 33X143
      Details
      • Parcel number: 16193200250000
      • Special conditions: None
      • Other equipment: Ceiling Fan(s)

      Construction

      Type & style
      • Home type: SingleFamily
      • Architectural style: Bungalow
      • Property subtype: Single Family Residence
      Materials
      • Brick
      Condition
      • New construction: No
      • Year built: 1926

      Utilities & green energy

      • Electric: Circuit Breakers
      • Sewer: Public Sewer
      • Water: Lake Michigan

      Community & HOA

      Community
      • Features: Curbs, Sidewalks, Street Lights, Street Paved
      HOA
      • Services included: None
      Location
      • Region: Berwyn

      Financial & listing details

      • Price per square foot: $289/sqft
      • Tax assessed value: $280,000
      • Annual tax amount: $7,761
      • Date on market: 7/28/2026
      • Ownership: Fee Simple

        Estimated market value

        Not available

        Estimated sales range

        Not available

        Not available

        Price history

        DateEventPrice
        7/28/2026Listed for sale$395,000+32.1%$289/sqft
        Source: MRED as distributed by MLS GRID #12715340 Report a problem
        4/26/2007Sold$299,000+117.5%$219/sqft
        Source: Public Record Report a problem
        9/12/1995Sold$137,500$101/sqft
        Source: Public Record Report a problem

        Public tax history

        YearProperty taxesTax assessment
        2024$8,044 +3.6%$28,000
        2023$7,761 +12.5%$28,000 +35.7%
        2022$6,901 +4.5%$20,639
        2021$6,607 +1.3%$20,639
        2020$6,519 +10.5%$20,639 +16.4%
        2019$5,901 +4.1%$17,736
        2018$5,666 +2.8%$17,736
        2017$5,514 +8.8%$17,736 +22.5%
        2016$5,070 +3%$14,483
        2015$4,923 +2.4%$14,483
        2014$4,807 -11.9%$14,483 -18.8%
        2013$5,458 +5.4%$17,847
        2012$5,177 -3.2%$17,847
        2011$5,349 -15.9%$17,847 -23.8%
        2010$6,361 -0.8%$23,430
        2009$6,413 +2.7%$23,430 -15%
        2008$6,247 -8.3%$27,565 +8.5%
        2007$6,811 +51.8%$25,404
        2006$4,486 -0.9%$25,404
        2005$4,525 -4.4%$25,404 +38.8%
        2004$4,732 +2.5%$18,306
        2003$4,616 +5.8%$18,306
        2002$4,363 +26.6%$18,306 +32.8%
        2001$3,445 -1.3%$13,783
        2000$3,490 +2.6%$13,783
        1999$3,401 $13,783
        Find assessor info on the county website

        Monthly payment

        Est. payment

        Payment breakdown

        Explore the cost of this home by adjusting the details. Changes won't be saved.
        All calculations are estimates and provided by Zillow, Inc. for informational purposes only. Actual amounts may vary.
        HOA fees may include property taxes on listings classified as Co-Ops. Contact the listing agent and/or owner for fee details.
        See how much you could borrow to make a competitive offer.

        Climate risks

        Neighborhood: 60402

        Getting around

        77 / 100
        Very Walkable
        49 / 100
        Some Transit
        52 / 100
        Bikeable

        Nearby schools

        GreatSchools rating
        Schools provided by the listing agent
        • District: 98

        Source: MRED as distributed by MLS GRID. This data may not be complete. We recommend contacting the local school district to confirm school assignments for this home.

        A local agent can set up tours, give advice and negotiate with sellers.

        A local lender can help you make sure your offer is ready when you are.

        Browse local experts

        Similar homes