Skip main navigation
Off market
Street View
  • $743,900

    1924 Cooper Rd, Flowood, MS 39232

    4beds
    4,365sqft
    SingleFamily
    Built in 1979
    7 Acres Lot
    $743,900 Zestimate®
    $170/sqft
    $4,913 Estimated rent

    Home value

    $743,900

    $677,000 - $818,000

    $4,913/mo

    Zestimate® history
    Loading
    Loading...

    Owner options

    List your home for rent

    $4,913/mo

    Rent Zestimate®

    Find your next renter with Zillow Rental Manager. Plus, with online applications, you can quickly screen prospective tenants – for free.

    Learn more

    $4,913/mo

    Rent Zestimate®

    Refinance and save

    $3,573/mo

    Est. payment

    Refinancing to a lower rate could help reduce your monthly payments and save thousands over the life of the loan.

    See today's rates

    $3,573/mo

    Est. payment

    Explore your selling options

    Work with a Zillow partner agent

    Leverage their expertise and Zillow's premium Showcase listings to get your home seen by more buyers.

    Get started

    List with your own agent

    Get your home in front of millions of buyers by listing it on Zillow.

    Learn how to do it

    Sell it yourself

    Take full control of how buyers see your home on Zillow by listing For Sale by Owner (FSBO).

    List your home

    What's special

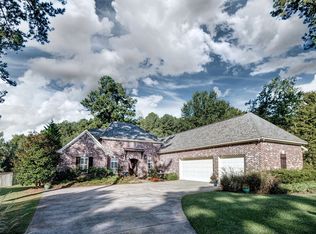
    3D Virtual Tour Available - Be sure to click on the virtual tour link. One-Of-A-Kind Opportunity! Country Living With City Convenience! Incredible Living & Entertaining Space! This amazing 4 bedroom, 4.5 bathroom one owner estate boasts 7 acres of woods and pasture, along with an option for an additional 29 acres that could be sold in whole or part - possible usage could include residential development. The 7 acre estate includes a 30x60 barn with 5 stalls, a wash bay, office, half bath and hay loft. There is also a separate workshop with electricity. The interior of the home is a treasure trove of details that includes 2 main entrances, one from the front into the grand foyer and a side entry into a mud room/sitting area/breakfast area from a breezeway/patio that connects to the carport with large workshop attached. From the foyer, there is excellent access to the formal dining room on the left, the great room past the stairs off the hall on the left, as well as the two room, formal living room on the right. Between the side entry and dining room is the kitchen, with stainless steel appliances, great cabinet and counter space, center island and a pantry, as well as a desk area overlooking the front yard. Each room in the house offers great views of the property and provides unique features. The great room is highlighted by a wet bar with built-in ice maker, cathedral ceilings, patio access, surround sound and a fireplace. The formal living also features a wet bar. The master suite is accessed through one half of the living room and offers 2 walk-in closets as well as 2 separate full baths. The remaining 3 bedrooms and 2 baths are up the gorgeous and thick wooden railed stairs with a landing at the top for a reading area. The spacious bedrooms include a Jack and Jill as well as one room with full bath. The home does have a well accessed laundry/utility room, a half bath and lots of room for storage. There is even a fenced area for pets next to the barn. Call today for your private tour.

    This property is not currently displayed as for sale or rent on Zillow. This may be different from what's on other websites or public sources.
    Facts & features

    Interior

    Bedrooms & bathrooms
    • Bedrooms: 4
    • Bathrooms: 5
    • Full bathrooms: 4
    • 1/2 bathrooms: 1
    Heating
    • Forced air, Gas
    Cooling
    • Central
    Features
    • Flooring: Tile, Carpet, Hardwood
    • Has fireplace: Yes
    Interior area
    • Total interior livable area: 4,365 sqft

    Property

    Parking
    • Total spaces: 2
    • Parking features: Carport, Garage - Attached
    Features
    • Exterior features: Other
    Lot
    • Size: 7 Acres
    Details
    • Parcel number: G1000006900000

    Construction

    Type & style
    • Home type: SingleFamily
    • Architectural style: Traditional
    Materials
    • Foundation: Slab
    • Roof: Shake / Shingle
    Condition
    • Year built: 1979

    Utilities & green energy

    • Sewer: Sewer Available

    Community & HOA

    Location
    • Region: Flowood

    Financial & listing details

    • Price per square foot: $170/sqft
    • Tax assessed value: $403,140
    • Annual tax amount: $4,802

    Price history

    DateEventPrice
    4/13/2020Sold--
    Source: MLS United #1311228 Report a problem

    Public tax history

    YearProperty taxesTax assessment
    2025$4,802 +1.7%$42,744
    2024$4,723 +24.8%$42,744 +23%
    2023$3,785 +1.4%$34,763
    2022$3,733 -9.3%$34,763 -8.6%
    2021$4,114 -37.2%$38,047 -25%
    2020$6,549 +102%$50,739
    2019$3,242 -46.2%$50,739 +43.9%
    2018$6,028 +86.3%$35,263 +0.2%
    2017$3,236 $35,204 +1.8%
    2016$3,236 +6.9%$34,574 +1.3%
    2015$3,027 +1.7%$34,122 +0.3%
    2014$2,976 $34,036 +23.2%
    2001-- $27,620
    Find assessor info on the county website

    Neighborhood: 39232

    Nearby schools

    GreatSchools rating
    Schools provided by the listing agent
    • Elementary: Flowood
    • Middle: Northwest Rankin Middle
    • High: Northwest Rankin

    Source: The MLS. This data may not be complete. We recommend contacting the local school district to confirm school assignments for this home.

    Get pre-qualified for a loan
    At Zillow Home Loans, we can pre-qualify you in as little as 5 minutes with no impact to your credit score.

    An equal housing lender. NMLS #10287.
